 Available
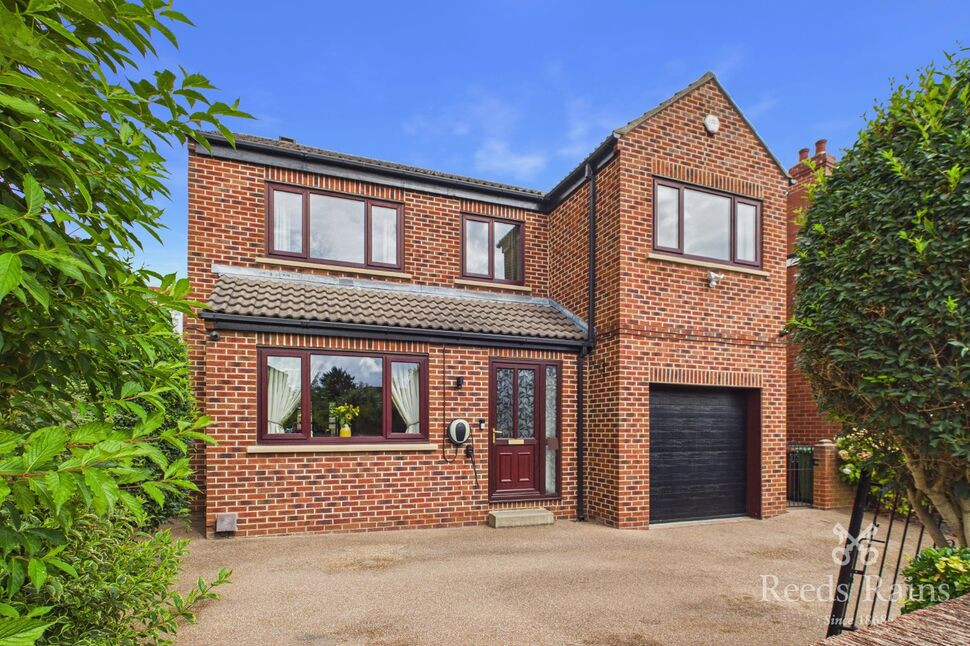
Photo 1 of 13
£175,000 Offers over
Taylor Crescent, Ossett, West Yorkshire, WF5
Taylor Crescent, West Yorkshire, Ossett, WF5
- 🏠 House
- 📋 For sale
- 🛏 3 beds
- 🛁 1 bath
- 👁 6 views
About this property
Taylor Crescent is a popular residential location in the historic market town of Ossett, offering a superb balance of peaceful living and everyday convenience. The property is ideally situated within easy reach of a range of local shops, supermarkets, cafés and restaurants, while highly regarded primary and secondary schools are close by. Ossett town centre provides an excellent selection of amenities, and the nearby M1 motorway (Junction 40) offers straightforward commuting to Leeds, Wakefield, Huddersfield and beyond. The area also benefits from nearby parks, countryside walks and leisure facilities, making it an excellent choice for families and professionals alike.
Entrance Hall
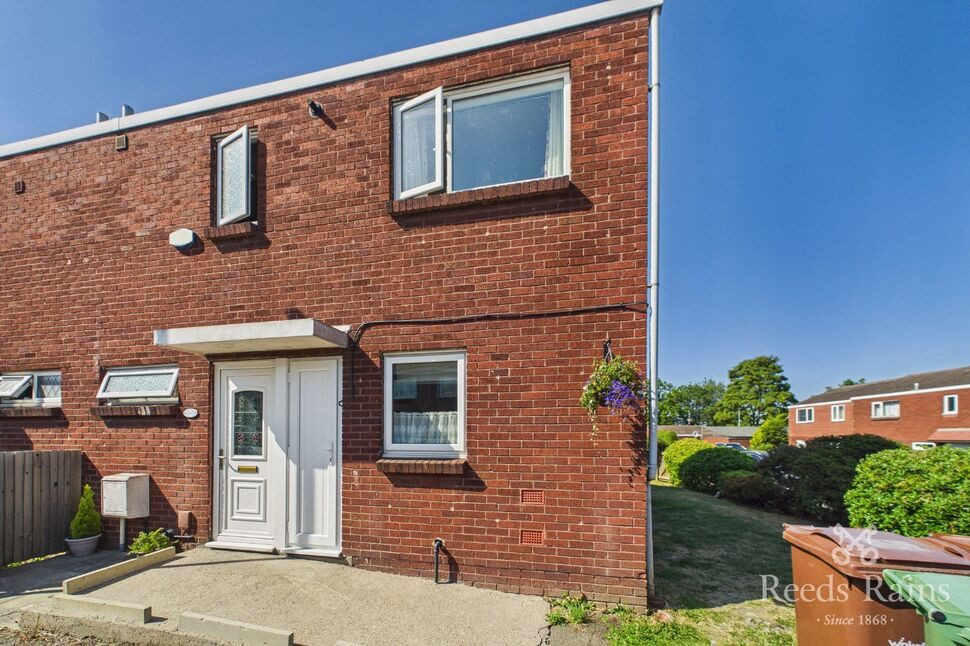
Accessed via a uPVC double glazed front entrance door featuring decorative stained glass with a rose and leaf design and a frosted glazed panel. The welcoming entrance hallway provides access to the downstairs WC, a useful storage cupboard, the kitchen, staircase leading to the first floor and the living room. Finished with wooden flooring and a central heating radiator.
Kitchen
A spacious fitted kitchen featuring uPVC double glazed windows to both the front and side elevations, allowing plenty of natural light. The kitchen offers an excellent range of wall and base units with complementary work surfaces and tiled splashbacks. There is a built-in electric oven with induction hob and extractor hood, space for a fridge freezer and plumbing for a washing machine. Finished with tiled flooring and a central heating radiator.
WC
Comprising a modern two-piece suite including a low flush WC and wash hand basin set within a vanity unit. The room benefits from a uPVC double glazed frosted window to the front elevation, half-height tiled walls, wooden flooring and a central heating radiator.
Storage Space
A generously sized built-in storage cupboard providing excellent additional storage space.
Living Room
A bright and spacious reception room featuring a uPVC double glazed window to the side elevation, a further uPVC double glazed window overlooking the rear garden and a uPVC glazed door providing direct access to the rear patio. The room benefits from two central heating radiators, is fully carpeted and also offers access to an additional built-in storage cupboard.
1st Floor
Providing access to all three bedrooms, the family bathroom and the loft, which is boarded for additional storage.
Bathroom
A generously sized family bathroom fitted with a three-piece suite comprising a low flush WC, wash hand basin and panelled bath with electric shower over. The room also benefits from a heated towel radiator, laminate flooring, contemporary grey panelled wall coverings, a uPVC double glazed frosted window to the front elevation and a useful storage cupboard housing the boiler.
Bedroom 1
A spacious double bedroom featuring high ceilings, a uPVC double glazed window overlooking the front of the property, central heating radiator and fitted carpet. The room also benefits from a useful built-in storage cupboard.
Bedroom 2
A well-proportioned double bedroom with high ceilings, a uPVC double glazed window overlooking the rear of the property, central heating radiator and fitted carpet.
Bedroom 3
A good-sized third bedroom with high ceilings, a uPVC double glazed window overlooking the rear elevation, central heating radiator and fitted carpet.
Exterior
To the front of the property, a gently sloping pathway leads to the entrance door. There is also access to a useful integral storage shed via a separate uPVC door.To the rear, the property enjoys a fully enclosed, low-maintenance patio garden with fencing to two sides and gated access to the rear walkway. The patio provides an ideal space for outdoor seating and entertaining, with access to both the living room and the detached outbuilding.
Outbuilding
A fantastic addition to the property, this versatile outbuilding benefits from power, LED lighting, a uPVC double glazed window and bi-fold style uPVC glazed doors with integrated blinds. Finished with wood-effect laminate flooring and timber panelled walls and ceiling, the space would make an ideal home office, gym, hobby room or additional entertaining area.
Agent Notes
To be able to purchase a property in the United Kingdom all agents have a legal requirement to conduct Identity checks on all customers involved in the transaction to fulfil their obligations under Anti Money Laundering regulations. We outsource this check to a third party and a charge will apply. Ask the branch for further details.
Read full description
Entrance Hall
Accessed via a uPVC double glazed front entrance door featuring decorative stained glass with a rose and leaf design and a frosted glazed panel. The welcoming entrance hallway provides access to the downstairs WC, a useful storage cupboard, the kitchen, staircase leading to the first floor and the living room. Finished with wooden flooring and a central heating radiator.
Kitchen
A spacious fitted kitchen featuring uPVC double glazed windows to both the front and side elevations, allowing plenty of natural light. The kitchen offers an excellent range of wall and base units with complementary work surfaces and tiled splashbacks. There is a built-in electric oven with induction hob and extractor hood, space for a fridge freezer and plumbing for a washing machine. Finished with tiled flooring and a central heating radiator.
WC
Comprising a modern two-piece suite including a low flush WC and wash hand basin set within a vanity unit. The room benefits from a uPVC double glazed frosted window to the front elevation, half-height tiled walls, wooden flooring and a central heating radiator.
Storage Space
A generously sized built-in storage cupboard providing excellent additional storage space.
Living Room
A bright and spacious reception room featuring a uPVC double glazed window to the side elevation, a further uPVC double glazed window overlooking the rear garden and a uPVC glazed door providing direct access to the rear patio. The room benefits from two central heating radiators, is fully carpeted and also offers access to an additional built-in storage cupboard.
1st Floor
Providing access to all three bedrooms, the family bathroom and the loft, which is boarded for additional storage.
Bathroom
A generously sized family bathroom fitted with a three-piece suite comprising a low flush WC, wash hand basin and panelled bath with electric shower over. The room also benefits from a heated towel radiator, laminate flooring, contemporary grey panelled wall coverings, a uPVC double glazed frosted window to the front elevation and a useful storage cupboard housing the boiler.
Bedroom 1
A spacious double bedroom featuring high ceilings, a uPVC double glazed window overlooking the front of the property, central heating radiator and fitted carpet. The room also benefits from a useful built-in storage cupboard.
Bedroom 2
A well-proportioned double bedroom with high ceilings, a uPVC double glazed window overlooking the rear of the property, central heating radiator and fitted carpet.
Bedroom 3
A good-sized third bedroom with high ceilings, a uPVC double glazed window overlooking the rear elevation, central heating radiator and fitted carpet.
Exterior
To the front of the property, a gently sloping pathway leads to the entrance door. There is also access to a useful integral storage shed via a separate uPVC door.To the rear, the property enjoys a fully enclosed, low-maintenance patio garden with fencing to two sides and gated access to the rear walkway. The patio provides an ideal space for outdoor seating and entertaining, with access to both the living room and the detached outbuilding.
Outbuilding
A fantastic addition to the property, this versatile outbuilding benefits from power, LED lighting, a uPVC double glazed window and bi-fold style uPVC glazed doors with integrated blinds. Finished with wood-effect laminate flooring and timber panelled walls and ceiling, the space would make an ideal home office, gym, hobby room or additional entertaining area.
Agent Notes
To be able to purchase a property in the United Kingdom all agents have a legal requirement to conduct Identity checks on all customers involved in the transaction to fulfil their obligations under Anti Money Laundering regulations. We outsource this check to a third party and a charge will apply. Ask the branch for further details.
Read full description
More properties nearby
£170,000 Guide price
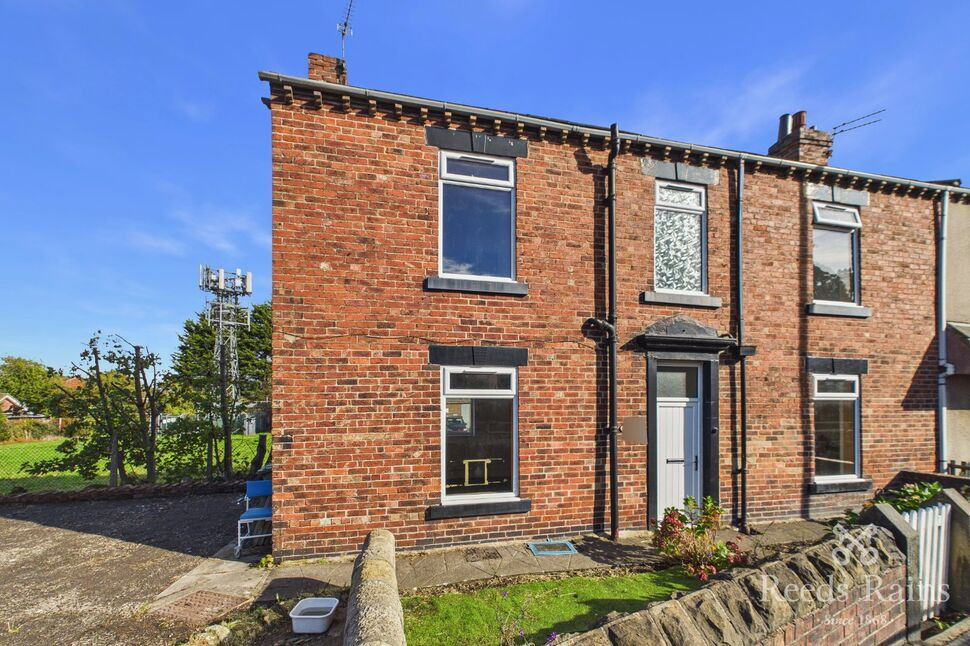
Station Road, Ossett, West Yorkshire, WF5
£190,000 Asking price
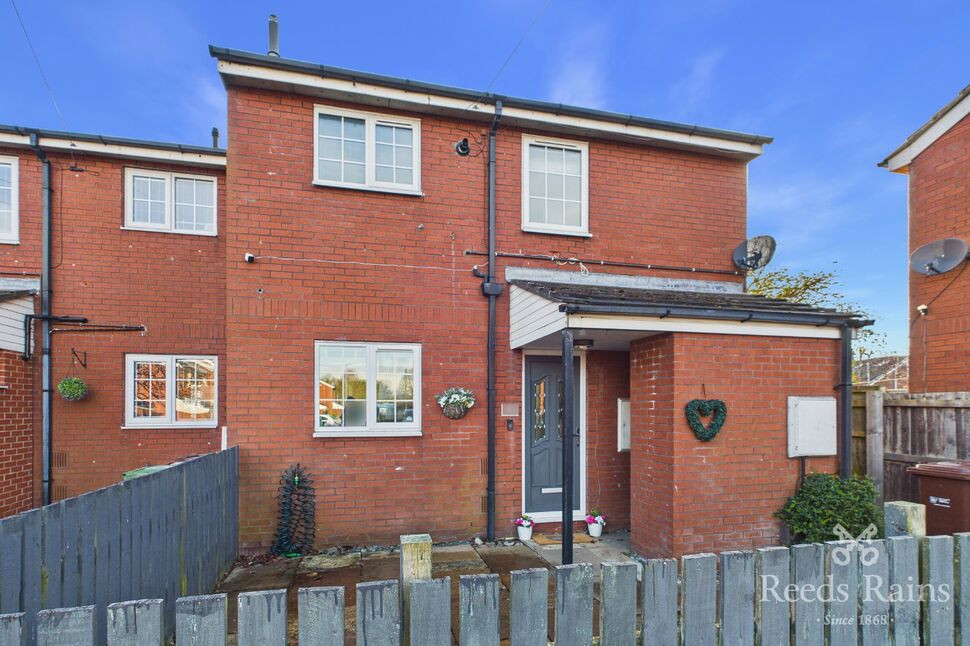
Fairfield Mount, Ossett, West Yorkshire, WF5
£159,995 Offers over
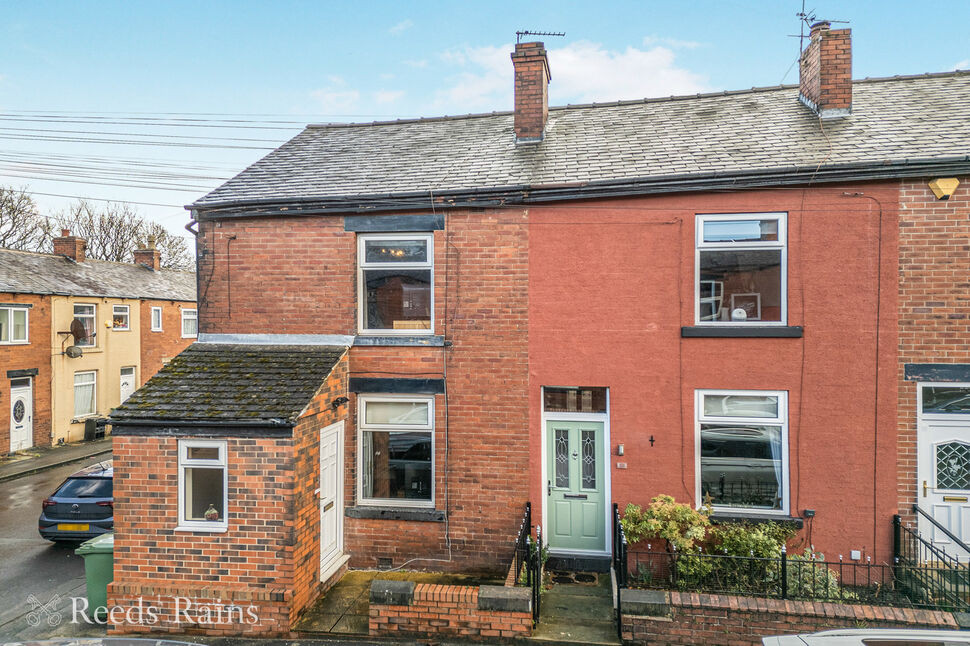
Audrey Street, Ossett, West Yorkshire, WF5
£425,000 Guide price
Comments (0)
Log in to like, comment or share to your feed.
Start the conversation about this listing.