 Available
Photo 1 of 32
£300,000 Guide price
Fallow Lane, Scartho Top, Lincolnshire, DN33
Fallow Lane, Lincolnshire, Scartho Top, DN33
- 🏠 House
- 📋 For sale
- 🛏 4 beds
- 🛁 3 baths
- 👁 6 views
About this property
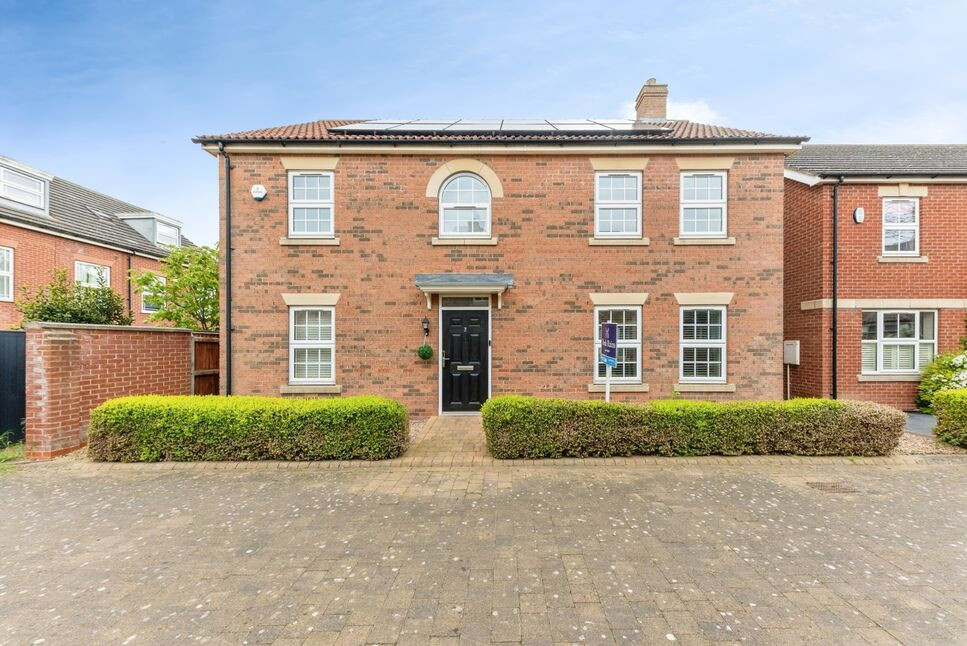
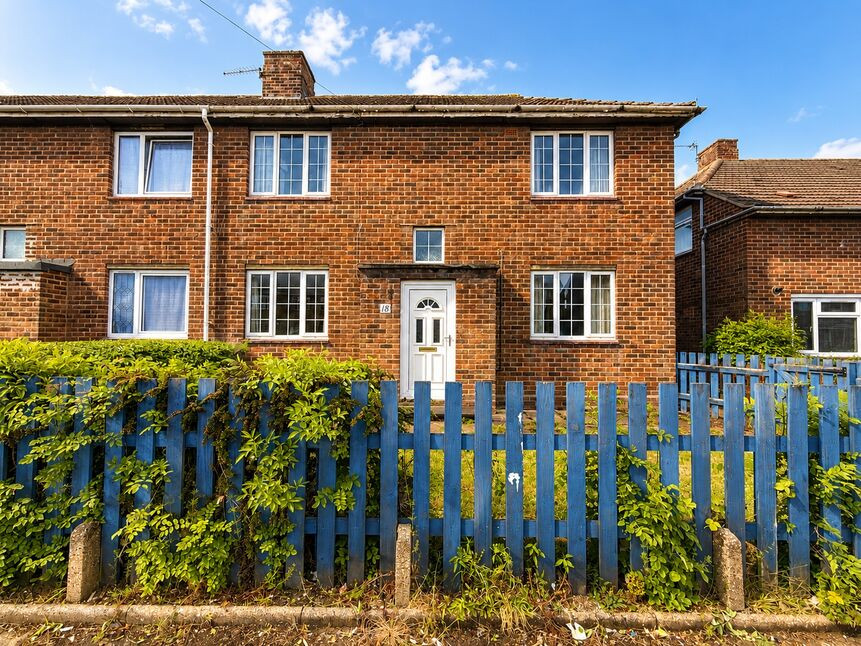
This immaculate four-bedroom detached house is for sale in the popular Scartho Top area of Grimsby. Built approximately in 2012-2013 by Cyden Homes, the property offers well-planned family accommodation with three reception rooms, a modern kitchen-diner and an EPC rating of B.
The ground floor comprises a welcoming entrance hall leading to a spacious living room, which opens through to the kitchen-dining area. There is also a sunroom, separate study, utility room and a cloakroom. To the first floor, a light landing serves the main bedroom with en-suite, two further bedrooms with a Jack and Jill shower room, a fourth bedroom and a family bathroom, giving a total of 3.5 bathrooms.
Externally, the house enjoys pleasant, mainly lawned gardens, with parking and a garage located to the rear, plus on-street parking. Practical enhancements include solar panels, an electric car charger, a brand new boiler (December 2025), remotely operated burglar alarm, fully boarded loft with ladder for extensive storage, gas central heating, uPVC windows and fitted blinds throughout. The property falls within Council Tax Band E.
Scartho Top is well placed for access to sought-after local schools, including Tollbar Academy and the Grimsby Institute. Nearby Scartho village offers everyday amenities, cafés and medical facilities, while Grimsby town centre provides a wider range of shops and services. Public transport links are available via Grimsby Town railway station, offering services to Lincoln in around one hour and onward connections to cities including Sheffield and Manchester.
Living Room
24'6" x 12'3" (7.47m x 3.73m)
Kitchen / Dining Area
18'10" x 13'11" (5.74m x 4.24m)
Study
8'8" x 7'5" (2.64m x 2.26m)
Conservatory
12'3" x 10'3" (3.73m x 3.12m)
Utility Room
5'4" x 5'2" (1.63m x 1.57m)
Master Bedroom
15'5" x 14'1" (4.70m x 4.30m)
Bedroom 2
12'3" x 8'9" (3.73m x 2.67m)
Bedroom 3
12'6" x 8'7" (3.80m x 2.62m)
Jack & Jill Shower Room
6'7" x 6'5" (2.00m x 1.96m)
Bedroom 4
10'1" x 8'10" (3.07m x 2.70m)
Read full description
The ground floor comprises a welcoming entrance hall leading to a spacious living room, which opens through to the kitchen-dining area. There is also a sunroom, separate study, utility room and a cloakroom. To the first floor, a light landing serves the main bedroom with en-suite, two further bedrooms with a Jack and Jill shower room, a fourth bedroom and a family bathroom, giving a total of 3.5 bathrooms.
Externally, the house enjoys pleasant, mainly lawned gardens, with parking and a garage located to the rear, plus on-street parking. Practical enhancements include solar panels, an electric car charger, a brand new boiler (December 2025), remotely operated burglar alarm, fully boarded loft with ladder for extensive storage, gas central heating, uPVC windows and fitted blinds throughout. The property falls within Council Tax Band E.
Scartho Top is well placed for access to sought-after local schools, including Tollbar Academy and the Grimsby Institute. Nearby Scartho village offers everyday amenities, cafés and medical facilities, while Grimsby town centre provides a wider range of shops and services. Public transport links are available via Grimsby Town railway station, offering services to Lincoln in around one hour and onward connections to cities including Sheffield and Manchester.
Living Room
24'6" x 12'3" (7.47m x 3.73m)
Kitchen / Dining Area
18'10" x 13'11" (5.74m x 4.24m)
Study
8'8" x 7'5" (2.64m x 2.26m)
Conservatory
12'3" x 10'3" (3.73m x 3.12m)
Utility Room
5'4" x 5'2" (1.63m x 1.57m)
Master Bedroom
15'5" x 14'1" (4.70m x 4.30m)
Bedroom 2
12'3" x 8'9" (3.73m x 2.67m)
Bedroom 3
12'6" x 8'7" (3.80m x 2.62m)
Jack & Jill Shower Room
6'7" x 6'5" (2.00m x 1.96m)
Bedroom 4
10'1" x 8'10" (3.07m x 2.70m)
Read full description
What's it like to live here?
Nearby businesses open now
More properties nearby
£289,995 Asking price
Dock Lane, Scartho Top, Lincolnshire, DN33
Guide Price £200,000
Buttercup Way, Scartho Top, DN33
£75,000 Guide price
Comments (0)
Log in to like, comment or share to your feed.
Start the conversation about this listing.