 Available
Photo 1 of 29
£450,000 Asking price
Farmers Heath, Great Sutton, Cheshire, CH66
Farmers Heath, Cheshire, Great Sutton, CH66
- 🏠 House
- 📋 For sale
- 🛏 4 beds
- 🛁 2 baths
- 👁 9 views
About this property
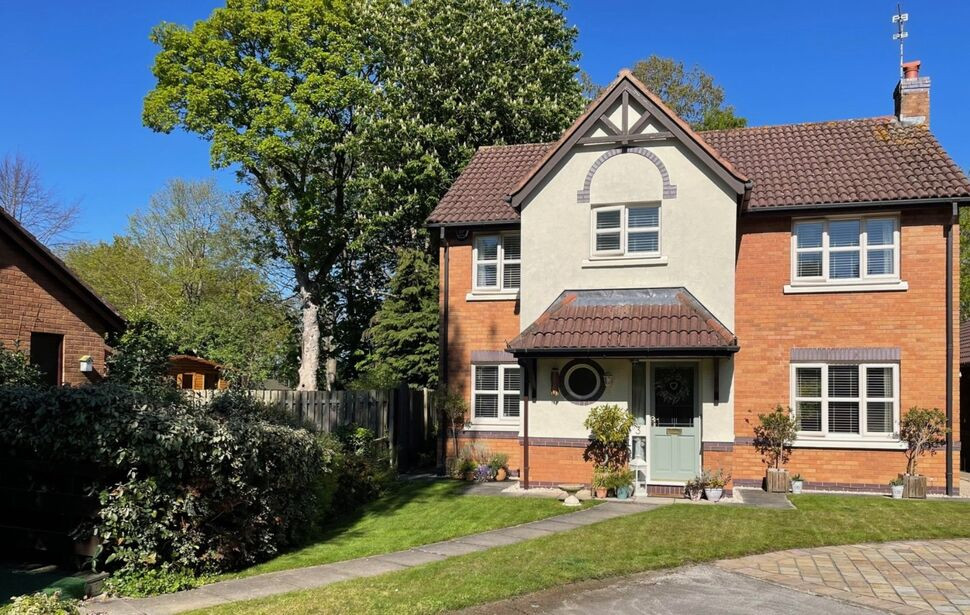
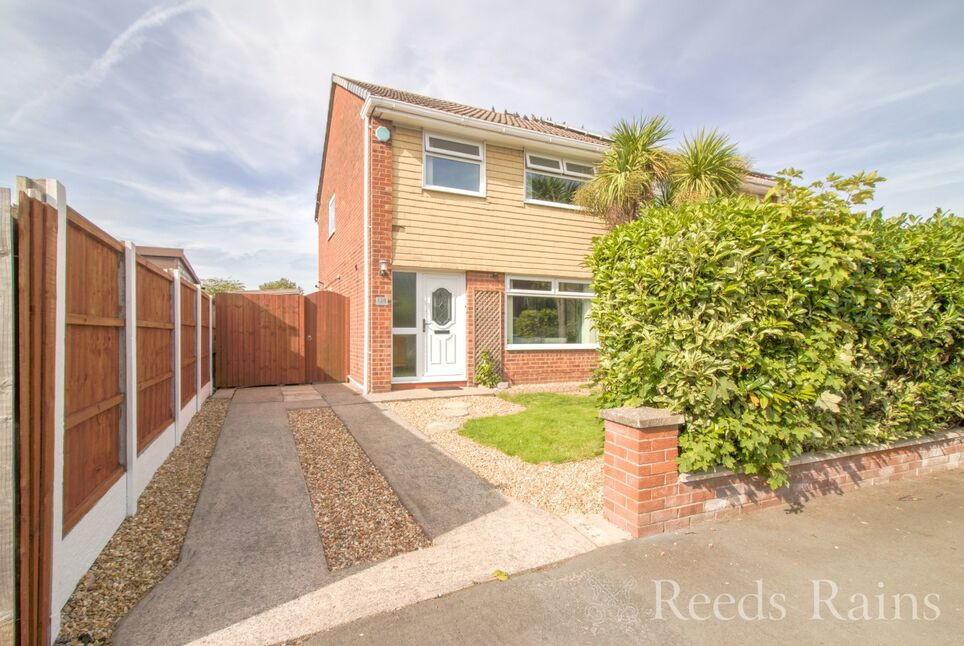
Immaculate four-bedroom detached home sits on a generous and private plot. Set back from the road at the end of a quiet cul de sac with plenty of parking and a double garage set to the side of the the house.
You’re welcomed by a bright, airy entrance with a convenient WC, setting the tone for the rest of the home. From here, you step into a fantastic and flexible space—currently used as a cosy sitting room, though it would also make a wonderful dining room or study.
The spacious lounge is a real highlight, with its feature fireplace, whilst being extremely cosy the room is also filled with natural light. To the rear, the modern fitted kitchen comes complete with integrated appliances and has plenty of space for a dining table and chairs—perfect for family meals or entertaining. A useful utility room adds extra storage and gives direct access to the rear garden.
Upstairs, there are four comfortable and beautifully decorated bedrooms. The main bedroom feels especially inviting with its own spacious en-suite shower room and built-in wardrobes. The family bathroom is finished in a fresh, modern style, adding to the home’s overall sense of comfort and quality.
Outside, the immaculate, sun-filled garden is a real retreat, offering a peaceful spot to unwind. The generous lawn provides plenty of room for children to play or pets to roam, while well-kept borders add colour and charm. A patio area is perfect for summer barbecues or evening drinks, making it a wonderful space for entertaining family and friends. With such a large plot, there’s also lots of scope for keen gardeners or the option to further landscape and really make it your own.
This is a rare opportunity to own a home that combines modern living with an incredible private garden, all while still being close to local amenities, schools, and transport links.
Entrance Hall
5'4" x 4'7" (1.63m x 1.40m)
Lounge
20'6" x 11'7" (6.25m x 3.53m)
Sitting Room
4.93m x 3.56m at widest
Kitchen
11'6" x 9'10" (3.50m x 3.00m)
Utility Room
8'3" x 5'8" (2.51m x 1.73m)
WC
5'3" x 4'5" (1.60m x 1.35m)
Landing
9'2" x 3'2" (2.80m x 0.97m)
Master Bedroom
12'0" x 11'4" (3.66m x 3.45m)
Dressing Area
4'7" x 3'2" (1.40m x 0.97m)
En-Suite
9'3" x 5'2" (2.82m x 1.57m)
Bedroom 2
12'10" x 8'12" (3.90m x 2.74m)
Bedroom 3
10'1" x 9'5" (3.07m x 2.87m)
Bedroom 4
8'11" x 8'7" (2.72m x 2.62m)
Bathroom
9'1" x 5'8" (2.77m x 1.73m)
Double Garage
18'1" x 17'4" (5.50m x 5.28m)
Directions
Use CH66 2GX for sat nav
Read full description
You’re welcomed by a bright, airy entrance with a convenient WC, setting the tone for the rest of the home. From here, you step into a fantastic and flexible space—currently used as a cosy sitting room, though it would also make a wonderful dining room or study.
The spacious lounge is a real highlight, with its feature fireplace, whilst being extremely cosy the room is also filled with natural light. To the rear, the modern fitted kitchen comes complete with integrated appliances and has plenty of space for a dining table and chairs—perfect for family meals or entertaining. A useful utility room adds extra storage and gives direct access to the rear garden.
Upstairs, there are four comfortable and beautifully decorated bedrooms. The main bedroom feels especially inviting with its own spacious en-suite shower room and built-in wardrobes. The family bathroom is finished in a fresh, modern style, adding to the home’s overall sense of comfort and quality.
Outside, the immaculate, sun-filled garden is a real retreat, offering a peaceful spot to unwind. The generous lawn provides plenty of room for children to play or pets to roam, while well-kept borders add colour and charm. A patio area is perfect for summer barbecues or evening drinks, making it a wonderful space for entertaining family and friends. With such a large plot, there’s also lots of scope for keen gardeners or the option to further landscape and really make it your own.
This is a rare opportunity to own a home that combines modern living with an incredible private garden, all while still being close to local amenities, schools, and transport links.
Entrance Hall
5'4" x 4'7" (1.63m x 1.40m)
Lounge
20'6" x 11'7" (6.25m x 3.53m)
Sitting Room
4.93m x 3.56m at widest
Kitchen
11'6" x 9'10" (3.50m x 3.00m)
Utility Room
8'3" x 5'8" (2.51m x 1.73m)
WC
5'3" x 4'5" (1.60m x 1.35m)
Landing
9'2" x 3'2" (2.80m x 0.97m)
Master Bedroom
12'0" x 11'4" (3.66m x 3.45m)
Dressing Area
4'7" x 3'2" (1.40m x 0.97m)
En-Suite
9'3" x 5'2" (2.82m x 1.57m)
Bedroom 2
12'10" x 8'12" (3.90m x 2.74m)
Bedroom 3
10'1" x 9'5" (3.07m x 2.87m)
Bedroom 4
8'11" x 8'7" (2.72m x 2.62m)
Bathroom
9'1" x 5'8" (2.77m x 1.73m)
Double Garage
18'1" x 17'4" (5.50m x 5.28m)
Directions
Use CH66 2GX for sat nav
Read full description
What's it like to live here?
Nearby businesses open now
More properties nearby
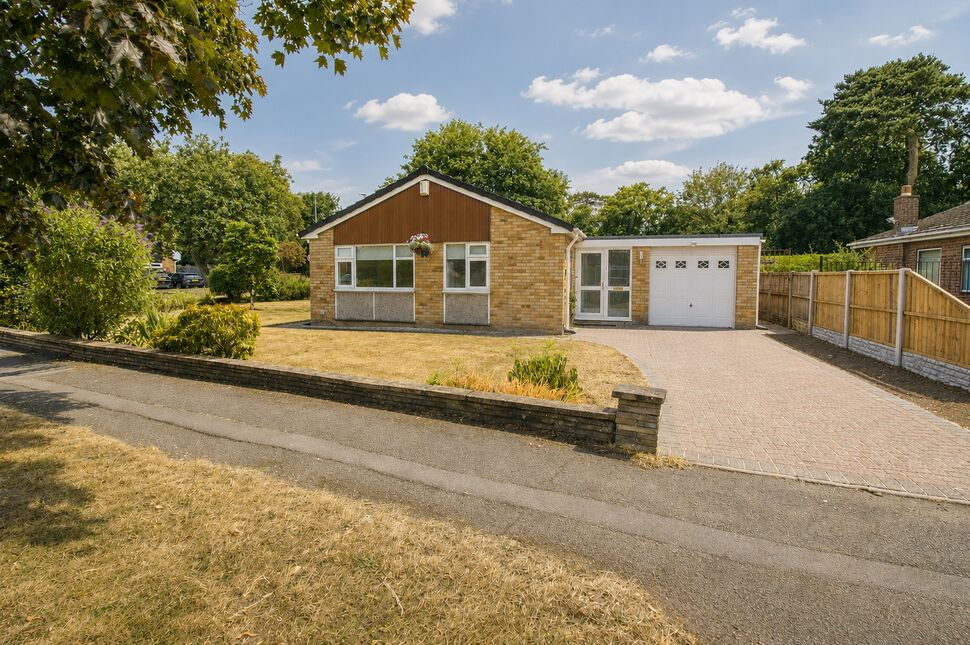
£355,000 Asking price
Spinney Drive, Great Sutton, Cheshire, CH66
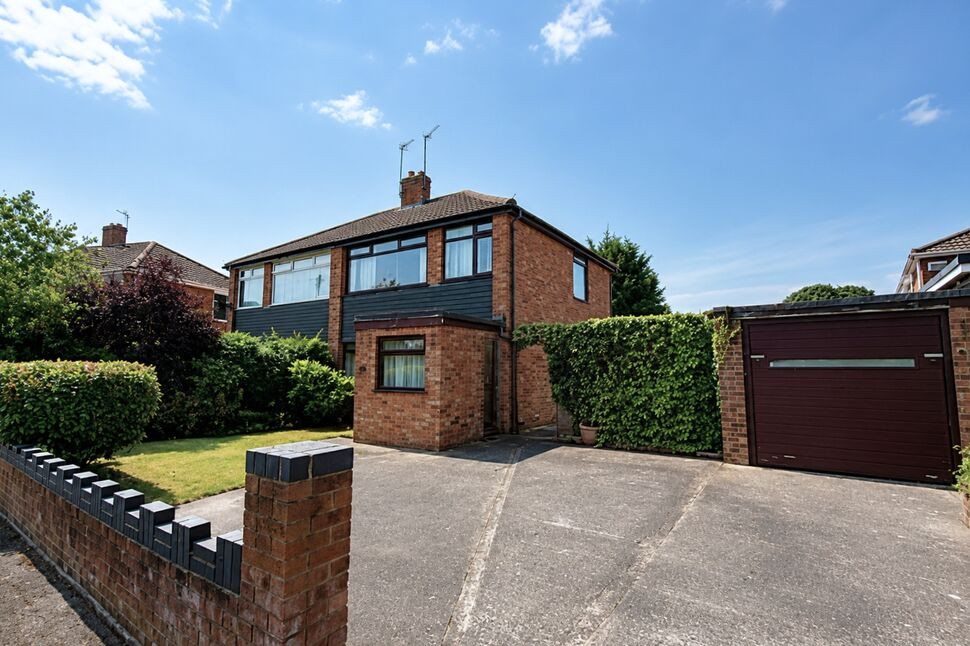
£190,000 Asking price
Painswick Road, Great Sutton, Cheshire, CH66
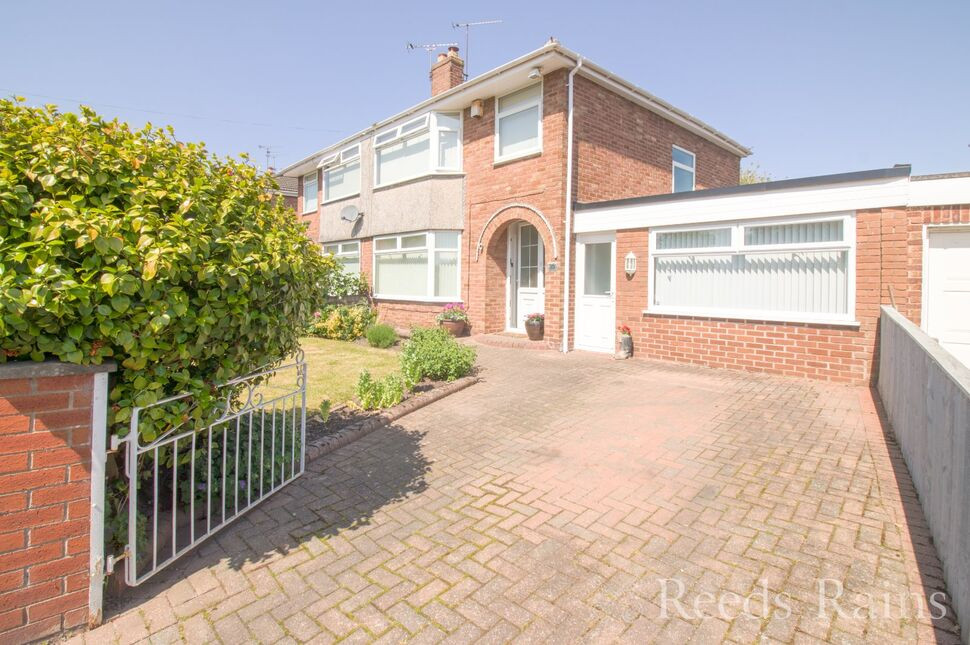
£260,000 Asking price
Dolphin Crescent, Great Sutton, Cheshire, CH66
£240,000 Asking price

Comments (0)
Log in to like, comment or share to your feed.
Start the conversation about this listing.