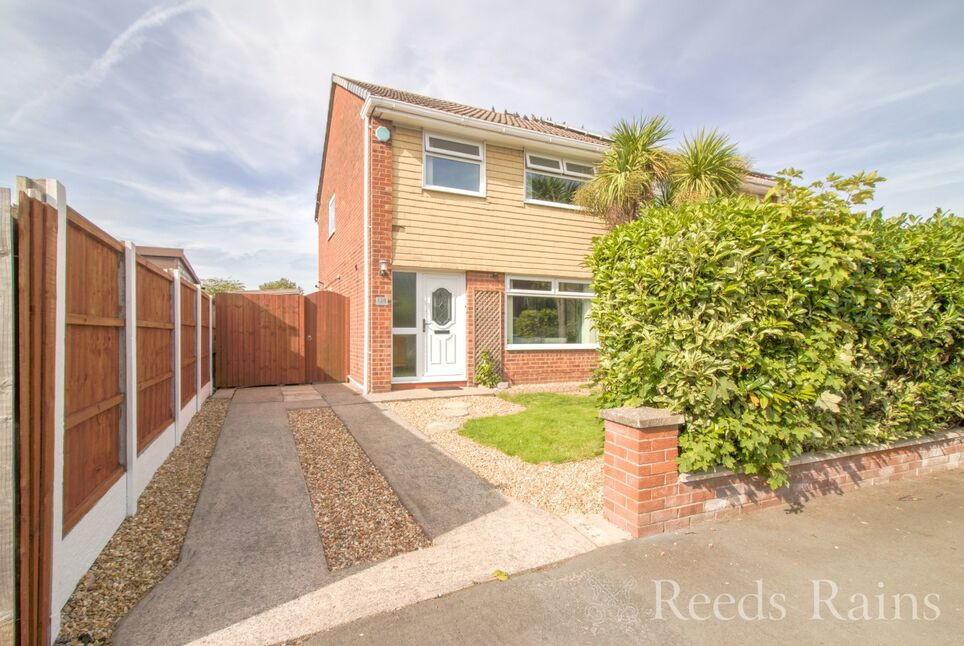
 Available
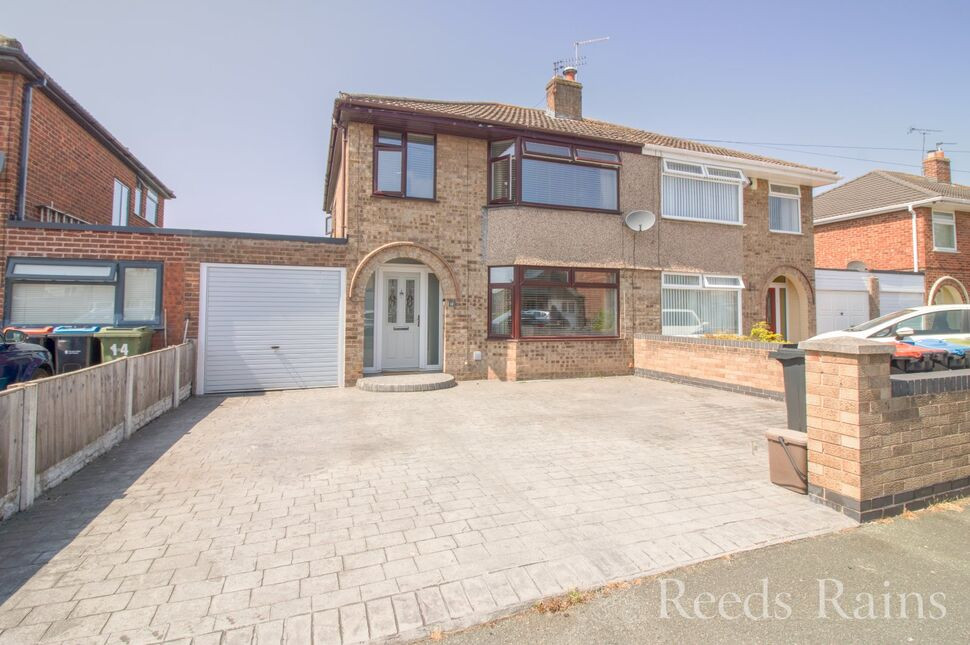
Photo 1 of 22
£240,000 Asking price
Hope Farm Road, Great Sutton, Cheshire, CH66
Hope Farm Road, Cheshire, Great Sutton, CH66
- 🏠 House
- 📋 For sale
- 🛏 3 beds
- 🛁 1 bath
- 👁 8 views
About this property
Ideally located in a popular area of Great Sutton, this beautifully presented home is perfectly placed for excellent local amenities, well-regarded schools and convenient transport links.
Full of personality and contemporary style, the property has a warm and welcoming feel from the moment you step inside. The interiors have been thoughtfully put together, combining modern décor and stylish finishes with plenty of character to create a home that feels both fresh and relaxed.
At the heart of the home is the stunning open-plan kitchen and dining room — a fabulous, sociable space designed for both everyday living and entertaining. The modern fitted kitchen offers ample storage and worktop space, while the generous dining area provides plenty of room for family meals and gatherings with friends. A door opens directly onto the rear garden, making it easy to take dining and entertaining outdoors during the warmer months.
Flowing beautifully from the kitchen and dining space is the gorgeous living room. Spacious yet wonderfully cosy, it’s an inviting place to relax and unwind, with lots of warmth and character. Together, these spaces create a fantastic sense of flow while still retaining their own individual feel.
Upstairs, there are three well-presented bedrooms, comprising two comfortable doubles and a generous single. Bedrooms one and two both benefit from built-in storage, while the stylish modern bathroom, provides a smart and luxurious finish to the first floor.
Outside, the stunning rear garden is another real highlight. Beautifully presented and not overlooked from the rear, it offers a wonderfully private setting for summer dining, entertaining with friends and family, or simply unwinding at the end of the day.
Stylish, welcoming and made for modern living, this is a home that combines character, comfort and a fantastic sociable layout in a sought-after Great Sutton location.
Entrance Hall
13'8" x 5'11" (4.17m x 1.80m)
Open Plan Kitchen / Dining
16'11" x 10'10" (5.16m x 3.30m)
Living Room
12'8" x 10'6" (3.86m x 3.20m)
Landing
8'11" x 6'5" (2.72m x 1.96m)
Bedroom 1
13'3" x 10'3" (4.04m x 3.12m)
Bedroom 2
11'4" x 10'6" (3.45m x 3.20m)
Bedroom 3
9'5" x 6'1" (2.87m x 1.85m)
Bathroom
6'1" x 6'1" (1.85m x 1.85m)
Directions
Use CH66 2TL for Sat Nav
Read full description
Full of personality and contemporary style, the property has a warm and welcoming feel from the moment you step inside. The interiors have been thoughtfully put together, combining modern décor and stylish finishes with plenty of character to create a home that feels both fresh and relaxed.
At the heart of the home is the stunning open-plan kitchen and dining room — a fabulous, sociable space designed for both everyday living and entertaining. The modern fitted kitchen offers ample storage and worktop space, while the generous dining area provides plenty of room for family meals and gatherings with friends. A door opens directly onto the rear garden, making it easy to take dining and entertaining outdoors during the warmer months.
Flowing beautifully from the kitchen and dining space is the gorgeous living room. Spacious yet wonderfully cosy, it’s an inviting place to relax and unwind, with lots of warmth and character. Together, these spaces create a fantastic sense of flow while still retaining their own individual feel.
Upstairs, there are three well-presented bedrooms, comprising two comfortable doubles and a generous single. Bedrooms one and two both benefit from built-in storage, while the stylish modern bathroom, provides a smart and luxurious finish to the first floor.
Outside, the stunning rear garden is another real highlight. Beautifully presented and not overlooked from the rear, it offers a wonderfully private setting for summer dining, entertaining with friends and family, or simply unwinding at the end of the day.
Stylish, welcoming and made for modern living, this is a home that combines character, comfort and a fantastic sociable layout in a sought-after Great Sutton location.
Entrance Hall
13'8" x 5'11" (4.17m x 1.80m)
Open Plan Kitchen / Dining
16'11" x 10'10" (5.16m x 3.30m)
Living Room
12'8" x 10'6" (3.86m x 3.20m)
Landing
8'11" x 6'5" (2.72m x 1.96m)
Bedroom 1
13'3" x 10'3" (4.04m x 3.12m)
Bedroom 2
11'4" x 10'6" (3.45m x 3.20m)
Bedroom 3
9'5" x 6'1" (2.87m x 1.85m)
Bathroom
6'1" x 6'1" (1.85m x 1.85m)
Directions
Use CH66 2TL for Sat Nav
Read full description
What's it like to live here?
Nearby businesses open now
More properties nearby
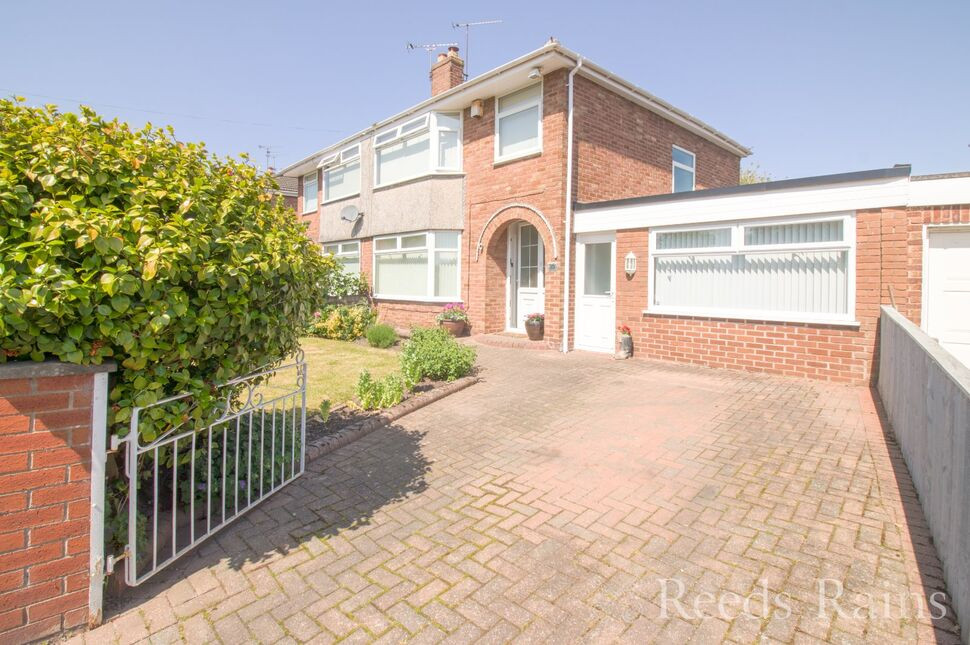
£260,000 Asking price
Dolphin Crescent, Great Sutton, Cheshire, CH66
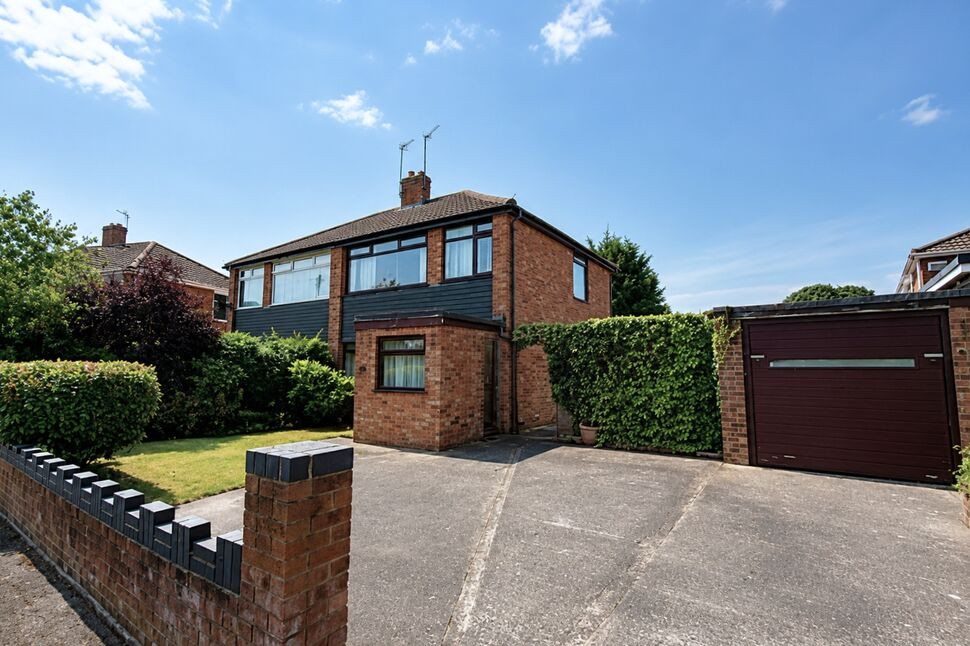
£190,000 Asking price
Painswick Road, Great Sutton, Cheshire, CH66
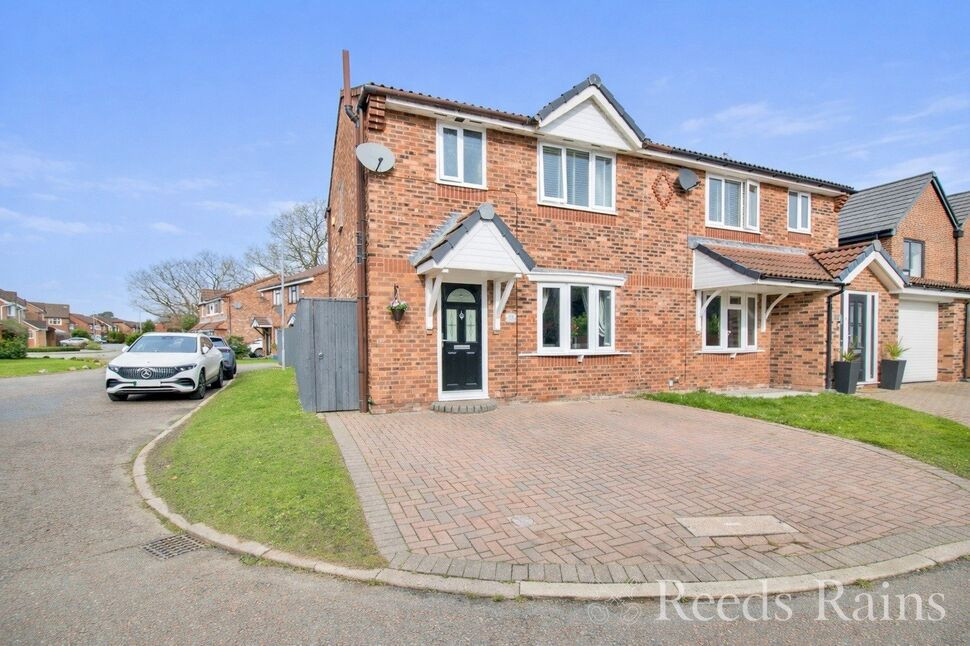
£220,000 Offers over
Llandaff Close, Great Sutton, Cheshire, CH66
£265,000 Asking price

Comments (0)
Log in to like, comment or share to your feed.
Start the conversation about this listing.