 Available
Photo 1 of 19
£220,000 Offers over
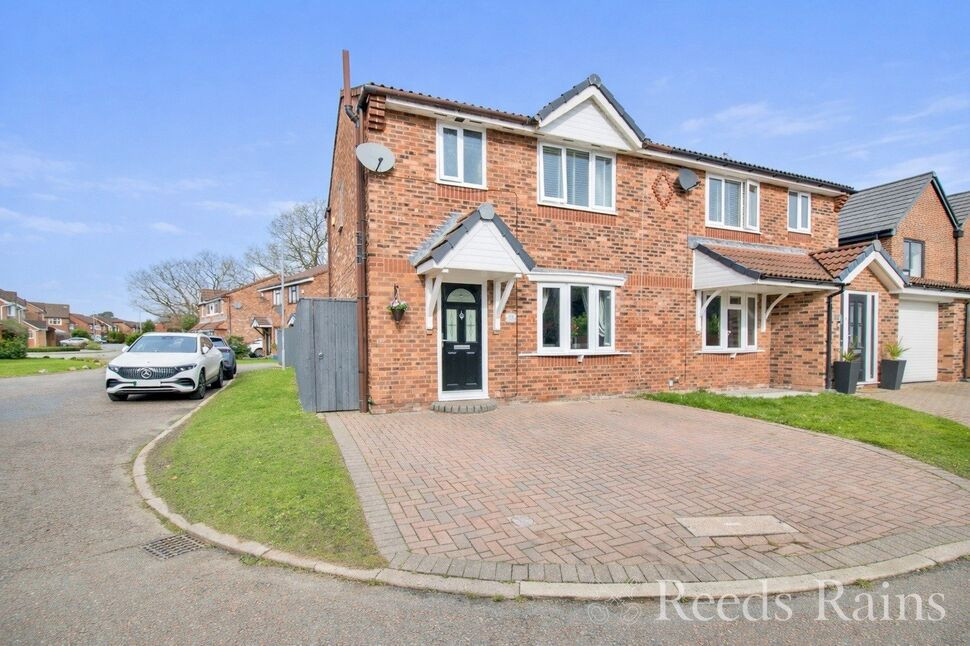
Llandaff Close, Great Sutton, Cheshire, CH66
Llandaff Close, Cheshire, Great Sutton, CH66
- 🏠 House
- 📋 For sale
- 🛏 3 beds
- 🛁 1 bath
- 👁 7 views
About this property
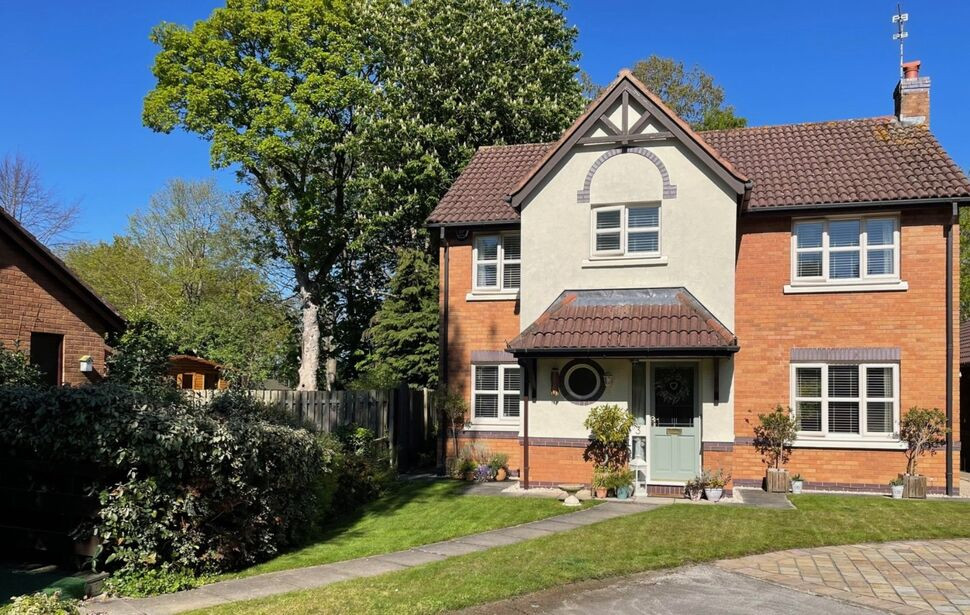
Tucked away in a quiet cul-de-sac in sought-after Great Sutton, this smart three-bedroom semi-detached home is perfect for families or first-time buyers looking for something ready to move straight into.
The property sits on a generous plot with off-road parking to the front and a sunny, enclosed rear garden that’s ideal for children, pets, or summer get-togethers.
Inside, the décor is modern and well presented throughout. There’s a comfortable lounge to the front which opens through to the dining room, creating a great flow for everyday living and entertaining. The fitted kitchen offers plenty of storage and workspace, and to the rear you’ll find a bright conservatory overlooking the garden — a brilliant extra reception space that could work as a playroom, home office or second sitting area.
Upstairs are three well-proportioned bedrooms and a modern-style family bathroom, all finished in neutral tones.
The property is ideally located in Great Sutton, close to a range of local amenities, well-regarded schools and convenient transport links, making it great for commuters and families alike.
Homes in this area don’t tend to hang around for long — especially ones with this much outdoor space and such a family-friendly layout — so early viewing is definitely recommended.
Lounge
12'0" x 11'2" (3.66m x 3.40m)
Dining Room
8'12" x 8'7" (2.74m x 2.62m)
Kitchen
9'3" x 8'12" (2.82m x 2.74m)
Conservatory
8'12" x 8'12" (2.74m x 2.74m)
Bedroom 1
11'5" x 10'3" (3.48m x 3.12m)
Bedroom 2
10'12" x 8'12" (3.35m x 2.74m)
Bedroom 3
7'6" x 7'3" (2.29m x 2.20m)
Bathroom
6'8" x 5'6" (2.03m x 1.68m)
Directions
Use CH66 2HS for Sat Nav
Read full description
The property sits on a generous plot with off-road parking to the front and a sunny, enclosed rear garden that’s ideal for children, pets, or summer get-togethers.
Inside, the décor is modern and well presented throughout. There’s a comfortable lounge to the front which opens through to the dining room, creating a great flow for everyday living and entertaining. The fitted kitchen offers plenty of storage and workspace, and to the rear you’ll find a bright conservatory overlooking the garden — a brilliant extra reception space that could work as a playroom, home office or second sitting area.
Upstairs are three well-proportioned bedrooms and a modern-style family bathroom, all finished in neutral tones.
The property is ideally located in Great Sutton, close to a range of local amenities, well-regarded schools and convenient transport links, making it great for commuters and families alike.
Homes in this area don’t tend to hang around for long — especially ones with this much outdoor space and such a family-friendly layout — so early viewing is definitely recommended.
Lounge
12'0" x 11'2" (3.66m x 3.40m)
Dining Room
8'12" x 8'7" (2.74m x 2.62m)
Kitchen
9'3" x 8'12" (2.82m x 2.74m)
Conservatory
8'12" x 8'12" (2.74m x 2.74m)
Bedroom 1
11'5" x 10'3" (3.48m x 3.12m)
Bedroom 2
10'12" x 8'12" (3.35m x 2.74m)
Bedroom 3
7'6" x 7'3" (2.29m x 2.20m)
Bathroom
6'8" x 5'6" (2.03m x 1.68m)
Directions
Use CH66 2HS for Sat Nav
Read full description
What's it like to live here?
Nearby businesses open now
More properties nearby
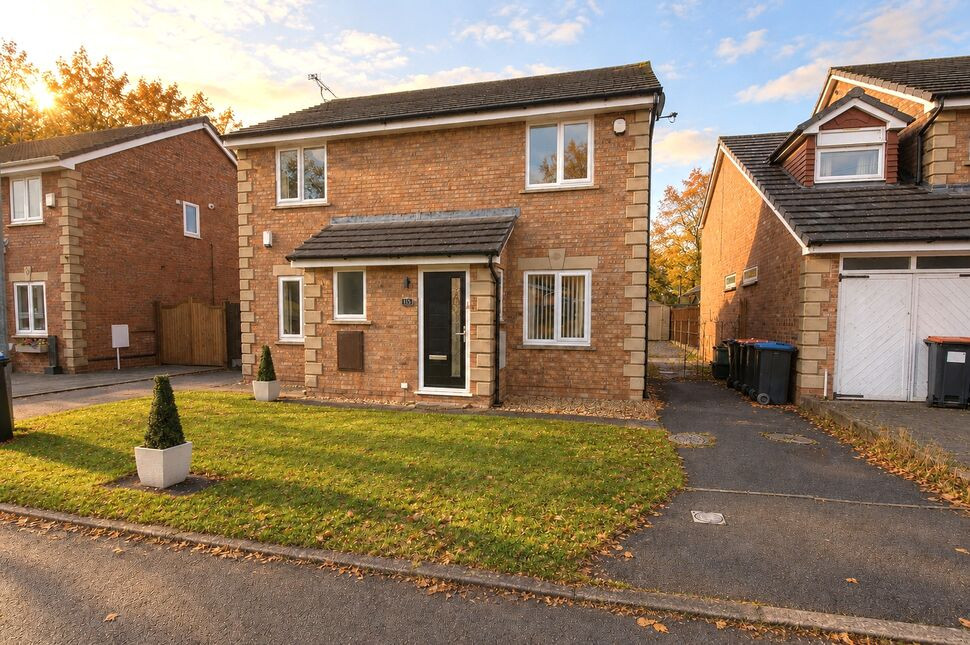
£190,000 Offers over
Ashbourne Close, Great Sutton, Cheshire, CH66
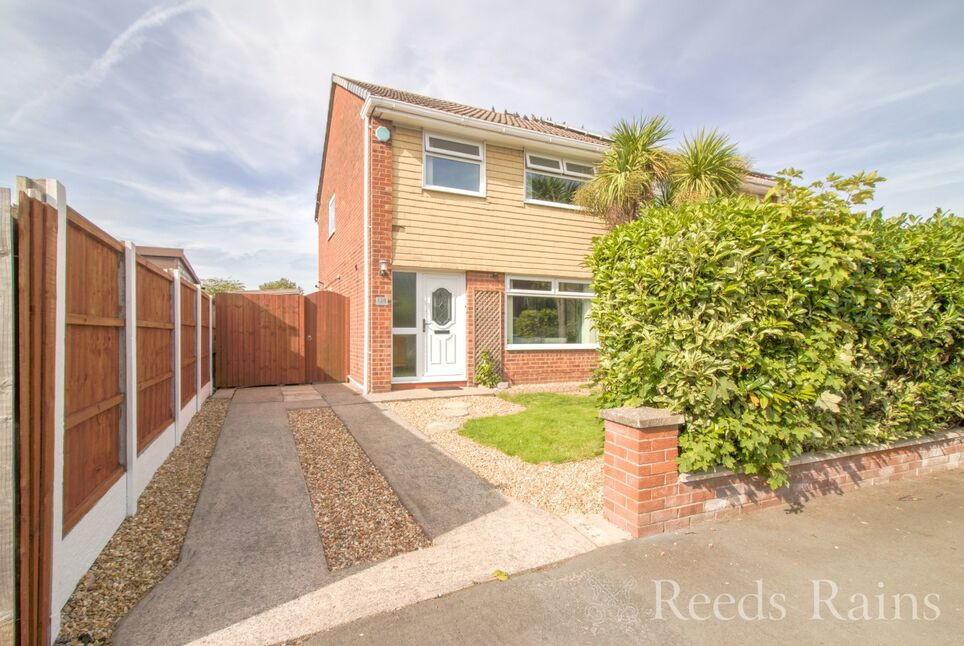
£240,000 Asking price
Hope Farm Road, Great Sutton, Cheshire, CH66
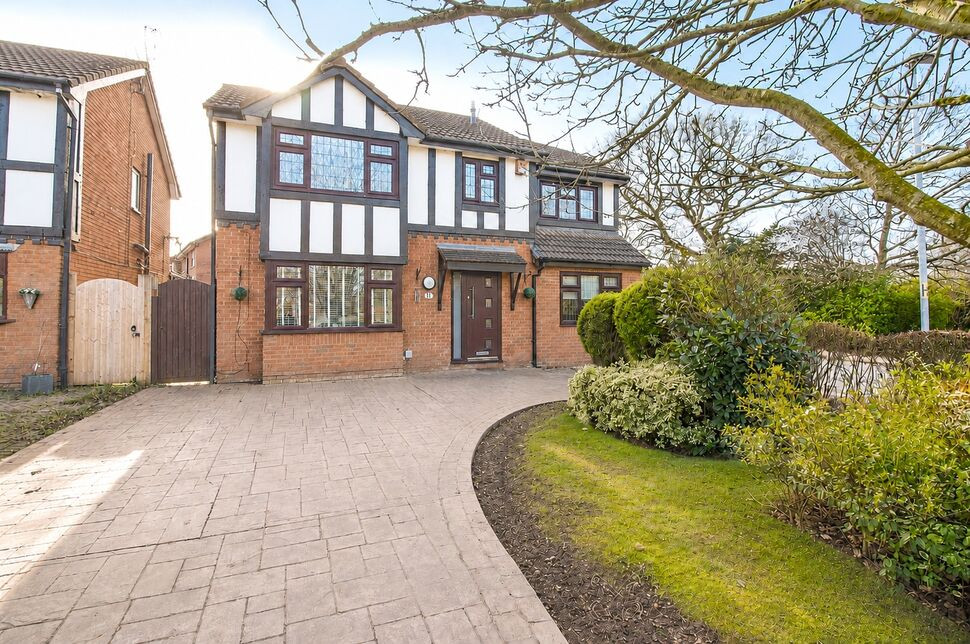
£415,000 Offers over
Coventry Avenue, Great Sutton, Cheshire, CH66
£450,000 Asking price

Comments (0)
Log in to like, comment or share to your feed.
Start the conversation about this listing.