 Available
Photo 1 of 30
£415,000 Offers over
Coventry Avenue, Great Sutton, Cheshire, CH66
Coventry Avenue, Cheshire, Great Sutton, CH66
- 🏠 House
- 📋 For sale
- 🛏 4 beds
- 🛁 2 baths
- 👁 6 views
About this property
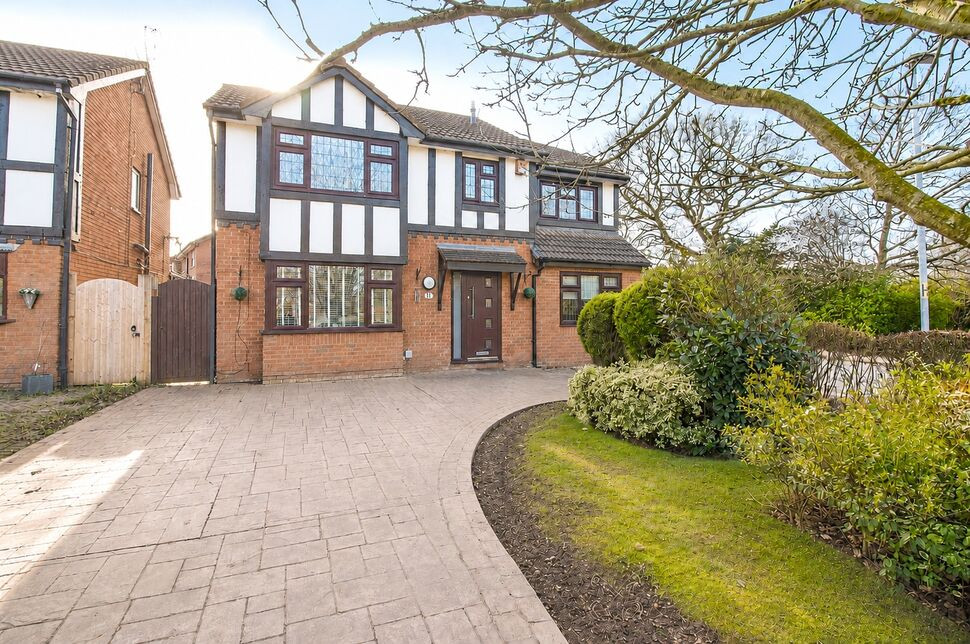
This beautifully presented four-bedroom detached family home has been thoughtfully extended with a double-storey side addition and sits on a generous plot with spacious gardens to the front and rear. Ideally located close to a range of local amenities, well-regarded schools and convenient transport links, this wonderful home offers flexible living space perfectly suited to modern family life.
The property is approached via a large driveway providing ample off-road parking for multiple vehicles. Mature trees and established greenery at the front create an attractive first impression while also offering a good degree of privacy.
Stepping inside, you are welcomed by a bright and spacious entrance hall which sets the tone for the rest of the home. To either side are two comfortable reception rooms, offering versatile spaces that could easily be used as a cosy family lounge, a playroom for children, or a more formal sitting room for relaxing in the evenings.
To the rear of the property you will find the heart of the home – a modern fitted kitchen which overlooks the garden and flows through into a bright conservatory. This lovely space is perfect for enjoying family breakfasts, relaxing with a coffee, or watching the garden throughout the seasons, with uPVC patio doors opening directly onto the outside space. The extension also provides a separate dining room, creating a fantastic setting for family meals, celebrations and entertaining guests, with convenient access to the garden via a uPVC door.
Upstairs, the property continues to impress with four well-proportioned bedrooms designed with family living in mind. The original fourth bedroom has been cleverly reconfigured to create a larger landing area which now offers an ideal space for a home working area, study corner, or homework station. The principal bedroom is a spacious and peaceful retreat overlooking the front of the property and benefits from its own tasteful en-suite shower room. The second bedroom is another generous double, while the third and fourth bedrooms are located within the double-storey extension, offering comfortable and flexible accommodation for children, guests or additional workspace. A modern three-piece family bathroom completes the first-floor accommodation.
Outside, the rear garden provides a wonderful space for both relaxing and spending time together as a family. It features a decked seating area, a lawn ideal for children to play, and a raised deck which is perfect for outdoor dining or summer gatherings. The garage is also accessible from the rear garden, providing useful additional storage space.
This is a fantastic opportunity to acquire a spacious and welcoming family home in a highly convenient location. With flexible living areas, generous bedrooms and a lovely garden space, it is perfectly suited for growing families and early viewing is strongly recommended.
Entrance Hall
13'5" x 6'3" (4.10m x 1.90m)
Living Room
13'6" x 12'9" (4.11m x 3.89m)
Sitting Room
13'5" x 9'7" (4.10m x 2.92m)
Dining Room
13'8" x 9'8" (4.17m x 2.95m)
Kitchen
18'11" x 9'4" (5.77m x 2.84m)
Conservatory
10'10" x 10'4" (3.30m x 3.15m)
Landing
14'11" x 6'10" (4.55m x 2.08m)
Bedroom 1
12'5" x 12'4" (3.78m x 3.76m)
En-Suite
8'4" x 2'11" (2.54m x 0.90m)
Bedroom 2
12'4" x 12'4" (3.76m x 3.76m)
Bedroom 3
15'1" x 9'7" (4.60m x 2.92m)
Bedroom 4
9'8" x 9'6" (2.95m x 2.90m)
Bathroom
8'1" x 6'10" (2.46m x 2.08m)
Directions
Use CH66 2GL for sat nav
Read full description
The property is approached via a large driveway providing ample off-road parking for multiple vehicles. Mature trees and established greenery at the front create an attractive first impression while also offering a good degree of privacy.
Stepping inside, you are welcomed by a bright and spacious entrance hall which sets the tone for the rest of the home. To either side are two comfortable reception rooms, offering versatile spaces that could easily be used as a cosy family lounge, a playroom for children, or a more formal sitting room for relaxing in the evenings.
To the rear of the property you will find the heart of the home – a modern fitted kitchen which overlooks the garden and flows through into a bright conservatory. This lovely space is perfect for enjoying family breakfasts, relaxing with a coffee, or watching the garden throughout the seasons, with uPVC patio doors opening directly onto the outside space. The extension also provides a separate dining room, creating a fantastic setting for family meals, celebrations and entertaining guests, with convenient access to the garden via a uPVC door.
Upstairs, the property continues to impress with four well-proportioned bedrooms designed with family living in mind. The original fourth bedroom has been cleverly reconfigured to create a larger landing area which now offers an ideal space for a home working area, study corner, or homework station. The principal bedroom is a spacious and peaceful retreat overlooking the front of the property and benefits from its own tasteful en-suite shower room. The second bedroom is another generous double, while the third and fourth bedrooms are located within the double-storey extension, offering comfortable and flexible accommodation for children, guests or additional workspace. A modern three-piece family bathroom completes the first-floor accommodation.
Outside, the rear garden provides a wonderful space for both relaxing and spending time together as a family. It features a decked seating area, a lawn ideal for children to play, and a raised deck which is perfect for outdoor dining or summer gatherings. The garage is also accessible from the rear garden, providing useful additional storage space.
This is a fantastic opportunity to acquire a spacious and welcoming family home in a highly convenient location. With flexible living areas, generous bedrooms and a lovely garden space, it is perfectly suited for growing families and early viewing is strongly recommended.
Entrance Hall
13'5" x 6'3" (4.10m x 1.90m)
Living Room
13'6" x 12'9" (4.11m x 3.89m)
Sitting Room
13'5" x 9'7" (4.10m x 2.92m)
Dining Room
13'8" x 9'8" (4.17m x 2.95m)
Kitchen
18'11" x 9'4" (5.77m x 2.84m)
Conservatory
10'10" x 10'4" (3.30m x 3.15m)
Landing
14'11" x 6'10" (4.55m x 2.08m)
Bedroom 1
12'5" x 12'4" (3.78m x 3.76m)
En-Suite
8'4" x 2'11" (2.54m x 0.90m)
Bedroom 2
12'4" x 12'4" (3.76m x 3.76m)
Bedroom 3
15'1" x 9'7" (4.60m x 2.92m)
Bedroom 4
9'8" x 9'6" (2.95m x 2.90m)
Bathroom
8'1" x 6'10" (2.46m x 2.08m)
Directions
Use CH66 2GL for sat nav
Read full description
What's it like to live here?
Nearby businesses open now
More properties nearby
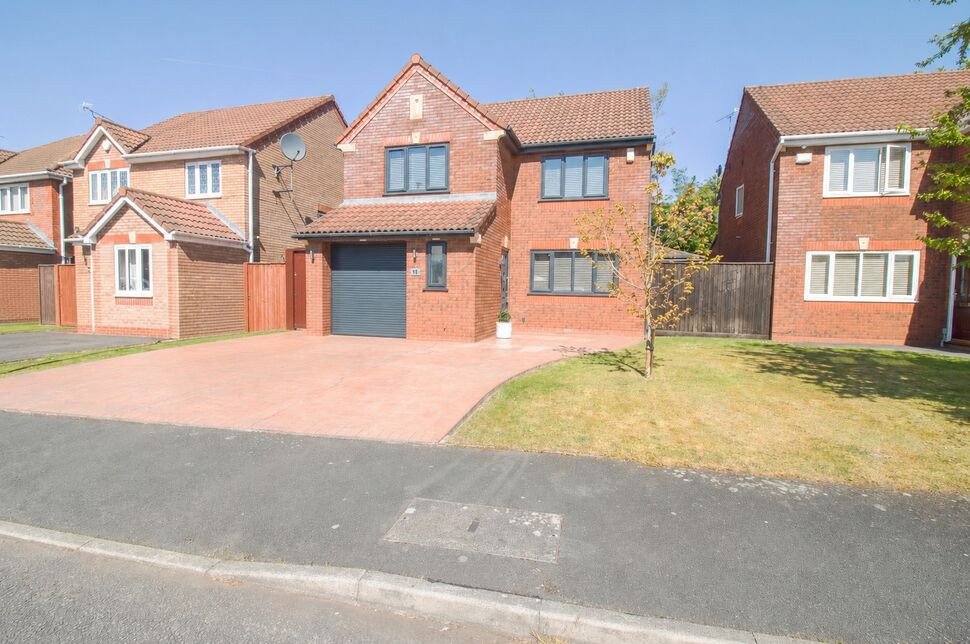
£360,000 Offers over
Coventry Avenue, Great Sutton, Cheshire, CH66
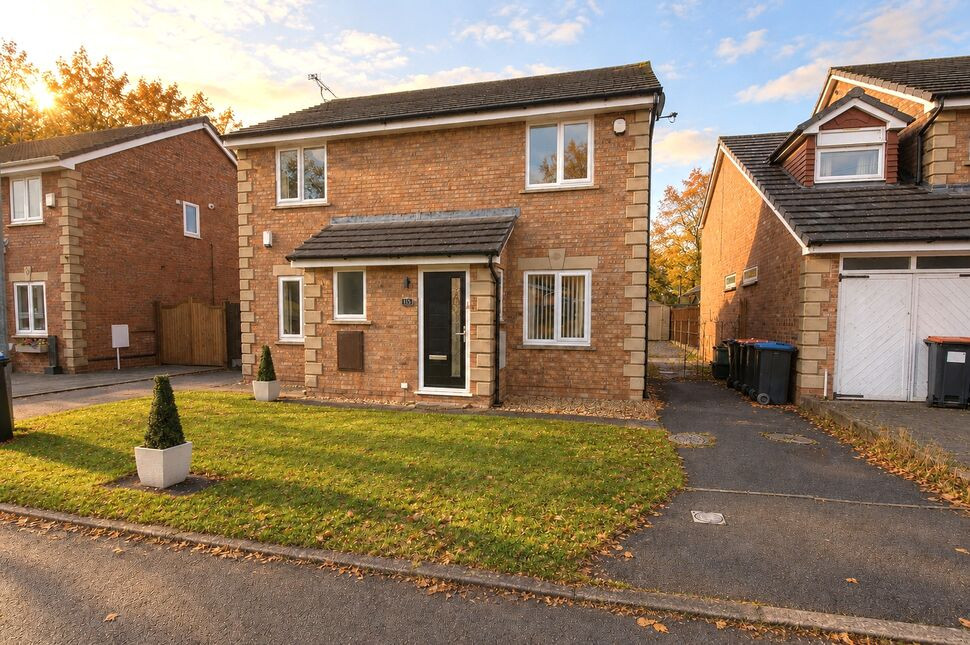
£190,000 Offers over
Ashbourne Close, Great Sutton, Cheshire, CH66
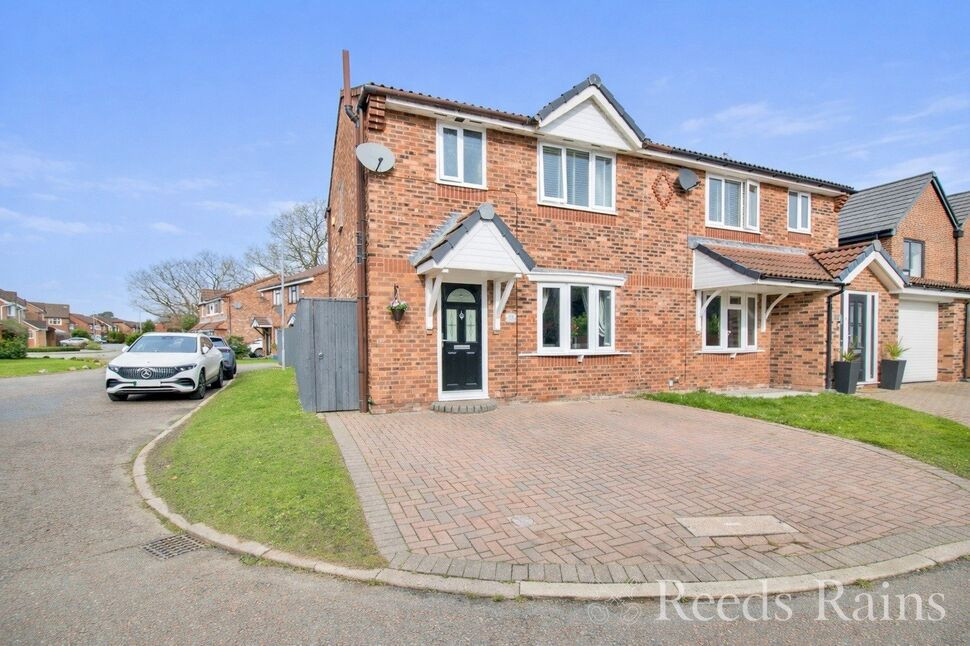
£220,000 Offers over
Llandaff Close, Great Sutton, Cheshire, CH66
£950 pcm

Comments (0)
Log in to like, comment or share to your feed.
Start the conversation about this listing.