 Available
Photo 1 of 27
£360,000 Offers over
Coventry Avenue, Great Sutton, Cheshire, CH66
Coventry Avenue, Cheshire, Great Sutton, CH66
- 🏠 House
- 📋 For sale
- 🛏 4 beds
- 🛁 2 baths
- 👁 7 views
About this property
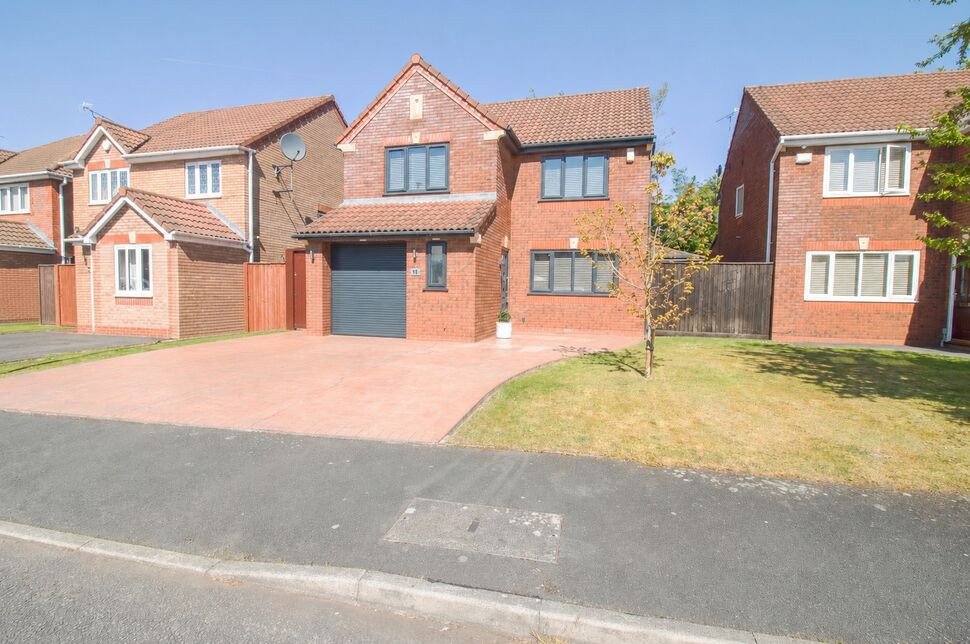
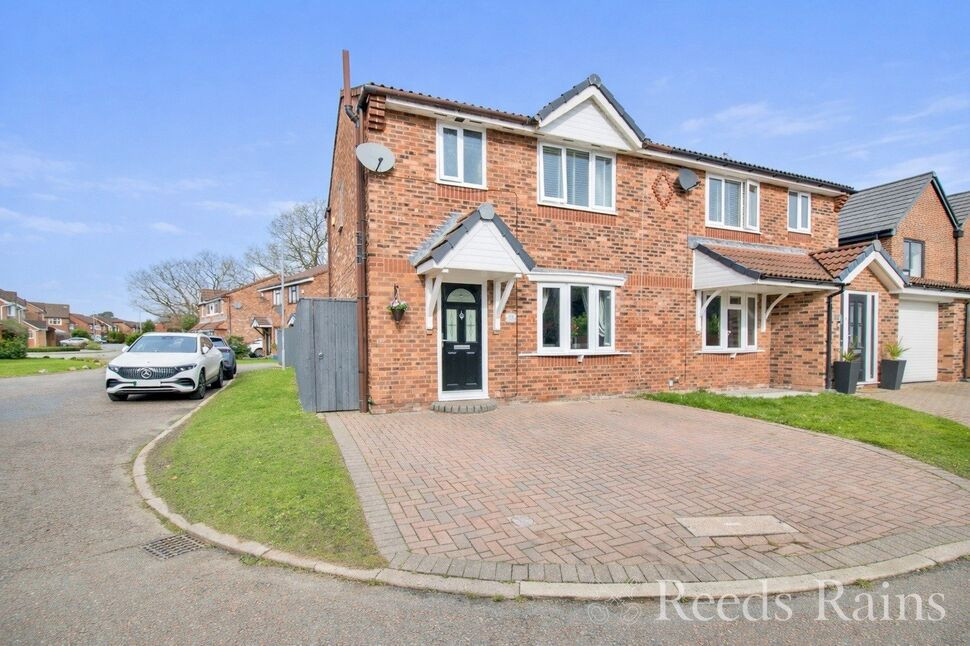
Situated within a highly desirable cul-de-sac in the ever-popular area of Great Sutton, this beautifully presented four bedroom detached family home offers spacious, versatile accommodation perfectly suited to modern family living.
Upon entering, you are welcomed by an inviting hallway leading to a generous lounge which flows seamlessly through to the dining room, creating a wonderful open yet cosy space ideal for both everyday living and entertaining. Stylish barn-style wooden doors add character and charm while allowing flexibility between rooms. To the rear, a bright conservatory with a cosy style roof provides additional reception space and enjoys pleasant views over the garden, flooding the home with natural light.
The modern fitted kitchen is both sleek and practical, offering ample storage and worktop space for busy households. A convenient downstairs WC completes the ground floor accommodation.
To the first floor, there are four well-proportioned bedrooms, all offering comfortable accommodation. The master bedroom benefits from its own en-suite shower room, while the remaining bedrooms are served by a contemporary family bathroom. Bedrooms One and Two have fitted wardrobes for extra storage.
Externally, the property continues to impress. A driveway provides off-road parking and leads to the integral garage with electric garage door. Adjoining the side of the property is a useful workshop space, ideal for storage, hobbies, or gardening and potting needs. The rear garden provides a private and enclosed outdoor area perfect for families and entertaining.
Located in a sought-after residential area of Great Sutton, close to well-regarded schools, local amenities and transport links, this superb family home is not to be missed.
Early viewing is highly recommended.
Certain photos in this listing have been digitally altered or artificially staged using AI to illustrate potential layout and design options. Furniture, decor, and cosmetic finishes are virtual representations and do not reflect the current physical condition of the property.
Entrance Hall
1.47m x 1.42m x 3.9m
Living Room
12'11" x 11'1" (3.94m x 3.38m)
Dining Room
10'0" x 8'8" (3.05m x 2.64m)
Kitchen
12'7" x 12'1" (3.84m x 3.68m)
Conservatory
11'10" x 8'11" (3.60m x 2.72m)
WC
5'7" x 3'1" (1.70m x 0.94m)
Landing
11'4" x 9'8" (3.45m x 2.95m)
Master Bedroom
3.58m x 2.95m to wardrobes
En-Suite
8'8" x 2'12" (2.64m x 0.91m)
Bedroom 2
12'0" x 9'5" (3.66m x 2.87m)
Bedroom 3
11'6" x 8'8" (3.50m x 2.64m)
Bedroom 4
9'2" x 6'11" (2.80m x 2.10m)
Bathroom
6'1" x 5'5" (1.85m x 1.65m)
Workshop
14'2" x 4'10" (4.32m x 1.47m)
Garage
16'10" x 8'0" (5.13m x 2.44m)
Directions
Use CH66 2GL for Sat Nav
Read full description
Upon entering, you are welcomed by an inviting hallway leading to a generous lounge which flows seamlessly through to the dining room, creating a wonderful open yet cosy space ideal for both everyday living and entertaining. Stylish barn-style wooden doors add character and charm while allowing flexibility between rooms. To the rear, a bright conservatory with a cosy style roof provides additional reception space and enjoys pleasant views over the garden, flooding the home with natural light.
The modern fitted kitchen is both sleek and practical, offering ample storage and worktop space for busy households. A convenient downstairs WC completes the ground floor accommodation.
To the first floor, there are four well-proportioned bedrooms, all offering comfortable accommodation. The master bedroom benefits from its own en-suite shower room, while the remaining bedrooms are served by a contemporary family bathroom. Bedrooms One and Two have fitted wardrobes for extra storage.
Externally, the property continues to impress. A driveway provides off-road parking and leads to the integral garage with electric garage door. Adjoining the side of the property is a useful workshop space, ideal for storage, hobbies, or gardening and potting needs. The rear garden provides a private and enclosed outdoor area perfect for families and entertaining.
Located in a sought-after residential area of Great Sutton, close to well-regarded schools, local amenities and transport links, this superb family home is not to be missed.
Early viewing is highly recommended.
Certain photos in this listing have been digitally altered or artificially staged using AI to illustrate potential layout and design options. Furniture, decor, and cosmetic finishes are virtual representations and do not reflect the current physical condition of the property.
Entrance Hall
1.47m x 1.42m x 3.9m
Living Room
12'11" x 11'1" (3.94m x 3.38m)
Dining Room
10'0" x 8'8" (3.05m x 2.64m)
Kitchen
12'7" x 12'1" (3.84m x 3.68m)
Conservatory
11'10" x 8'11" (3.60m x 2.72m)
WC
5'7" x 3'1" (1.70m x 0.94m)
Landing
11'4" x 9'8" (3.45m x 2.95m)
Master Bedroom
3.58m x 2.95m to wardrobes
En-Suite
8'8" x 2'12" (2.64m x 0.91m)
Bedroom 2
12'0" x 9'5" (3.66m x 2.87m)
Bedroom 3
11'6" x 8'8" (3.50m x 2.64m)
Bedroom 4
9'2" x 6'11" (2.80m x 2.10m)
Bathroom
6'1" x 5'5" (1.85m x 1.65m)
Workshop
14'2" x 4'10" (4.32m x 1.47m)
Garage
16'10" x 8'0" (5.13m x 2.44m)
Directions
Use CH66 2GL for Sat Nav
Read full description
What's it like to live here?
Nearby businesses open now
More properties nearby
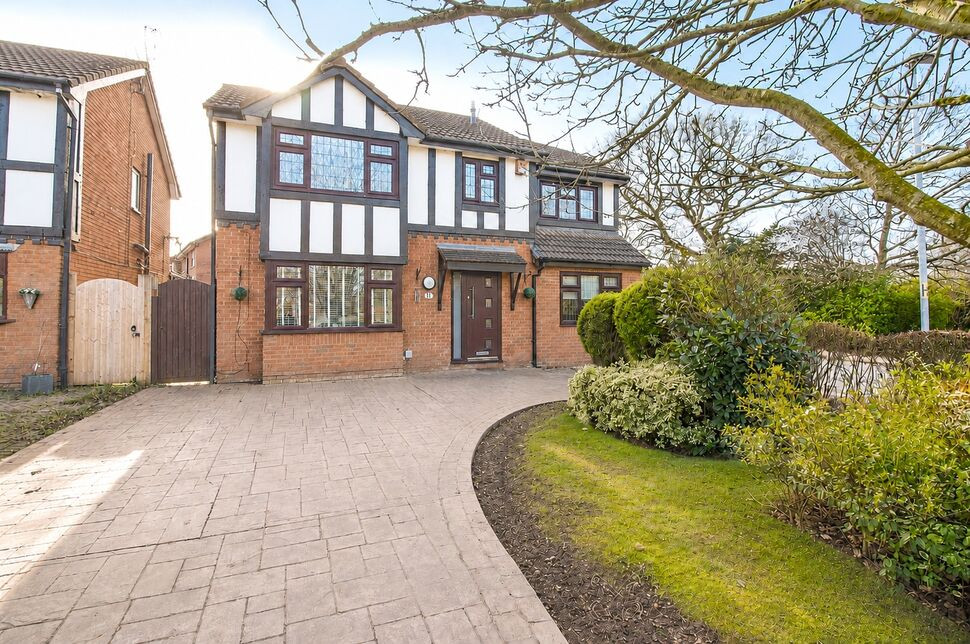
£415,000 Offers over
Coventry Avenue, Great Sutton, Cheshire, CH66
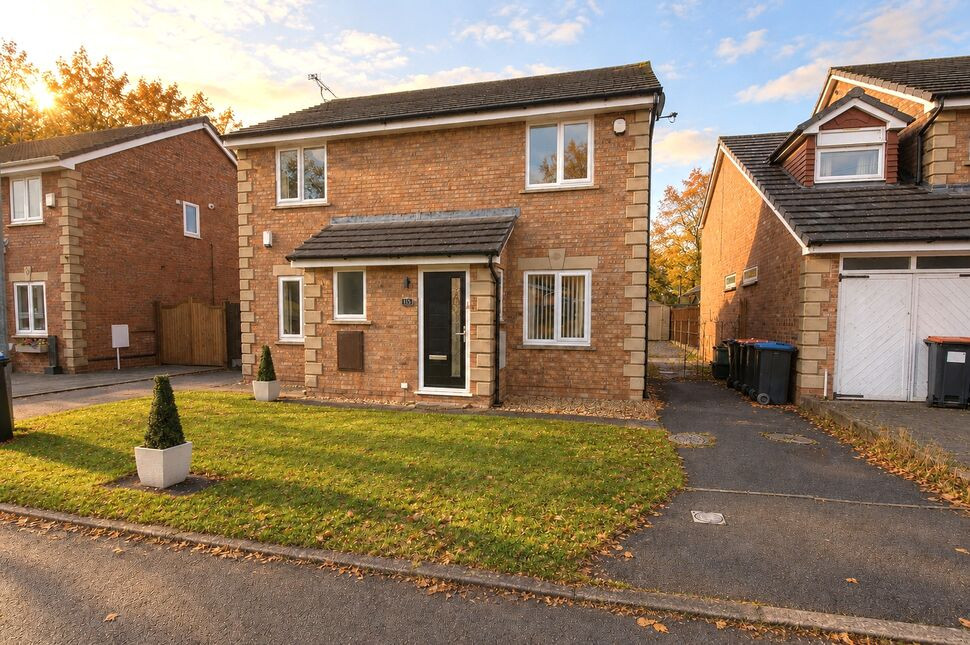
£190,000 Offers over
Ashbourne Close, Great Sutton, Cheshire, CH66
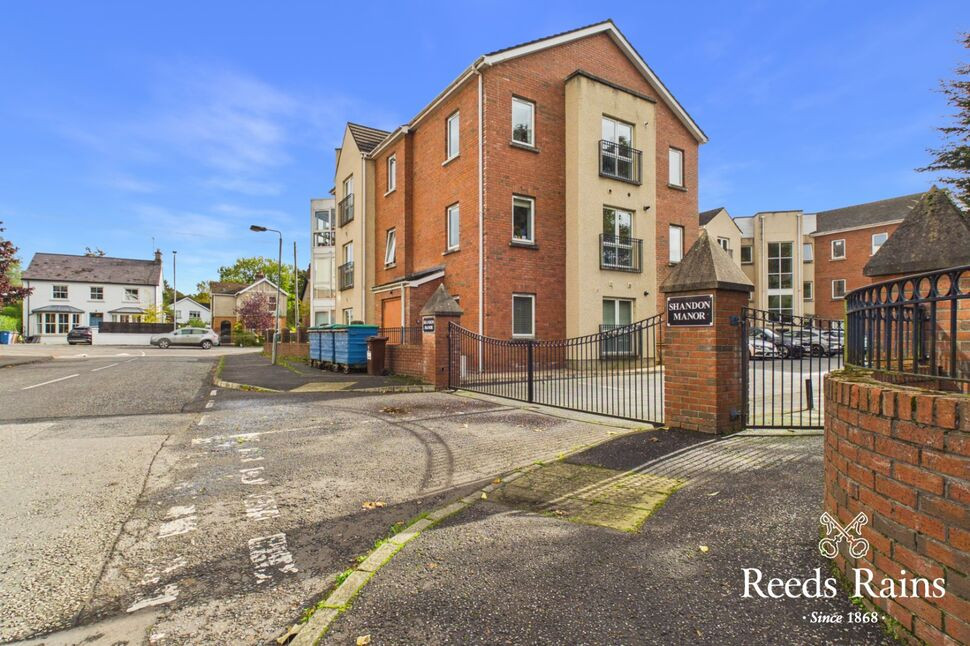
£950 pcm
Clara Road, Belfast, BT5
£220,000 Offers over

Comments (0)
Log in to like, comment or share to your feed.
Start the conversation about this listing.