 Available
Photo 1 of 19
£265,000 Asking price
Fenwick Road, Great Sutton, Cheshire, CH66
Fenwick Road, Cheshire, Great Sutton, CH66
- 🏠 House
- 📋 For sale
- 🛏 3 beds
- 🛁 1 bath
- 👁 9 views
About this property
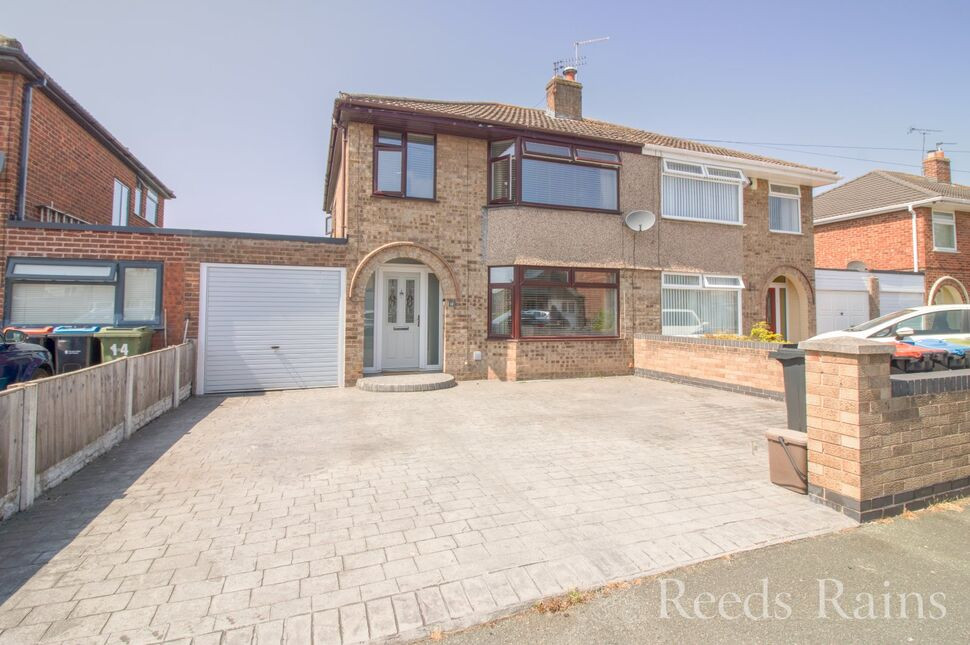
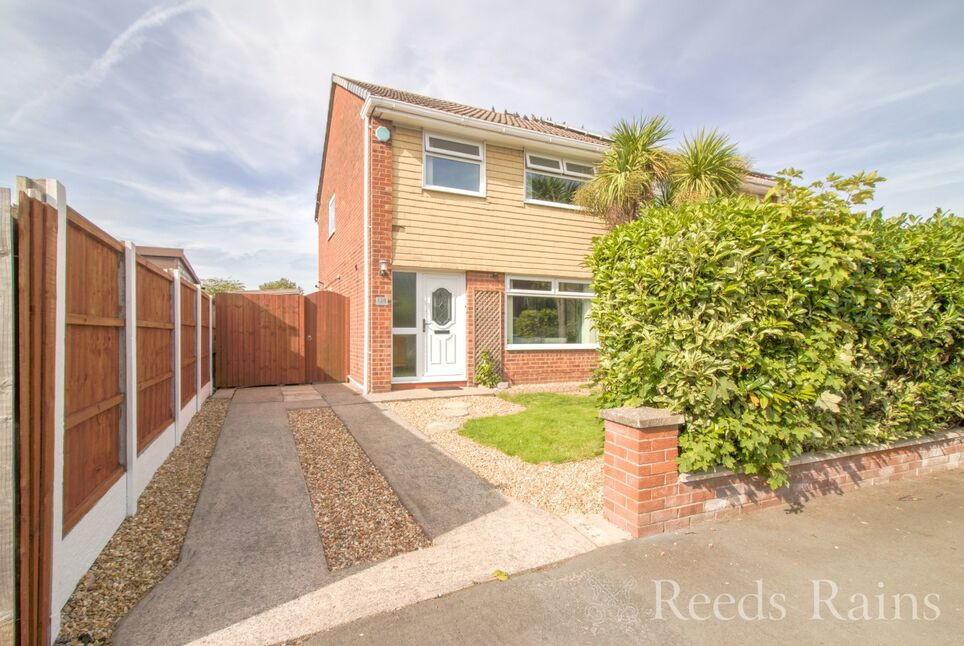
Step into this beautifully presented three-bedroom semi-detached home, where contemporary styling meets comfortable family living. Finished in a modern, neutral palette and flooded with natural light throughout, this is a home that's ready to move straight into and enjoy. Marketed with No Onward Chain.
Ideally positioned in a popular residential location, the property is perfectly placed for families and professionals alike, with highly regarded schools, excellent transport links and a fantastic selection of local amenities all within easy reach.
The accommodation begins with a welcoming entrance hall leading to a spacious lounge, where a charming feature fireplace creates a cosy focal point and the perfect place to unwind. From the living room you step in to a bright and airy dining room which provides a wonderful space to gather with family and friends, with views out to the garden creating a lovely connection between inside and out. To the rear, the stylish kitchen has been thoughtfully designed with space for appliances, generous worktop space and plenty of storage, making it equally suited to busy family life and entertaining. Just off the kitchen, a practical utility room that adds valuable everyday convenience.
Upstairs, you'll find three beautifully presented bedrooms, including two generous doubles and a well-proportioned single, offering flexibility for growing families, guests or those working from home, a contemporary family bathroom, finished to a high standard, completes the first floor.
Outside, the rear garden offers a private and peaceful setting to enjoy throughout the seasons. A generous Indian stone patio creates the perfect space for summer dining, entertaining or simply relaxing in the sunshine, with the lawn providing plenty of room for children and pets to play. An integral garage offers excellent additional storage or workshop potential. To the front, a generous driveway provides ample off-road parking.
Beautifully maintained, effortlessly stylish and offering bright, versatile living spaces throughout, this fantastic home is ready to welcome its next owners. Early viewing is highly recommended.
Entrance Hall
15'7" x 5'10" (4.75m x 1.78m)
Living Room
14'10" x 12'4" (4.52m x 3.76m)
Dining Room
12'4" x 10'4" (3.76m x 3.15m)
Kitchen
11'11" x 7'10" (3.63m x 2.40m)
Utility Room
9'11" x 7'10" (3.02m x 2.40m)
Landing
8'11" x 6'12" (2.72m x 2.13m)
Bedroom 1
14'10" x 11'3" (4.52m x 3.43m)
Bedroom 2
3.94m to alcove x 3.43m
Bedroom 3
7'9" x 7'1" (2.36m x 2.16m)
Bathroom
8'10" x 7'1" (2.70m x 2.16m)
Garage
17'2" x 7'10" (5.23m x 2.40m)
Directions
Use CH664UF for Sat Nav
Read full description
Ideally positioned in a popular residential location, the property is perfectly placed for families and professionals alike, with highly regarded schools, excellent transport links and a fantastic selection of local amenities all within easy reach.
The accommodation begins with a welcoming entrance hall leading to a spacious lounge, where a charming feature fireplace creates a cosy focal point and the perfect place to unwind. From the living room you step in to a bright and airy dining room which provides a wonderful space to gather with family and friends, with views out to the garden creating a lovely connection between inside and out. To the rear, the stylish kitchen has been thoughtfully designed with space for appliances, generous worktop space and plenty of storage, making it equally suited to busy family life and entertaining. Just off the kitchen, a practical utility room that adds valuable everyday convenience.
Upstairs, you'll find three beautifully presented bedrooms, including two generous doubles and a well-proportioned single, offering flexibility for growing families, guests or those working from home, a contemporary family bathroom, finished to a high standard, completes the first floor.
Outside, the rear garden offers a private and peaceful setting to enjoy throughout the seasons. A generous Indian stone patio creates the perfect space for summer dining, entertaining or simply relaxing in the sunshine, with the lawn providing plenty of room for children and pets to play. An integral garage offers excellent additional storage or workshop potential. To the front, a generous driveway provides ample off-road parking.
Beautifully maintained, effortlessly stylish and offering bright, versatile living spaces throughout, this fantastic home is ready to welcome its next owners. Early viewing is highly recommended.
Entrance Hall
15'7" x 5'10" (4.75m x 1.78m)
Living Room
14'10" x 12'4" (4.52m x 3.76m)
Dining Room
12'4" x 10'4" (3.76m x 3.15m)
Kitchen
11'11" x 7'10" (3.63m x 2.40m)
Utility Room
9'11" x 7'10" (3.02m x 2.40m)
Landing
8'11" x 6'12" (2.72m x 2.13m)
Bedroom 1
14'10" x 11'3" (4.52m x 3.43m)
Bedroom 2
3.94m to alcove x 3.43m
Bedroom 3
7'9" x 7'1" (2.36m x 2.16m)
Bathroom
8'10" x 7'1" (2.70m x 2.16m)
Garage
17'2" x 7'10" (5.23m x 2.40m)
Directions
Use CH664UF for Sat Nav
Read full description
What's it like to live here?
Nearby businesses open now
More properties nearby
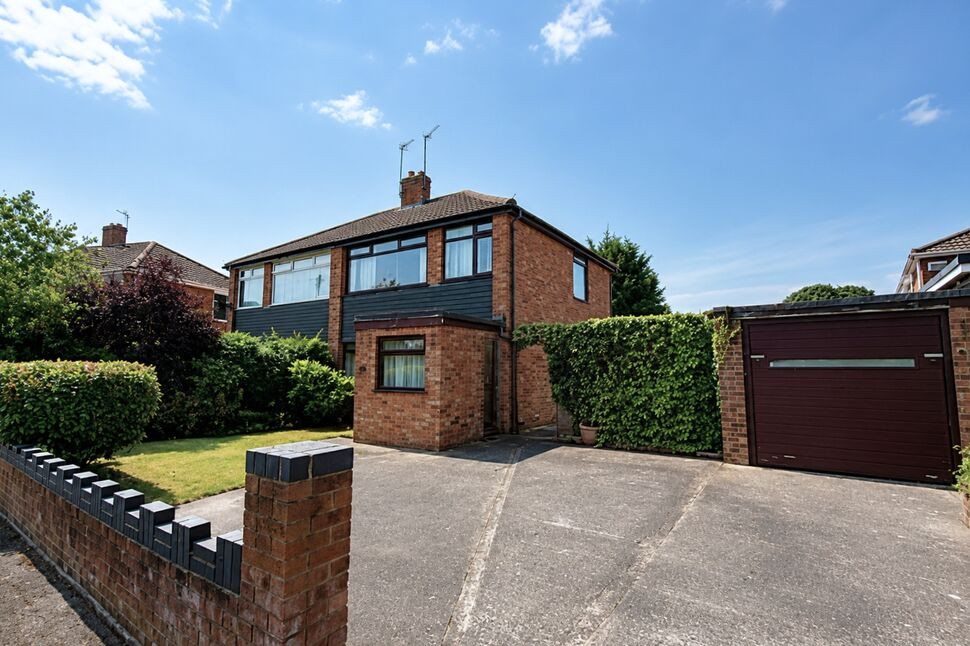
£190,000 Asking price
Painswick Road, Great Sutton, Cheshire, CH66
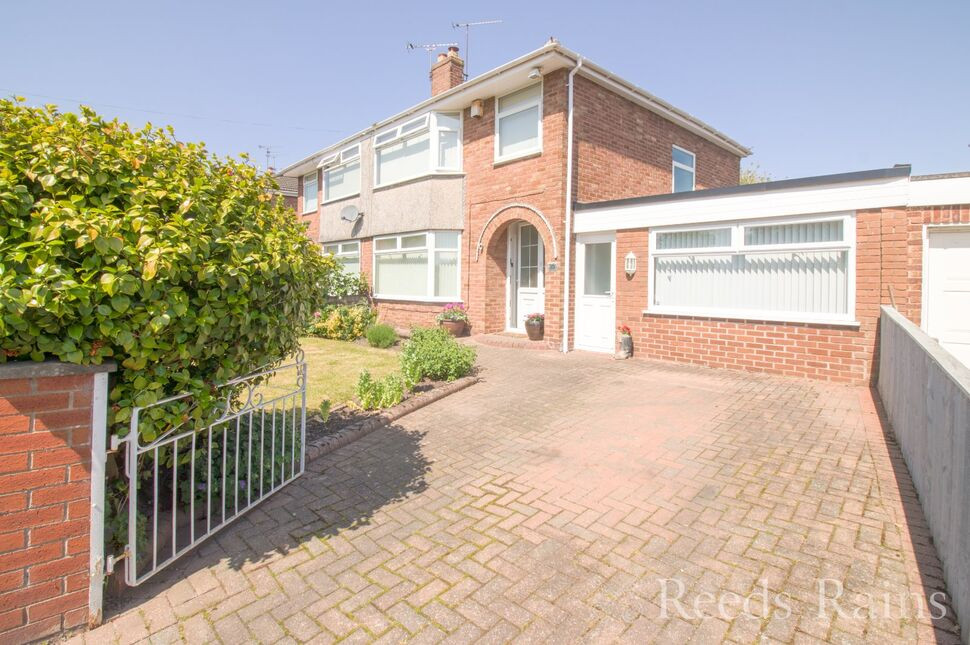
£260,000 Asking price
Dolphin Crescent, Great Sutton, Cheshire, CH66
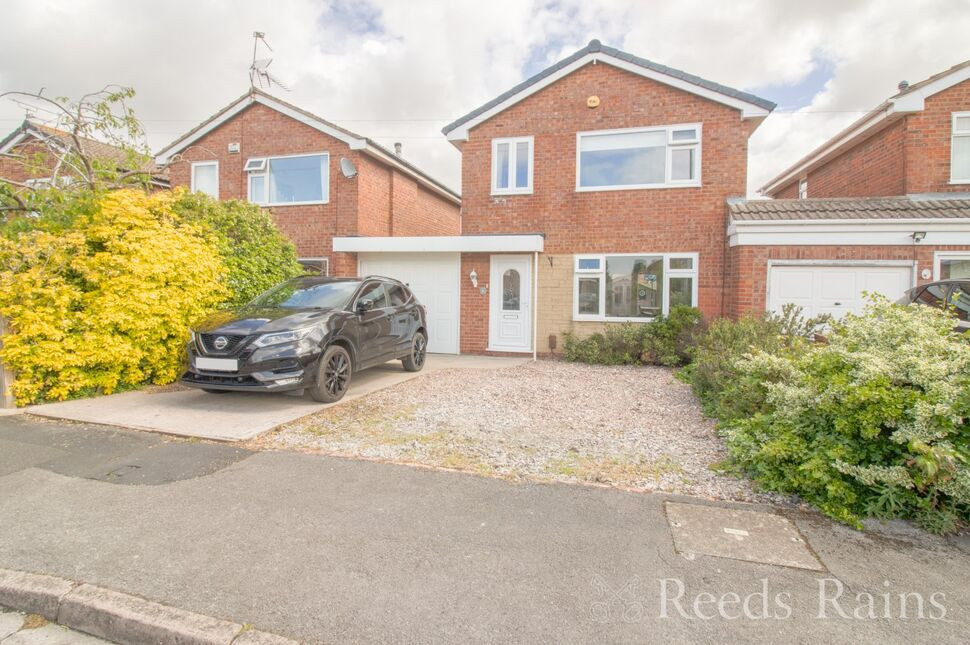
£235,000 Asking price
Talbot Road, Great Sutton, Cheshire, CH66
£240,000 Asking price

Comments (0)
Log in to like, comment or share to your feed.
Start the conversation about this listing.