 Available
Photo 1 of 18
£235,000 Asking price
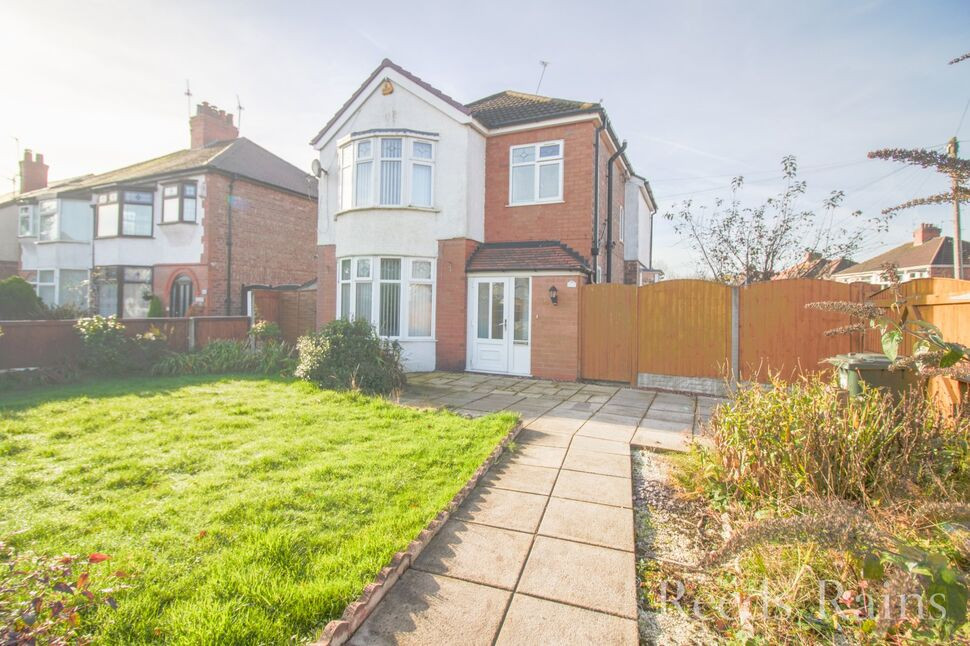
Talbot Road, Great Sutton, Cheshire, CH66
Talbot Road, Cheshire, Great Sutton, CH66
- 🏠 House
- 📋 For sale
- 🛏 3 beds
- 🛁 1 bath
- 👁 6 views
About this property
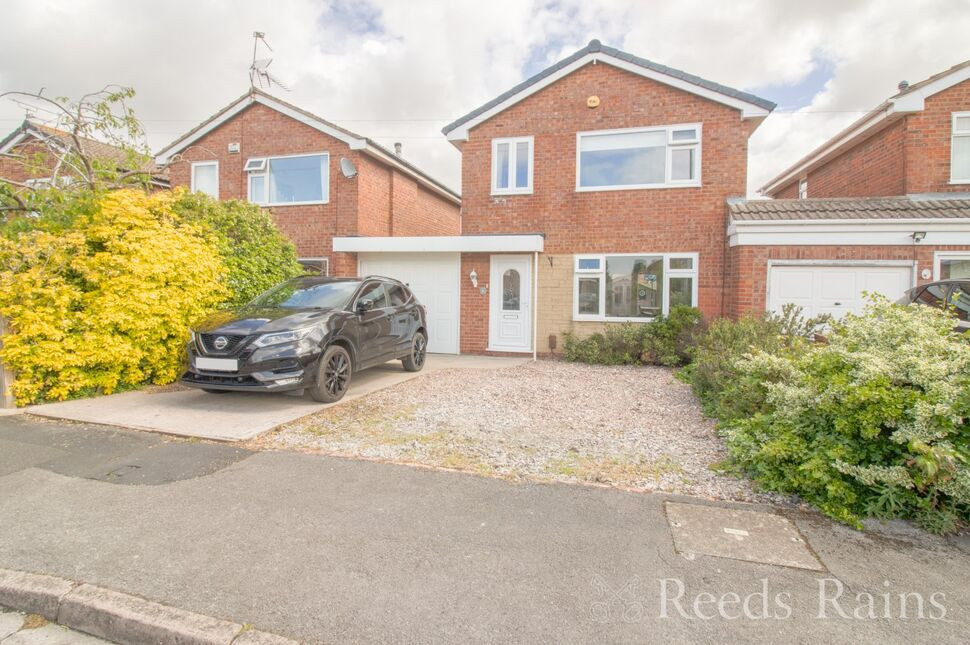
This well presented three-bedroom link-detached home offers the perfect blend of space, comfort, and practicality, making it an ideal choice for modern family living. Light and welcoming throughout, the property has been thoughtfully maintained and is ready for its next owners to enjoy. Offered to the market with No Onward Chain.
To the front of the property, the generous living room provides a warm and inviting space for the whole family to relax and unwind. Filled with natural light, it offers plenty of room for comfortable seating and flows seamlessly through to the dining room, creating an ideal layout for both everyday family life and entertaining guests. Beyond this, the generous well-fitted kitchen offers an excellent range of wall and base units along with ample worktop space, making it both practical and stylish for modern living.
Upstairs, the home continues to impress with three bright and well-proportioned bedrooms, all beautifully decorated and offering flexible space for growing families, guests, or those working from home. The modern and spacious family bathroom has been stylishly finished and provides both comfort and practicality for busy day-to-day living.
Externally, the property benefits from a private rear garden, offering a wonderful outdoor space for children to play, summer gatherings, or simply relaxing in the warmer months. There is also off-road parking along with access to a generous garage, providing additional storage or potential workshop space.
Situated within a popular and family-friendly residential area, the home is conveniently located close to well-regarded schools, local parks, shops, and everyday amenities, while also offering excellent access to transport links. Combining a peaceful setting with practical living space, this lovely home is perfectly suited to families, first-time buyers, or anyone looking for a property they can immediately make their own.
Entrance Hall
6'4" x 4'2" (1.93m x 1.27m)
Living Room
13'11" x 13'3" (4.24m x 4.04m)
Dining Room
9'2" x 8'8" (2.80m x 2.64m)
Kitchen
15'9" x 9'1" (4.80m x 2.77m)
Landing
9'5" x 5'10" (2.87m x 1.78m)
Bedroom 1
11'11" x 10'4" (3.63m x 3.15m)
Bedroom 2
10'4" x 9'5" (3.15m x 2.87m)
Bedroom 3
7'10" x 6'6" (2.40m x 1.98m)
Bathroom
5'10" x 5'5" (1.78m x 1.65m)
Directions
Use CH66 2RA for sat nav
Read full description
To the front of the property, the generous living room provides a warm and inviting space for the whole family to relax and unwind. Filled with natural light, it offers plenty of room for comfortable seating and flows seamlessly through to the dining room, creating an ideal layout for both everyday family life and entertaining guests. Beyond this, the generous well-fitted kitchen offers an excellent range of wall and base units along with ample worktop space, making it both practical and stylish for modern living.
Upstairs, the home continues to impress with three bright and well-proportioned bedrooms, all beautifully decorated and offering flexible space for growing families, guests, or those working from home. The modern and spacious family bathroom has been stylishly finished and provides both comfort and practicality for busy day-to-day living.
Externally, the property benefits from a private rear garden, offering a wonderful outdoor space for children to play, summer gatherings, or simply relaxing in the warmer months. There is also off-road parking along with access to a generous garage, providing additional storage or potential workshop space.
Situated within a popular and family-friendly residential area, the home is conveniently located close to well-regarded schools, local parks, shops, and everyday amenities, while also offering excellent access to transport links. Combining a peaceful setting with practical living space, this lovely home is perfectly suited to families, first-time buyers, or anyone looking for a property they can immediately make their own.
Entrance Hall
6'4" x 4'2" (1.93m x 1.27m)
Living Room
13'11" x 13'3" (4.24m x 4.04m)
Dining Room
9'2" x 8'8" (2.80m x 2.64m)
Kitchen
15'9" x 9'1" (4.80m x 2.77m)
Landing
9'5" x 5'10" (2.87m x 1.78m)
Bedroom 1
11'11" x 10'4" (3.63m x 3.15m)
Bedroom 2
10'4" x 9'5" (3.15m x 2.87m)
Bedroom 3
7'10" x 6'6" (2.40m x 1.98m)
Bathroom
5'10" x 5'5" (1.78m x 1.65m)
Directions
Use CH66 2RA for sat nav
Read full description
What's it like to live here?
Nearby businesses open now
More properties nearby
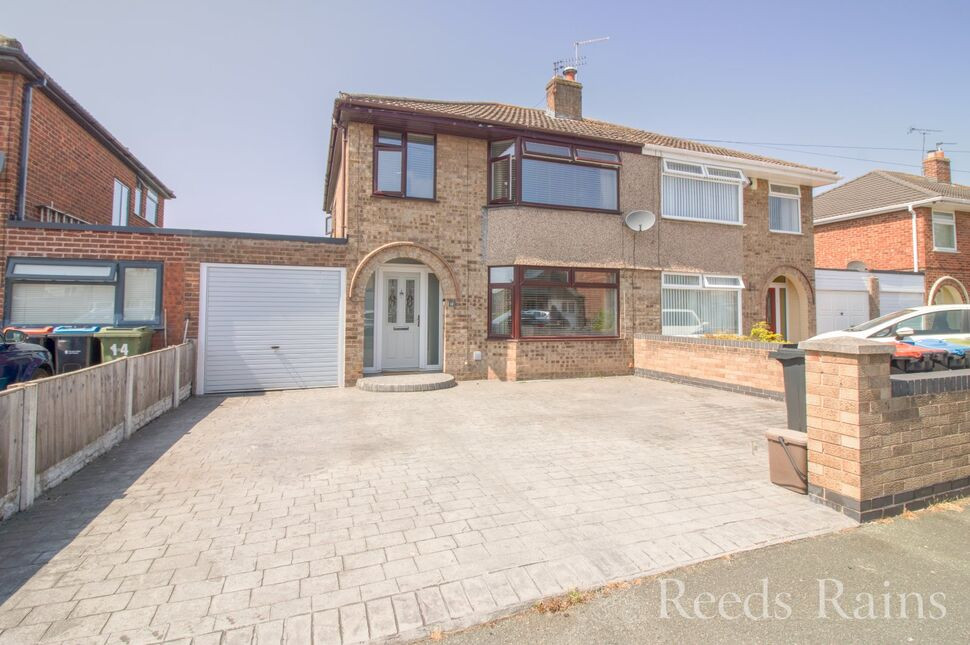
£265,000 Asking price
Fenwick Road, Great Sutton, Cheshire, CH66
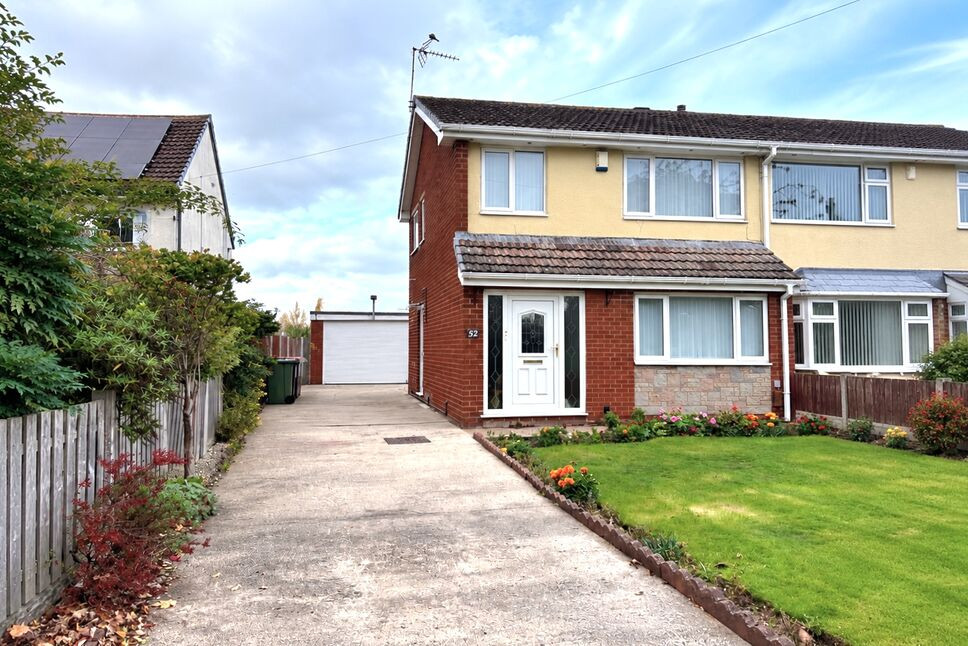
£230,000 Asking price
Capenhurst Lane, Whitby, Cheshire, CH65
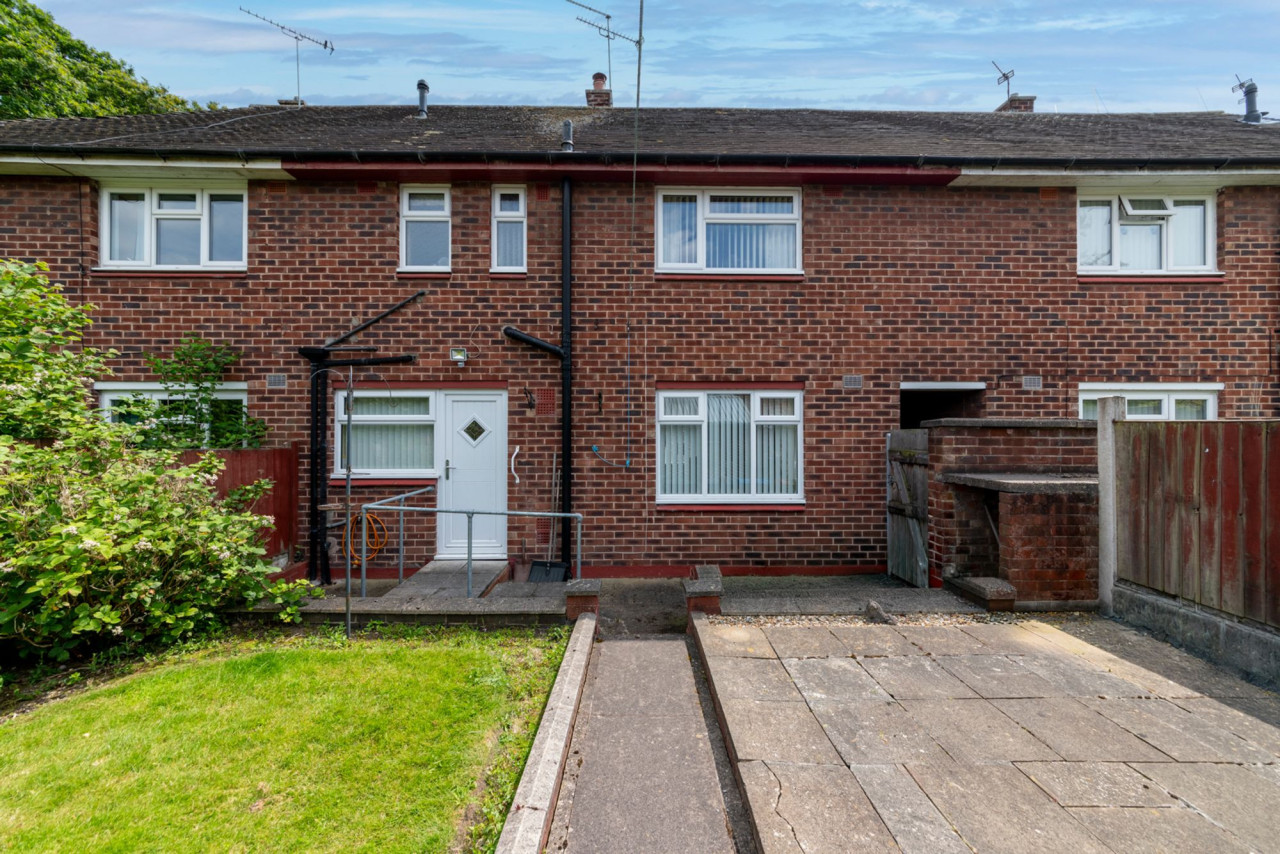
£260,000 Offers in the region of

Comments (0)
Log in to like, comment or share to your feed.
Start the conversation about this listing.