 Available
Photo 1 of 23
£350,000 Asking price
Farndale Drive, Guisborough, North Yorkshire, TS14
Farndale Drive, North Yorkshire, Guisborough, TS14
- 🏠 House
- 📋 For sale
- 🛏 4 beds
- 🛁 1 bath
- 👁 10 views
About this property
Available for sale on the open market for the first time with no forward chain.
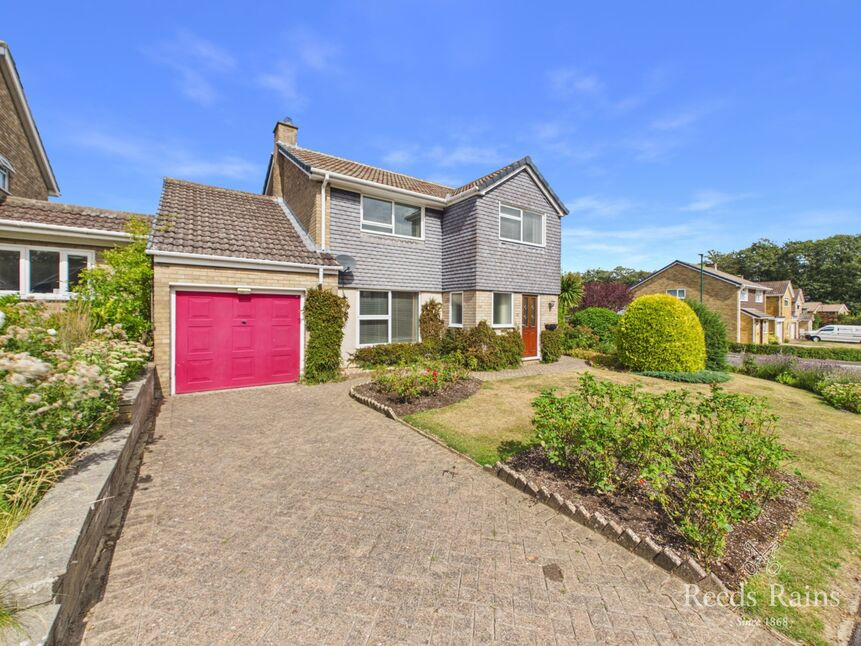
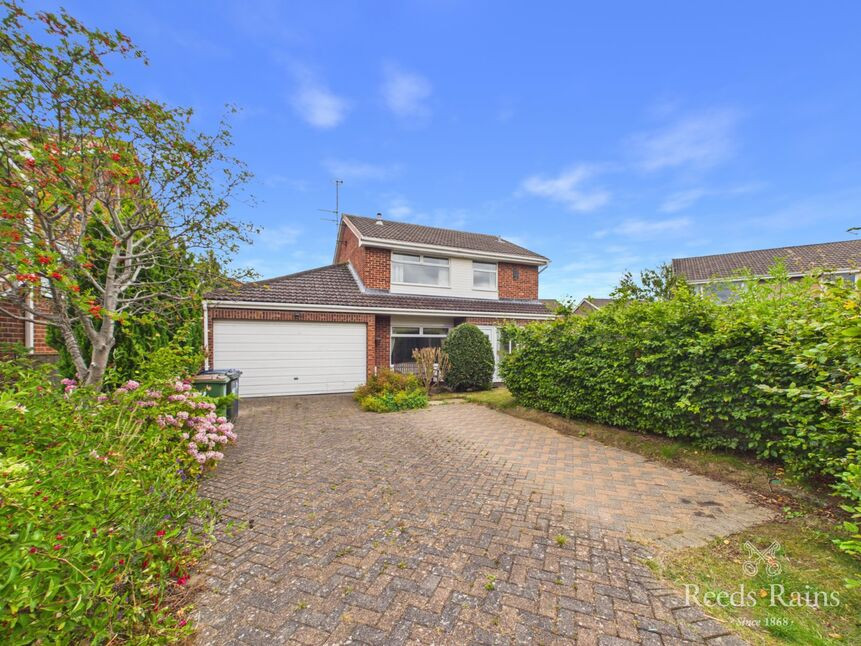
Occupying a commanding corner site within the highly desirable Pine Hills development, an EXTENDED Four Bedroom Detached House that represents a rare opportunity to secure a substantial home with outstanding potential. It has been lovingly cared for over the years and perfectly liveable in its current condition but offers an exciting canvas for buyers to create a truly exceptional home tailored to their own needs and lifestyle.
The expansive accommodation features a gas central heating system, uPVC double glazing, two reception rooms together with a lovely full width garden room, a fitted kitchen and four good sized bedrooms served by a house bathroom.
Set within a generous plot, the outside features a driveway providing off road paring for multiple vehicles, a larger than average tandem length garage with a workshop area, and beautifully tended and stocked gardens with an abundance of planting, lawns and patio. The front and side wrap around onto Mossdale Grove with an abundance of lavender and other bee-friendly plants. The enclosed rear is a wonderful space to enjoy as it affords a high degree of privacy and is child and pet friendly.
This appealing home is ideally located for access to Galley Hill Primary School and St Paulinus R.C Primary School, local shopping facilities on The Avenue, The Voyager restaurant pub, Guisborough Forest Walkway and the town centre itself with its wide range of amenities. Coastal areas and the North Yorkshire Moors are also within easy reach.
We highly recommend this property for early viewing.
Reception Hallway
2.24mx3.18m
Cloakroom / WC
1.45mx1.63m
Lounge
3.76mx7.14m
Front aspect picture window. Fire surround with a marble inset & hearth which incorporates a living flame gas fire. Rear picture casement window to the garden room.
Dining Kitchen
3.76mx5.4m
Sliding patio doors to the rear garden. Door to:
Utility / Kitchen Extension
2.1mx13
Dual aspect room.
Sun Room
7.42mx2.16m
Runs full width of the property with a bespoke hand crafted stained glass window. Patio doors to the garden. Internal door into the garage.
Landing
2mx2.1m
Access via an aluminium ladder to a part boarded and insulated loft space.
Bedroom 1
3.76mx4.6m
Fitted wardrobes to one wall. Views of the hills beyond.
Bedroom 2
4.83mx2.67m
Built-in wardrobes to one wall. Lovely views over the garden.
Bedroom 3
3.1mx2.67m
Built-in cupboard. Views in the distance.
Bedroom 4
2.87mx2.7m
This room is currently as a study but would easily revert back to bedroom use.
Shower Room / WC
1.65mx3.23m
Double length shower enclosure. Part tiled walls, pvc panelled ceiling. Full length mirror, shaver point.
Drive
Ample off road parking. Leads to:
Tandem Length Garage
2.92mx9.37m
Larger than average with up/over door, power/lights, internal door to the garden room, wall mounted Baxi gas central heating boiler.
Extensive Gardens
Beautifully tended and stocked to three sides. The open plan front an side gardens wrap around to the corner of Mossdale Grove and feature conifers, rose bushes, holly trees, butterfly bushes, sedum and an abundance of lavender bushes. A gated side entrance accesses the sunny and enclosed rear garden which affords a high degree of privacy with established planting, lawn, patio, seating areas, water butt and bushes. It is a lovely space for all the family to enjoy.
Tenure
Freehold.
Additional Notes
Local Authority - Redcar And ClevelandConservation Area - NoCouncil Tax Band Band - ECouncil Tax Estimate £3,122Flood Risk:Rivers & Seas - Very lowSurface Water - Very lowDouble Glazing ThroughoutMains Utilities - Gas Central HeatingHMRC is a supervisory body for money laundering regulations, of which all estate agents need to be registered. As part of this, there are multiple requirements that agents must rigorously and consistently meet to ensure they stay compliant with the regulations and protect their clients. To do this, we use an identity verification service, approved by the Government as part of the Digital Identity and Attributes Trust Framework (DIATF). This method and the process we follow to ensure compliance for your transaction come with significant time, financial and legal implications hence a portion of this is passed on. We elected for this verification process due to the speed, certainty, and accuracy it delivers. This helps us to protect all our client's interests by using the most advanced verification process to help prevent the impacts of money laundering alongside our internal manual policies and procedures while staying compliant with HMRC.The administrative charge for this process is £40 plus VAT for a sole purchaser, £65 plus VAT for two purchasers and £75 plus VAT three or more purchasers.
Read full description
Occupying a commanding corner site within the highly desirable Pine Hills development, an EXTENDED Four Bedroom Detached House that represents a rare opportunity to secure a substantial home with outstanding potential. It has been lovingly cared for over the years and perfectly liveable in its current condition but offers an exciting canvas for buyers to create a truly exceptional home tailored to their own needs and lifestyle.
The expansive accommodation features a gas central heating system, uPVC double glazing, two reception rooms together with a lovely full width garden room, a fitted kitchen and four good sized bedrooms served by a house bathroom.
Set within a generous plot, the outside features a driveway providing off road paring for multiple vehicles, a larger than average tandem length garage with a workshop area, and beautifully tended and stocked gardens with an abundance of planting, lawns and patio. The front and side wrap around onto Mossdale Grove with an abundance of lavender and other bee-friendly plants. The enclosed rear is a wonderful space to enjoy as it affords a high degree of privacy and is child and pet friendly.
This appealing home is ideally located for access to Galley Hill Primary School and St Paulinus R.C Primary School, local shopping facilities on The Avenue, The Voyager restaurant pub, Guisborough Forest Walkway and the town centre itself with its wide range of amenities. Coastal areas and the North Yorkshire Moors are also within easy reach.
We highly recommend this property for early viewing.
Reception Hallway
2.24mx3.18m
Cloakroom / WC
1.45mx1.63m
Lounge
3.76mx7.14m
Front aspect picture window. Fire surround with a marble inset & hearth which incorporates a living flame gas fire. Rear picture casement window to the garden room.
Dining Kitchen
3.76mx5.4m
Sliding patio doors to the rear garden. Door to:
Utility / Kitchen Extension
2.1mx13
Dual aspect room.
Sun Room
7.42mx2.16m
Runs full width of the property with a bespoke hand crafted stained glass window. Patio doors to the garden. Internal door into the garage.
Landing
2mx2.1m
Access via an aluminium ladder to a part boarded and insulated loft space.
Bedroom 1
3.76mx4.6m
Fitted wardrobes to one wall. Views of the hills beyond.
Bedroom 2
4.83mx2.67m
Built-in wardrobes to one wall. Lovely views over the garden.
Bedroom 3
3.1mx2.67m
Built-in cupboard. Views in the distance.
Bedroom 4
2.87mx2.7m
This room is currently as a study but would easily revert back to bedroom use.
Shower Room / WC
1.65mx3.23m
Double length shower enclosure. Part tiled walls, pvc panelled ceiling. Full length mirror, shaver point.
Drive
Ample off road parking. Leads to:
Tandem Length Garage
2.92mx9.37m
Larger than average with up/over door, power/lights, internal door to the garden room, wall mounted Baxi gas central heating boiler.
Extensive Gardens
Beautifully tended and stocked to three sides. The open plan front an side gardens wrap around to the corner of Mossdale Grove and feature conifers, rose bushes, holly trees, butterfly bushes, sedum and an abundance of lavender bushes. A gated side entrance accesses the sunny and enclosed rear garden which affords a high degree of privacy with established planting, lawn, patio, seating areas, water butt and bushes. It is a lovely space for all the family to enjoy.
Tenure
Freehold.
Additional Notes
Local Authority - Redcar And ClevelandConservation Area - NoCouncil Tax Band Band - ECouncil Tax Estimate £3,122Flood Risk:Rivers & Seas - Very lowSurface Water - Very lowDouble Glazing ThroughoutMains Utilities - Gas Central HeatingHMRC is a supervisory body for money laundering regulations, of which all estate agents need to be registered. As part of this, there are multiple requirements that agents must rigorously and consistently meet to ensure they stay compliant with the regulations and protect their clients. To do this, we use an identity verification service, approved by the Government as part of the Digital Identity and Attributes Trust Framework (DIATF). This method and the process we follow to ensure compliance for your transaction come with significant time, financial and legal implications hence a portion of this is passed on. We elected for this verification process due to the speed, certainty, and accuracy it delivers. This helps us to protect all our client's interests by using the most advanced verification process to help prevent the impacts of money laundering alongside our internal manual policies and procedures while staying compliant with HMRC.The administrative charge for this process is £40 plus VAT for a sole purchaser, £65 plus VAT for two purchasers and £75 plus VAT three or more purchasers.
Read full description
What's it like to live here?
Nearby businesses open now
More properties nearby
£265,000 Offers over
Rosedale Crescent, Guisborough, North Yorkshire, TS14
£310,000 Price reduced to
Campion Drive, North Yorkshire, TS14
£349,950 Asking price
Bracken Crescent, Guisborough, North Yorkshire, TS14
£310,000 Asking price
Comments (0)
Log in to like, comment or share to your feed.
Start the conversation about this listing.