 Available
Photo 1 of 13
£265,000 Offers over
Rosedale Crescent, Guisborough, North Yorkshire, TS14
Rosedale Crescent, North Yorkshire, Guisborough, TS14
- 🏠 Bungalow
- 📋 For sale
- 🛏 2 beds
- 🛁 1 bath
- 👁 7 views
About this property
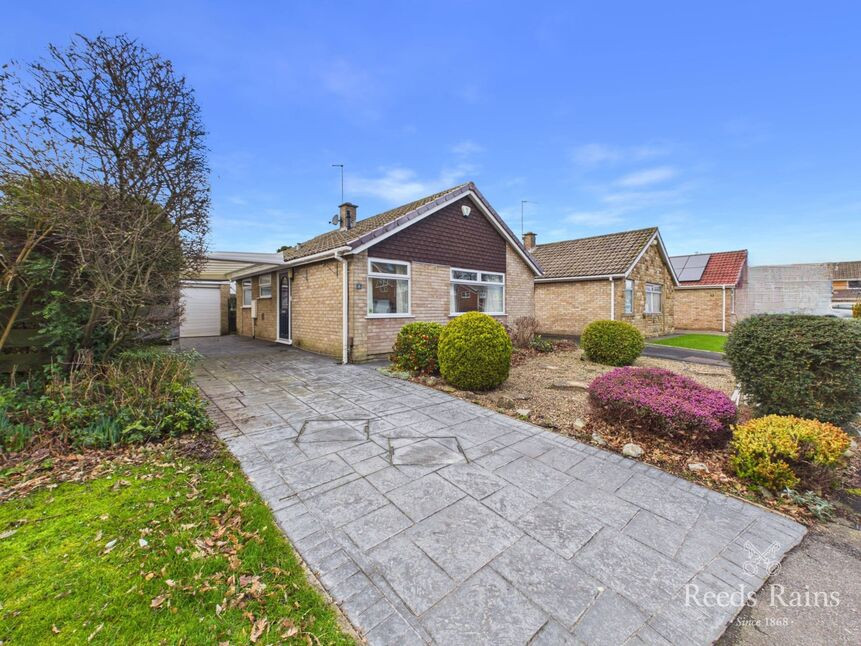
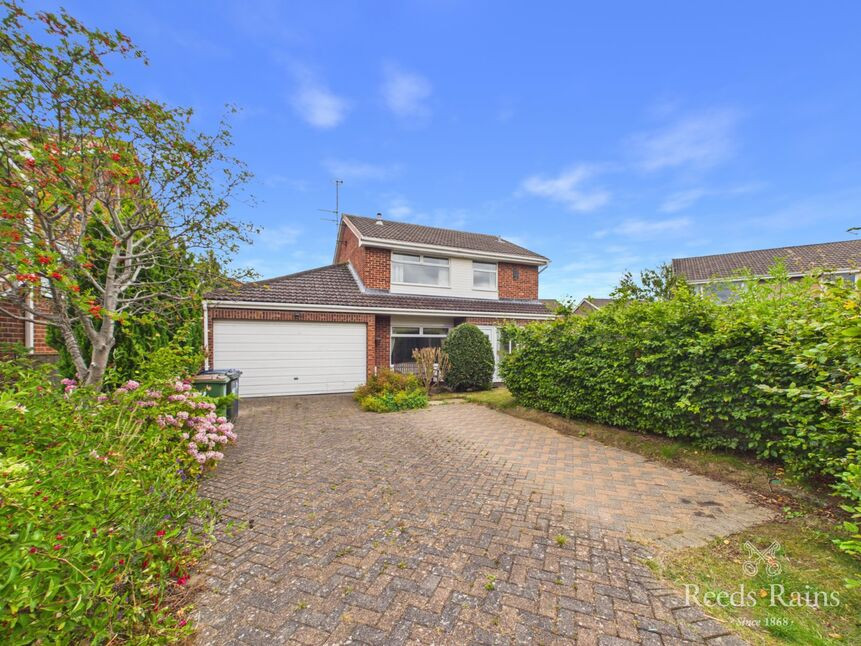
Set in a peaceful cul-de-sac, this attractive detached bungalow offers well proportioned rooms, modern upgrades, and a generous garden plot. Well maintained throughout and offered with no onward chain, the home is ideal for those seeking low maintenance living in a desirable Guisborough location.
The layout begins with a welcoming central hallway giving access to two double bedrooms, both enhanced by fitted storage. The spacious living room at the rear features French doors opening to the garden and a remote controlled gas fireplace, creating a warm and inviting focal point.
The bespoke fitted kitchen includes a range of high quality features such as a NEFF microwave, NEFF electric oven, gas hob, pull out pantry, and a food waste disposal system. Beyond the kitchen, the rear lobby/utility room offers excellent practicality with fitted cabinetry, attractive garden views, and a vaulted ceiling that enhances the sense of space. The modern shower room includes a large walk-in enclosure and features a remote operated button for instant hot water, adding a touch of luxury and convenience. Externally, the property benefits from a low-maintenance landscaped front garden, driveway parking, a detached single garage, and a generous private rear garden with lawn, patios, mature planting and a greenhouse.
Rosedale Crescent enjoys excellent access to local shops, bus routes, supermarkets and Guisborough town centre. Beautiful woodland and the edge of the North York Moors National Park are also close by, offering scenic walks and outdoor recreation on the doorstep.
Hallway
3'10" x 8'12" (1.17m x 2.74m)
Living Room
18'0" x 12'0" (5.49m x 3.66m)
Kitchen
7'9" x 7'10" (2.36m x 2.40m)
Utility
5'11" x 5'1" (1.80m x 1.55m)
Bedroom 1
10'0" x 9'8" (3.05m x 2.95m)
Bedroom 2
10'0" x 7'11" (3.05m x 2.41m)
Shower Room
5'6" x 7'3" (1.68m x 2.20m)
Garage
14'0" x 9'1" (4.27m x 2.77m)
Additional Information
Local Authority - Redcar And ClevelandConservation Area - NoCouncil Tax Band Band - CCouncil Tax Estimate £2,155Year Built 1967-1975Flood Risk:Rivers & Seas - Very lowSurface Water - Very lowDouble Glazing ThroughoutMains Utilities - Gas Central Heating BoilerShale Certificate Copy Held At The Office. Please Enquire For Further Details.HMRC is a supervisory body for money laundering regulations, of which all estate agents need to be registered. As part of this, there are multiple requirements that agents must rigorously and consistently meet to ensure they stay compliant with the regulations and protect their clients. To do this, we use an identity verification service, approved by the Government as part of the Digital Identity and Attributes Trust Framework (DIATF). This method and the process we follow to ensure compliance for your transaction come with significant time, financial and legal implications hence a portion of this is passed on. We elected for this verification process due to the speed, certainty, and accuracy it delivers. This helps us to protect all our client's interests by using the most advanced verification process to help prevent the impacts of money laundering alongside our internal manual policies and procedures while staying compliant with HMRC.The administrative charge for this process is £40 plus VAT for a sole purchaser, £65 plus VAT for two purchasers and £75 plus VAT three or more purchasers.
Read full description
The layout begins with a welcoming central hallway giving access to two double bedrooms, both enhanced by fitted storage. The spacious living room at the rear features French doors opening to the garden and a remote controlled gas fireplace, creating a warm and inviting focal point.
The bespoke fitted kitchen includes a range of high quality features such as a NEFF microwave, NEFF electric oven, gas hob, pull out pantry, and a food waste disposal system. Beyond the kitchen, the rear lobby/utility room offers excellent practicality with fitted cabinetry, attractive garden views, and a vaulted ceiling that enhances the sense of space. The modern shower room includes a large walk-in enclosure and features a remote operated button for instant hot water, adding a touch of luxury and convenience. Externally, the property benefits from a low-maintenance landscaped front garden, driveway parking, a detached single garage, and a generous private rear garden with lawn, patios, mature planting and a greenhouse.
Rosedale Crescent enjoys excellent access to local shops, bus routes, supermarkets and Guisborough town centre. Beautiful woodland and the edge of the North York Moors National Park are also close by, offering scenic walks and outdoor recreation on the doorstep.
Hallway
3'10" x 8'12" (1.17m x 2.74m)
Living Room
18'0" x 12'0" (5.49m x 3.66m)
Kitchen
7'9" x 7'10" (2.36m x 2.40m)
Utility
5'11" x 5'1" (1.80m x 1.55m)
Bedroom 1
10'0" x 9'8" (3.05m x 2.95m)
Bedroom 2
10'0" x 7'11" (3.05m x 2.41m)
Shower Room
5'6" x 7'3" (1.68m x 2.20m)
Garage
14'0" x 9'1" (4.27m x 2.77m)
Additional Information
Local Authority - Redcar And ClevelandConservation Area - NoCouncil Tax Band Band - CCouncil Tax Estimate £2,155Year Built 1967-1975Flood Risk:Rivers & Seas - Very lowSurface Water - Very lowDouble Glazing ThroughoutMains Utilities - Gas Central Heating BoilerShale Certificate Copy Held At The Office. Please Enquire For Further Details.HMRC is a supervisory body for money laundering regulations, of which all estate agents need to be registered. As part of this, there are multiple requirements that agents must rigorously and consistently meet to ensure they stay compliant with the regulations and protect their clients. To do this, we use an identity verification service, approved by the Government as part of the Digital Identity and Attributes Trust Framework (DIATF). This method and the process we follow to ensure compliance for your transaction come with significant time, financial and legal implications hence a portion of this is passed on. We elected for this verification process due to the speed, certainty, and accuracy it delivers. This helps us to protect all our client's interests by using the most advanced verification process to help prevent the impacts of money laundering alongside our internal manual policies and procedures while staying compliant with HMRC.The administrative charge for this process is £40 plus VAT for a sole purchaser, £65 plus VAT for two purchasers and £75 plus VAT three or more purchasers.
Read full description
What's it like to live here?
Nearby businesses open now
More properties nearby
£350,000 Asking price
Farndale Drive, Guisborough, North Yorkshire, TS14
£310,000 Price reduced to
Campion Drive, North Yorkshire, TS14
£349,950 Asking price
Bracken Crescent, Guisborough, North Yorkshire, TS14
£310,000 Asking price
Comments (0)
Log in to like, comment or share to your feed.
Start the conversation about this listing.