 Available
Photo 1 of 28
£215,000 Asking price
Farthing Drive, Kingswood, Hull, HU7
Farthing Drive, Hull, Kingswood, HU7
- 🏠 House
- 📋 For sale
- 🛏 3 beds
- 🛁 2 baths
- 👁 6 views
About this property
Step inside this BEAUTIFULLY PRESENTED three-bedroom, two-bathroom DETACHED FAMILY HOME and prepare to be WOWED! There’s so much more than meets the eye here—tastefully upgraded and absolutely ready to impress from the moment you arrive.
Nestled in one of Kingswood’s MOST DESIRABLE residential pockets, this home offers the perfect blend of STYLE, COMFORT, and CONVENIENCE. Tucked away off Bushey Park—the very first development in Kingswood Parks—this area continues to flourish and remains one of the city’s most sought-after districts. Everything you could ever need is practically on your doorstep: from David Lloyd Gym, Cineworld, and Hollywood Bowl to a mouth-watering selection of eateries like Nando’s, Five Guys, Taco Bell, KFC, and more. Shopping? Check. Boots, TK Maxx, M&S Food, Next, and Asda are all within easy reach, alongside excellent schooling for all ages and fast access to the A1079, the city centre, and Beverley.
Lovingly cared for by the same owner since 2003, this home has been METICULOUSLY MAINTAINED, with every detail considered to create a warm, inviting, and effortlessly stylish atmosphere. It’s the kind of place that just FEELS like home the second you walk in.
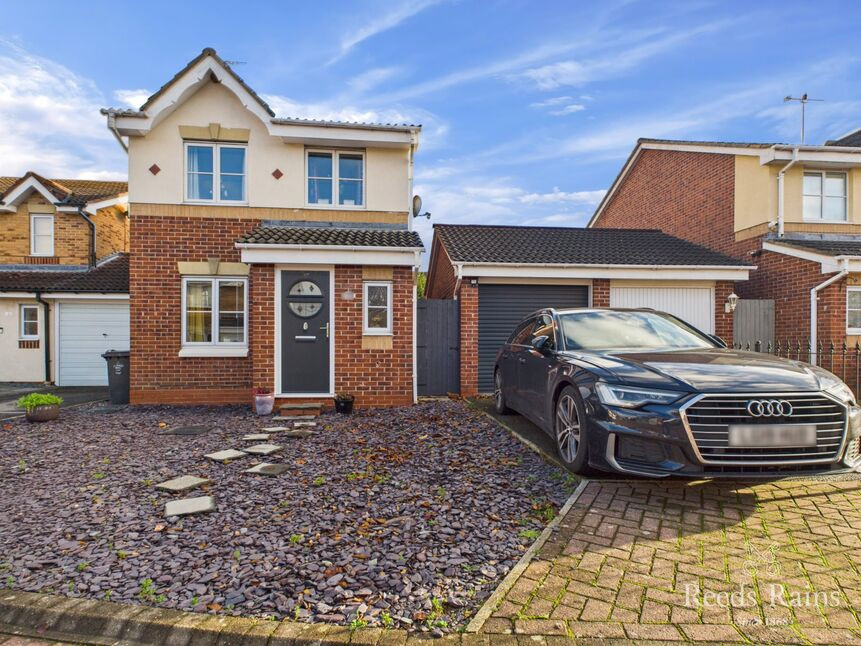
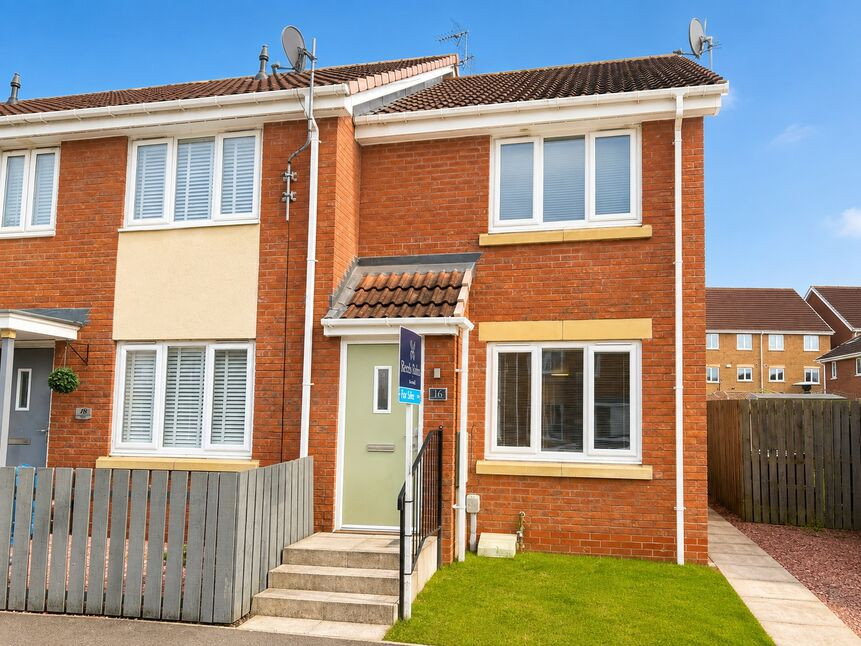
Inside, light floods the generously proportioned rooms, designed for both family life and entertaining. The EAST-FACING GARDEN is impressively sized, while the front boasts a dedicated driveway and a matching garage with electric door.
Step through the smart composite entrance door into a welcoming entrance lobby and you’ll find a STYLISH GUEST CLOAKROOM, perfect for visitors. The sitting room is cosy yet sophisticated, inviting you to relax and unwind. The heart of the home? An IMPRESSIVE BREAKFAST KITCHEN with shaker-style cabinetry and a suite of appliances ready for all your culinary adventures. And let’s not forget the FABULOUS CONSERVATORY—ideal for dining, lounging, and opening those French doors to let the garden in. It’s perfect for everyday family life or entertaining friends in style.
Upstairs, the landing leads to three WELL-PROPORTIONED BEDROOMS, each designed for maximum comfort and practicality. The principal bedroom enjoys the luxury of its OWN EN-SUITE SHOWER ROOM, while a beautifully appointed family bathroom completes the first floor.
Outside, the property continues to shine. The open-plan front garden enhances the curb appeal, while the driveway and brick-built garage offer convenience and style. To the rear, a WELL-ESTABLISHED ENCLOSED GARDEN awaits—perfect for children, pets, or simply relaxing outdoors.
Modern comforts are well catered for with GAS CENTRAL HEATING and DOUBLE GLAZING, ensuring cosy living all year round. Council tax falls under Band C with Hull City Council, and the EPC rating is a solid grade C.
This is more than just a house—it’s a HOME, full of charm, style, and character. An INSPECTION IS HIGHLY RECOMMENDED to fully appreciate everything this GEM has to offer.
Entrance Lobby
6'4" x 3'2" (1.93m x 0.97m)
Arriving at this home in a peaceful cul-de-sac, wonderfully convenient for everyday living. The moment you step through the stylish double-glazed composite front door, you’re greeted by a welcoming entrance lobby. Natural light floods in through a side facing double-glazed window. Laminate flooring.
Cloakroom
6'5" x 2'9" (1.96m x 0.84m)
This cloakroom delivers practicality, appointed with a smart white two-piece suite and ceramic tiled splashbacks. A front-facing opaque window keeps things private yet bright, while the radiator ensures comfort all year round.
Sitting Room
17'7" x 14'5" (5.36m x 4.40m)
Step into a beautifully curated sitting room designed for everyday ease and relaxed evenings. Generously sized and with a front facing double-glazed window. A spindled staircase rises gracefully to the first floor while an understairs storage cupboard keeps things clutter-free. Coving, two radiators and smooth laminate flooring complete the picture of easy comfort blended with understated style. It’s a room that instantly invites you to stay a while.
Breakfast Kitchen
14'4" x 8'12" (4.37m x 2.74m)
This nicely appointed kitchen/breakfast room is firmly at the heart of the home. The extensive walnut-effect shaker cabinetry adds a touch of warmth perfectly paired with the granite-look surfaces and stylish tiled surround. A five-ring gas hob with stainless and glass extractor sets the stage for culinary adventures, while the double eye-level oven, microwave and integrated dishwasher keep everything flowing smoothly. With plumbing for the washing machine, room for a fridge-freezer, coordinating ceramic flooring, and plenty of prep and storage space, this kitchen is as practical as it is inviting. Drift out through the French doors into the conservatory for a seamless indoor-outdoor lifestyle.
Conservatory
14'9" x 10'9" (4.50m x 3.28m)
The conservatory is the home’s light soaked sanctuary—bright, airy, and ready to be whatever you need it to be. Thanks to its partially brick-built structure, it offers year-round comfort while still delivering that beautiful garden-room feel. With French doors opening directly onto the patio and rear garden, it becomes a natural extension of your entertaining space. Use it as a second sitting room, a dining retreat, a playroom bathed in light, or your personal relaxation zone. From summer brunches to autumn cosy-ups, this is where the good vibes live.
Landing
11'11" x 5'9" (3.63m x 1.75m)
Light filters gently through the side window onto the airy landing, which acts as the home’s quiet central hub. A built-in airing cupboard takes care of linens and essentials, while the loft access—complete with ladder, lighting, and partial boarding—provides always-welcome extra storage. The spindle balustrade adds a soft, traditional touch, keeping the space feeling open and bright.
Principal Bedroom
11'5" x 8'3" (3.48m x 2.51m)
Your private retreat awaits. This front-facing principal bedroom is calm and inviting, it’s the perfect place to wake up slowly or unwind at the end of the day. Front facing double-glazed window. Radiator. Door leading through to the:
En-Suite
8'3" x 4'3" (2.51m x 1.30m)
Appointed with a three-piece suite in white comprising walk-in recessed shower enclosure with a fitted shower unit, wash hand basin, and low-flush WC all framed by contrasting tiling. Chrome fittings, a heated towel rail, a shaver socket, and an extractor fan add convenience, while the opaque side window and ceramic flooring tie everything together.
Bedroom 2
10'6" x 8'0" (3.20m x 2.44m)
Peaceful with garden views, this rear-facing bedroom features a double-glazed window. Radiator.
Bedroom 3
8'7" x 5'10" (2.62m x 1.78m)
The third bedroom looks out over the front garden and enjoys laminate flooring that makes the space feel modern and ready for anything. Double-glazed window. Radiator.
House Bathroom
6'2" x 5'6" (1.88m x 1.68m)
Pleasantly modern, the family bathroom offers a relaxing haven for both busy mornings and leisurely evenings. The white three-piece suite includes a panelled bath with shower attachment perfect for little ones or long soaks, while the contemporary chrome fittings and heated towel rail add a luxurious feel. Tiled surrounds and matching ceramic flooring complete this stylish and functional space.
Front Garden
A smart low-maintenance welcome awaits at the front of the home, finished with blue slate gravelling that adds modern texture and effortless kerb appeal. Simple, tidy, and designed to impress without the upkeep.
Driveway
Your driveway provides dedicated off-road parking, with gated side access leading discreetly along a pathway to the rear garden. It’s convenient, secure, and neatly laid out—everything right where you want it.
Garage
More than just a garage—this is a proper, practical workspace. The electric door adds a touch of luxury, while power and lighting make it ideal for storage, hobbies, or tinkering. The pitched tiled roof and brick construction create a solid, durable structure, and the side personnel door means easy access even when the car is tucked away.
Rear Garden
Step into a well designed garden that blends relaxation with low-maintenance living. The main lawn is framed by borders and thoughtfully raised sleeper beds that add style and structure. Follow the garden’s natural flow to the raised decking area—perfectly positioned for al fresco dining, evening drinks, or simply enjoying the sunshine. Stone chippings keep things tidy and easy to maintain, while the built-in gardener’s shed ensures tools and toys have a home of their own. Automatic security lighting provides peace of mind. This garden is truly an outdoor extension of the home—inviting, practical, and ready for everything from summer BBQs to quiet weekend lounging.
Agent's Note
To fulfil the obligation to share material information, please follow the web link where you'll find a comprehensive document containing key facts for buyers, providing valuable insights related to the property that you'll undoubtedly find useful.
Agent's Note 2
HMRC is a supervisory body for money laundering regulations, of which all estate agents need to be registered. As part of this, there are multiple requirements that agents must rigorously and consistently meet to ensure they stay compliant with the regulations and protect their clients. To do this, we use an identity verification service, approved by the Government as part of the Digital Identity and Attributes Trust Framework (DIATF). This method and the process we follow to ensure compliance for your transaction come with significant time, financial and legal implications hence a portion of this is passed on. We elected for this verification process due to the speed, certainty, and accuracy it delivers. This helps us to protect all our client's interests by using the most advanced verification process to help prevent the impacts of money laundering alongside our internal manual policies and procedures while staying compliant with HMRC.
Agent's Note Two Continued
The administrative charge for this process is £40 plus VAT for a sole purchaser, £65 plus VAT for two purchasers and £75 plus VAT three or more purchasers.
Read full description
Nestled in one of Kingswood’s MOST DESIRABLE residential pockets, this home offers the perfect blend of STYLE, COMFORT, and CONVENIENCE. Tucked away off Bushey Park—the very first development in Kingswood Parks—this area continues to flourish and remains one of the city’s most sought-after districts. Everything you could ever need is practically on your doorstep: from David Lloyd Gym, Cineworld, and Hollywood Bowl to a mouth-watering selection of eateries like Nando’s, Five Guys, Taco Bell, KFC, and more. Shopping? Check. Boots, TK Maxx, M&S Food, Next, and Asda are all within easy reach, alongside excellent schooling for all ages and fast access to the A1079, the city centre, and Beverley.
Lovingly cared for by the same owner since 2003, this home has been METICULOUSLY MAINTAINED, with every detail considered to create a warm, inviting, and effortlessly stylish atmosphere. It’s the kind of place that just FEELS like home the second you walk in.
Inside, light floods the generously proportioned rooms, designed for both family life and entertaining. The EAST-FACING GARDEN is impressively sized, while the front boasts a dedicated driveway and a matching garage with electric door.
Step through the smart composite entrance door into a welcoming entrance lobby and you’ll find a STYLISH GUEST CLOAKROOM, perfect for visitors. The sitting room is cosy yet sophisticated, inviting you to relax and unwind. The heart of the home? An IMPRESSIVE BREAKFAST KITCHEN with shaker-style cabinetry and a suite of appliances ready for all your culinary adventures. And let’s not forget the FABULOUS CONSERVATORY—ideal for dining, lounging, and opening those French doors to let the garden in. It’s perfect for everyday family life or entertaining friends in style.
Upstairs, the landing leads to three WELL-PROPORTIONED BEDROOMS, each designed for maximum comfort and practicality. The principal bedroom enjoys the luxury of its OWN EN-SUITE SHOWER ROOM, while a beautifully appointed family bathroom completes the first floor.
Outside, the property continues to shine. The open-plan front garden enhances the curb appeal, while the driveway and brick-built garage offer convenience and style. To the rear, a WELL-ESTABLISHED ENCLOSED GARDEN awaits—perfect for children, pets, or simply relaxing outdoors.
Modern comforts are well catered for with GAS CENTRAL HEATING and DOUBLE GLAZING, ensuring cosy living all year round. Council tax falls under Band C with Hull City Council, and the EPC rating is a solid grade C.
This is more than just a house—it’s a HOME, full of charm, style, and character. An INSPECTION IS HIGHLY RECOMMENDED to fully appreciate everything this GEM has to offer.
Entrance Lobby
6'4" x 3'2" (1.93m x 0.97m)
Arriving at this home in a peaceful cul-de-sac, wonderfully convenient for everyday living. The moment you step through the stylish double-glazed composite front door, you’re greeted by a welcoming entrance lobby. Natural light floods in through a side facing double-glazed window. Laminate flooring.
Cloakroom
6'5" x 2'9" (1.96m x 0.84m)
This cloakroom delivers practicality, appointed with a smart white two-piece suite and ceramic tiled splashbacks. A front-facing opaque window keeps things private yet bright, while the radiator ensures comfort all year round.
Sitting Room
17'7" x 14'5" (5.36m x 4.40m)
Step into a beautifully curated sitting room designed for everyday ease and relaxed evenings. Generously sized and with a front facing double-glazed window. A spindled staircase rises gracefully to the first floor while an understairs storage cupboard keeps things clutter-free. Coving, two radiators and smooth laminate flooring complete the picture of easy comfort blended with understated style. It’s a room that instantly invites you to stay a while.
Breakfast Kitchen
14'4" x 8'12" (4.37m x 2.74m)
This nicely appointed kitchen/breakfast room is firmly at the heart of the home. The extensive walnut-effect shaker cabinetry adds a touch of warmth perfectly paired with the granite-look surfaces and stylish tiled surround. A five-ring gas hob with stainless and glass extractor sets the stage for culinary adventures, while the double eye-level oven, microwave and integrated dishwasher keep everything flowing smoothly. With plumbing for the washing machine, room for a fridge-freezer, coordinating ceramic flooring, and plenty of prep and storage space, this kitchen is as practical as it is inviting. Drift out through the French doors into the conservatory for a seamless indoor-outdoor lifestyle.
Conservatory
14'9" x 10'9" (4.50m x 3.28m)
The conservatory is the home’s light soaked sanctuary—bright, airy, and ready to be whatever you need it to be. Thanks to its partially brick-built structure, it offers year-round comfort while still delivering that beautiful garden-room feel. With French doors opening directly onto the patio and rear garden, it becomes a natural extension of your entertaining space. Use it as a second sitting room, a dining retreat, a playroom bathed in light, or your personal relaxation zone. From summer brunches to autumn cosy-ups, this is where the good vibes live.
Landing
11'11" x 5'9" (3.63m x 1.75m)
Light filters gently through the side window onto the airy landing, which acts as the home’s quiet central hub. A built-in airing cupboard takes care of linens and essentials, while the loft access—complete with ladder, lighting, and partial boarding—provides always-welcome extra storage. The spindle balustrade adds a soft, traditional touch, keeping the space feeling open and bright.
Principal Bedroom
11'5" x 8'3" (3.48m x 2.51m)
Your private retreat awaits. This front-facing principal bedroom is calm and inviting, it’s the perfect place to wake up slowly or unwind at the end of the day. Front facing double-glazed window. Radiator. Door leading through to the:
En-Suite
8'3" x 4'3" (2.51m x 1.30m)
Appointed with a three-piece suite in white comprising walk-in recessed shower enclosure with a fitted shower unit, wash hand basin, and low-flush WC all framed by contrasting tiling. Chrome fittings, a heated towel rail, a shaver socket, and an extractor fan add convenience, while the opaque side window and ceramic flooring tie everything together.
Bedroom 2
10'6" x 8'0" (3.20m x 2.44m)
Peaceful with garden views, this rear-facing bedroom features a double-glazed window. Radiator.
Bedroom 3
8'7" x 5'10" (2.62m x 1.78m)
The third bedroom looks out over the front garden and enjoys laminate flooring that makes the space feel modern and ready for anything. Double-glazed window. Radiator.
House Bathroom
6'2" x 5'6" (1.88m x 1.68m)
Pleasantly modern, the family bathroom offers a relaxing haven for both busy mornings and leisurely evenings. The white three-piece suite includes a panelled bath with shower attachment perfect for little ones or long soaks, while the contemporary chrome fittings and heated towel rail add a luxurious feel. Tiled surrounds and matching ceramic flooring complete this stylish and functional space.
Front Garden
A smart low-maintenance welcome awaits at the front of the home, finished with blue slate gravelling that adds modern texture and effortless kerb appeal. Simple, tidy, and designed to impress without the upkeep.
Driveway
Your driveway provides dedicated off-road parking, with gated side access leading discreetly along a pathway to the rear garden. It’s convenient, secure, and neatly laid out—everything right where you want it.
Garage
More than just a garage—this is a proper, practical workspace. The electric door adds a touch of luxury, while power and lighting make it ideal for storage, hobbies, or tinkering. The pitched tiled roof and brick construction create a solid, durable structure, and the side personnel door means easy access even when the car is tucked away.
Rear Garden
Step into a well designed garden that blends relaxation with low-maintenance living. The main lawn is framed by borders and thoughtfully raised sleeper beds that add style and structure. Follow the garden’s natural flow to the raised decking area—perfectly positioned for al fresco dining, evening drinks, or simply enjoying the sunshine. Stone chippings keep things tidy and easy to maintain, while the built-in gardener’s shed ensures tools and toys have a home of their own. Automatic security lighting provides peace of mind. This garden is truly an outdoor extension of the home—inviting, practical, and ready for everything from summer BBQs to quiet weekend lounging.
Agent's Note
To fulfil the obligation to share material information, please follow the web link where you'll find a comprehensive document containing key facts for buyers, providing valuable insights related to the property that you'll undoubtedly find useful.
Agent's Note 2
HMRC is a supervisory body for money laundering regulations, of which all estate agents need to be registered. As part of this, there are multiple requirements that agents must rigorously and consistently meet to ensure they stay compliant with the regulations and protect their clients. To do this, we use an identity verification service, approved by the Government as part of the Digital Identity and Attributes Trust Framework (DIATF). This method and the process we follow to ensure compliance for your transaction come with significant time, financial and legal implications hence a portion of this is passed on. We elected for this verification process due to the speed, certainty, and accuracy it delivers. This helps us to protect all our client's interests by using the most advanced verification process to help prevent the impacts of money laundering alongside our internal manual policies and procedures while staying compliant with HMRC.
Agent's Note Two Continued
The administrative charge for this process is £40 plus VAT for a sole purchaser, £65 plus VAT for two purchasers and £75 plus VAT three or more purchasers.
Read full description
What's it like to live here?
Nearby businesses open now
More properties nearby
£100,000 Asking price
Staunton Park, Kingswood, East Yorkshire, HU7
£280,000 Asking price
Stable Way, Kingswood, East Yorkshire, HU7
£300,000 Offers in the region of
Elthorne Park, Kingswood, East Yorkshire, HU7
£135,000 Asking price
Comments (0)
Log in to like, comment or share to your feed.
Start the conversation about this listing.