 Available
Photo 1 of 13
£135,000 Asking price
Ladybower Way, Kingswood, East Yorkshire, HU7
Ladybower Way, East Yorkshire, Kingswood, HU7
- 🏠 House
- 📋 For sale
- 🛏 2 beds
- 🛁 1 bath
- 👁 6 views
About this property
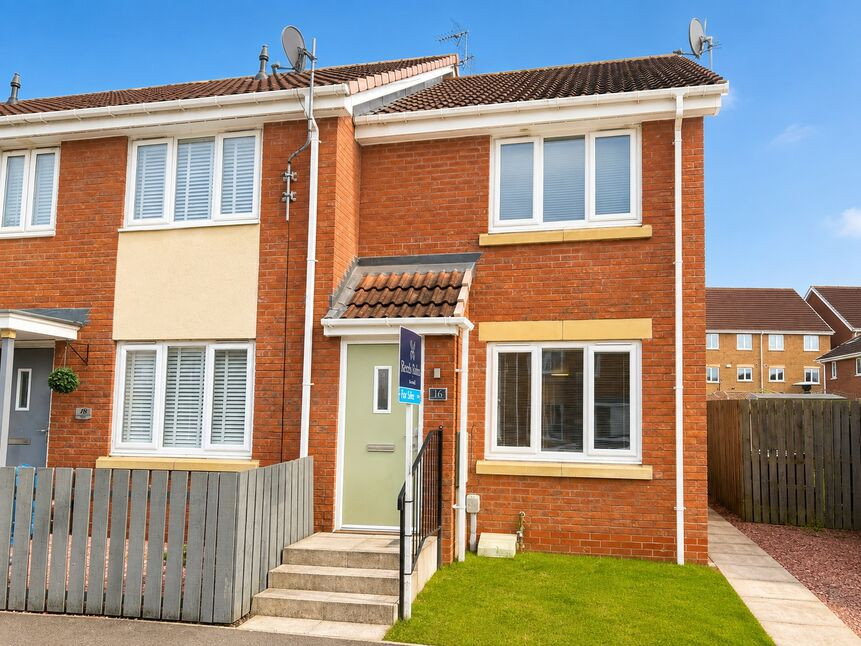
This modern and stylish two double bedroom end of terrace home is a real gem, tucked away within the pleasant surroundings of Waterside Park in ever-popular Kingswood. It’s the kind of place where you can enjoy peaceful morning coffees by the water, then wander just minutes down the road to dip into Kingswood’s buzzing mix of shops, restaurants and leisure spots. A perfect balance of calm and convenience, with just the right amount of energy when you want it.
Step inside and you’ll find a home that’s been designed with easy, modern living in mind. Whether you’re taking your first step onto the property ladder or simply looking for somewhere smart and low-maintenance, this one ticks the boxes effortlessly. With contemporary finishes throughout, a rear courtyard for those warmer days, and your own allocated parking space, it’s a home that fits around your lifestyle rather than the other way around.
The entrance lobby sets the tone, offering a warm welcome as you step in from the outside world. It’s a simple but practical space to pause, drop your bags, and ease into home life before heading through.
The combined sitting/dining room is where life really unfolds. Bright and inviting thanks to the front-facing window, it’s a space that easily shifts gears – lazy evenings on the sofa, dinner with friends, or even a spontaneous movie night. The staircase adds a touch of character, while clever storage keeps everything neat and uncluttered.
At the rear, the kitchen is ready for whatever the day brings. Morning coffees, midweek meals or weekend cooking experiments all feel right at home here. The modern white units and warm worktops give it a fresh, clean look, while everything you need is within easy reach. With a view out to the courtyard, even washing up feels a little more enjoyable.
The rear lobby acts as a handy in-between space, perfect for busy days when you’re coming and going. It leads straight out to the courtyard and also gives access to the ground floor cloakroom, a welcome extra that adds everyday convenience.
Upstairs, the landing connects two comfortable double bedrooms, along with loft access for those extra bits you don’t need every day but don’t want to part with.
The main bedroom, overlooking the front, is a calm and cosy retreat at the end of the day. With built-in storage and plenty of natural light, it’s a space that feels both practical and relaxing.
The second bedroom enjoys a quieter rear aspect and is just as versatile – ideal for guests, working from home, or even a dressing room if you’re feeling indulgent.
The bathroom is fresh and functional, offering everything you need to unwind, whether that’s a quick morning shower or a long soak after a busy day.
Outside, the front garden creates a welcoming approach, with a simple pathway guiding you home.
To the rear, the courtyard is a little pocket of outdoor space that’s easy to love. Think morning coffees in the sunshine, a quiet evening drink, or a few potted plants to make it your own.
And with an allocated parking space to the rear, you can come and go with ease, no hunting for a spot after a long day.
Homes like this have a habit of being snapped up quickly, and it’s easy to see why.
EPC grade 'C'. Council tax band B, payable to Hull City Council.
Entrance Lobby
Step inside through the double-glazed front door into a welcoming entrance lobby – the perfect spot to kick off your shoes and leave the outside world behind. A handy radiator keeps things cosy, and a door invites you through to the heart of the home…
Sitting / Dining Room
17'4" x 12'2" (5.28m x 3.70m)
This bright and sociable space is made for both relaxing and entertaining. A large front-facing window lets the light pour in, while stylish laminate flooring adds a contemporary touch underfoot. With room for comfy seating and a dining setup, it’s a space that easily adapts to your lifestyle. The spindled staircase adds character, and a useful storage cupboard keeps clutter tucked away.
Kitchen
10'12" x 8'1" (3.35m x 2.46m)
Fresh, modern, and ready for action – the kitchen is fitted with a range of white units paired with warm wood-effect worktops. Whether you’re cooking up a quick breakfast or hosting dinner, you’ll find everything you need, including an integrated oven, gas hob with extractor, and space for your appliances. A rear-facing window keeps things bright, while a door leads conveniently through to the rear lobby.
Rear Lobby
A practical in-between space with a double-glazed door opening out to the courtyard – perfect for muddy shoes, shopping bags, or letting in a breath of fresh air. From here, you’ll also find access to…
Cloakroom
Always a welcome addition, the ground floor cloakroom features a WC and wash hand basin – ideal for guests and everyday convenience.
Landing
Upstairs, the landing connects you to two generously sized double bedrooms, with loft access above for extra storage potential.
Principal Bedroom
12'2" x 10'11" (3.70m x 3.33m)
A comfortable double bedroom overlooking the front of the property. Complete with a built-in storage cupboard and radiator, it’s a space designed for rest and relaxation.
Bedroom 2
12'1" x 10'0" (3.68m x 3.05m)
Another well-proportioned double bedroom, this time with views to the rear – perfect as a guest room, home office, or second bedroom.
Bathroom
The bathroom offers everything you need to unwind, featuring a panelled bath with shower over, WC, and pedestal basin. A window brings in natural light, creating a fresh and airy feel.
Front Forecourt
To the front, an open-plan garden welcomes you home, with a pathway leading neatly to the front door – simple, tidy, and low-maintenance.
Rear Courtyard
Your own courtyard space just waiting for a bistro table and a morning coffee moment – compact, private, and easy to enjoy.
Allocated Parking
To the rear of the property, you’ll find the added bonus of an allocated parking space – no circling the block required!
Agent's Note 1
To fulfil the obligation to share material information, please follow the web link where you'll find a comprehensive document containing key facts for buyers, providing valuable insights related to the property that you'll undoubtedly find useful.
Agent's Note 2
HMRC is a supervisory body for money laundering regulations, of which all estate agents need to be registered. As part of this, there are multiple requirements that agents must rigorously and consistently meet to ensure they stay compliant with the regulations and protect their clients. To do this, we use an identity verification service, approved by the Government as part of the Digital Identity and Attributes Trust Framework (DIATF). This method and the process we follow to ensure compliance for your transaction come with significant time, financial and legal implications hence a portion of this is passed on. We elected for this verification process due to the speed, certainty, and accuracy it delivers. This helps us to protect all our client's interests by using the most advanced verification process to help prevent the impacts of money laundering alongside our internal manual policies and procedures while staying compliant with HMRC.
Agent's Note Two Continued
The administrative charge for this process is £35 plus VAT for a sole purchaser, £60 plus VAT for two purchasers and £70 plus VAT three or more purchasers.
Read full description
Step inside and you’ll find a home that’s been designed with easy, modern living in mind. Whether you’re taking your first step onto the property ladder or simply looking for somewhere smart and low-maintenance, this one ticks the boxes effortlessly. With contemporary finishes throughout, a rear courtyard for those warmer days, and your own allocated parking space, it’s a home that fits around your lifestyle rather than the other way around.
The entrance lobby sets the tone, offering a warm welcome as you step in from the outside world. It’s a simple but practical space to pause, drop your bags, and ease into home life before heading through.
The combined sitting/dining room is where life really unfolds. Bright and inviting thanks to the front-facing window, it’s a space that easily shifts gears – lazy evenings on the sofa, dinner with friends, or even a spontaneous movie night. The staircase adds a touch of character, while clever storage keeps everything neat and uncluttered.
At the rear, the kitchen is ready for whatever the day brings. Morning coffees, midweek meals or weekend cooking experiments all feel right at home here. The modern white units and warm worktops give it a fresh, clean look, while everything you need is within easy reach. With a view out to the courtyard, even washing up feels a little more enjoyable.
The rear lobby acts as a handy in-between space, perfect for busy days when you’re coming and going. It leads straight out to the courtyard and also gives access to the ground floor cloakroom, a welcome extra that adds everyday convenience.
Upstairs, the landing connects two comfortable double bedrooms, along with loft access for those extra bits you don’t need every day but don’t want to part with.
The main bedroom, overlooking the front, is a calm and cosy retreat at the end of the day. With built-in storage and plenty of natural light, it’s a space that feels both practical and relaxing.
The second bedroom enjoys a quieter rear aspect and is just as versatile – ideal for guests, working from home, or even a dressing room if you’re feeling indulgent.
The bathroom is fresh and functional, offering everything you need to unwind, whether that’s a quick morning shower or a long soak after a busy day.
Outside, the front garden creates a welcoming approach, with a simple pathway guiding you home.
To the rear, the courtyard is a little pocket of outdoor space that’s easy to love. Think morning coffees in the sunshine, a quiet evening drink, or a few potted plants to make it your own.
And with an allocated parking space to the rear, you can come and go with ease, no hunting for a spot after a long day.
Homes like this have a habit of being snapped up quickly, and it’s easy to see why.
EPC grade 'C'. Council tax band B, payable to Hull City Council.
Entrance Lobby
Step inside through the double-glazed front door into a welcoming entrance lobby – the perfect spot to kick off your shoes and leave the outside world behind. A handy radiator keeps things cosy, and a door invites you through to the heart of the home…
Sitting / Dining Room
17'4" x 12'2" (5.28m x 3.70m)
This bright and sociable space is made for both relaxing and entertaining. A large front-facing window lets the light pour in, while stylish laminate flooring adds a contemporary touch underfoot. With room for comfy seating and a dining setup, it’s a space that easily adapts to your lifestyle. The spindled staircase adds character, and a useful storage cupboard keeps clutter tucked away.
Kitchen
10'12" x 8'1" (3.35m x 2.46m)
Fresh, modern, and ready for action – the kitchen is fitted with a range of white units paired with warm wood-effect worktops. Whether you’re cooking up a quick breakfast or hosting dinner, you’ll find everything you need, including an integrated oven, gas hob with extractor, and space for your appliances. A rear-facing window keeps things bright, while a door leads conveniently through to the rear lobby.
Rear Lobby
A practical in-between space with a double-glazed door opening out to the courtyard – perfect for muddy shoes, shopping bags, or letting in a breath of fresh air. From here, you’ll also find access to…
Cloakroom
Always a welcome addition, the ground floor cloakroom features a WC and wash hand basin – ideal for guests and everyday convenience.
Landing
Upstairs, the landing connects you to two generously sized double bedrooms, with loft access above for extra storage potential.
Principal Bedroom
12'2" x 10'11" (3.70m x 3.33m)
A comfortable double bedroom overlooking the front of the property. Complete with a built-in storage cupboard and radiator, it’s a space designed for rest and relaxation.
Bedroom 2
12'1" x 10'0" (3.68m x 3.05m)
Another well-proportioned double bedroom, this time with views to the rear – perfect as a guest room, home office, or second bedroom.
Bathroom
The bathroom offers everything you need to unwind, featuring a panelled bath with shower over, WC, and pedestal basin. A window brings in natural light, creating a fresh and airy feel.
Front Forecourt
To the front, an open-plan garden welcomes you home, with a pathway leading neatly to the front door – simple, tidy, and low-maintenance.
Rear Courtyard
Your own courtyard space just waiting for a bistro table and a morning coffee moment – compact, private, and easy to enjoy.
Allocated Parking
To the rear of the property, you’ll find the added bonus of an allocated parking space – no circling the block required!
Agent's Note 1
To fulfil the obligation to share material information, please follow the web link where you'll find a comprehensive document containing key facts for buyers, providing valuable insights related to the property that you'll undoubtedly find useful.
Agent's Note 2
HMRC is a supervisory body for money laundering regulations, of which all estate agents need to be registered. As part of this, there are multiple requirements that agents must rigorously and consistently meet to ensure they stay compliant with the regulations and protect their clients. To do this, we use an identity verification service, approved by the Government as part of the Digital Identity and Attributes Trust Framework (DIATF). This method and the process we follow to ensure compliance for your transaction come with significant time, financial and legal implications hence a portion of this is passed on. We elected for this verification process due to the speed, certainty, and accuracy it delivers. This helps us to protect all our client's interests by using the most advanced verification process to help prevent the impacts of money laundering alongside our internal manual policies and procedures while staying compliant with HMRC.
Agent's Note Two Continued
The administrative charge for this process is £35 plus VAT for a sole purchaser, £60 plus VAT for two purchasers and £70 plus VAT three or more purchasers.
Read full description
What's it like to live here?
Nearby businesses open now
More properties nearby
£160,000 Offers over
Thorndale, Hull, East Riding of Yorkshire, HU7
£150,000 Offers over
Stanbury Road, Hull, East Riding of Yorkshire, HU6
£200,000 Asking price
Stanbury Road, Hull, East Yorkshire, HU6
£65,000 Offers over
Comments (0)
Log in to like, comment or share to your feed.
Start the conversation about this listing.