 Available
Photo 1 of 15
£150,000 Offers over
Stanbury Road, Hull, East Riding of Yorkshire, HU6
Stanbury Road, East Riding of Yorkshire, Hull, HU6
- 🏠 Bungalow
- 📋 For sale
- 🛏 2 beds
- 🛁 1 bath
- 👁 7 views
About this property
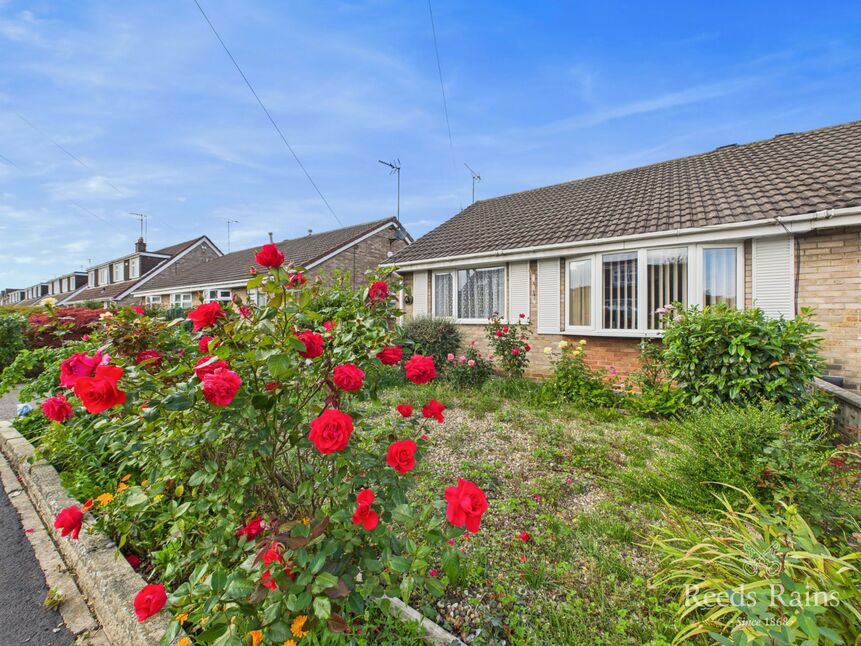
This lovely semi-detached true bungalow offers far more than first meets the eye. Tastefully extended and brought to the market with no onward chain, it’s a fantastic opportunity for anyone looking to put their own stamp on a home in a well-connected, popular location.
Set within the highly regarded Beverley High Road area of HU6, this property places you right in the heart of a vibrant and convenient community. With shops, transport links, and local amenities all close by, it’s easy to see why this neighbourhood remains such a sought-after spot.
The property itself is well kept but ready for a fresh new look – a blank canvas with excellent potential for updating. Step inside and you’ll find a welcoming L-shaped hallway leading to a spacious sitting room, perfectly sized for everyday living. The kitchen is fitted and connects directly to the extended dining/family room, where French doors open out to the rear garden. This bright, versatile space is the real hub of the home. Two good-sized bedrooms provide flexibility, and the modern shower room completes the layout.
Outside, there’s plenty to enjoy. A front garden creates kerb appeal, while the rear garden offers room to relax or landscape to your own design. A driveway provides off-street parking, and a detached garage offers further storage or covered parking.
All in all, this is a solid, appealing home with loads of scope for personalisation. With its excellent position and strong fundamentals, it’s a chance to create something really special.
Council Tax Band: B (Hull City Council)
EPC: "D"
Entrance Hall
A welcoming L-shaped hallway that forms the heart of the home and links the accommodation together. Offering easy access to all rooms. Radiator.
Sitting Room
15'1" x 10'8" (4.60m x 3.25m)
A generously sized and comfortable main reception room, perfect for relaxing or entertaining. A central fireplace creates a focal point and adds character, while a large double-glazed window allows plenty of natural light to flood the space. Radiator.
Dining Room
19'3" x 7'6" (5.87m x 2.29m)
Tastefully extended to the rear, this flexible living space provides plenty of room for a dining table or additional seating. Double-glazed French doors open directly onto the garden, creating a wonderful connection between indoors and out. Radiator.
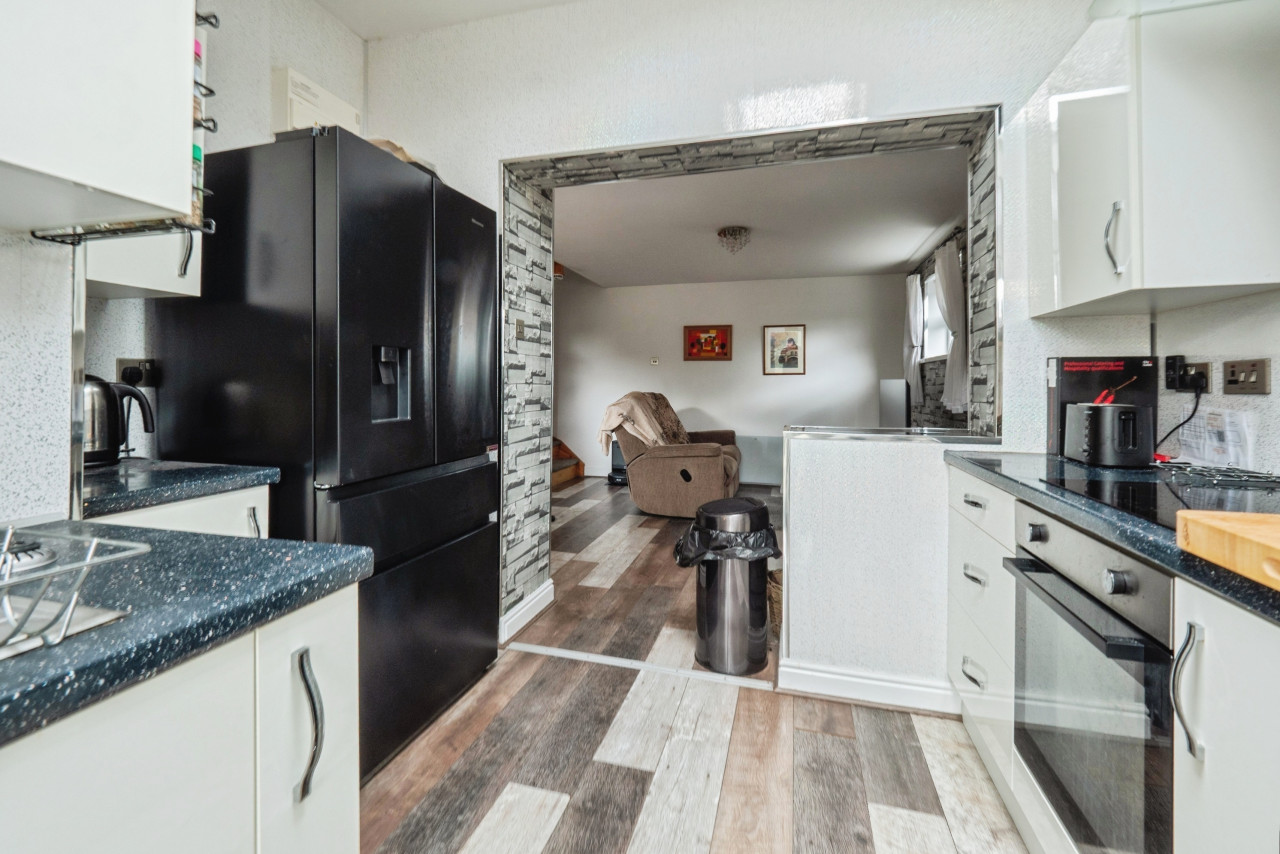
Kitchen
9'10" x 8'10" (3.00m x 2.70m)
Well-fitted with a range of base and wall-mounted units, work surfaces, and space for appliances. A bright and practical space with a double-glazed window overlooking the side aspect.
Principal Bedroom
12'6" x 8'12" (3.80m x 2.74m)
A generously proportioned double bedroom with the advantage of fitted wardrobes, providing excellent storage. Double-glazed French doors lead through to the dining room. Radiator.
Bedroom 2
9'9" x 6'11" (2.97m x 2.10m)
Another well-sized bedroom, ideal for guests, family, or use as a study if desired. Double-glazed window and radiator.
Shower Room
7'6" x 6'6" (2.29m x 1.98m)
Appointed with a modern suite comprising a walk-in shower, vanity wash basin, and low-flush WC. Double-glazed window and radiator.
Front Garden
An attractive garden area with planting, providing a welcoming first impression.
Driveway
Driveway offering off-street parking for multiple vehicles, leading up to the garage.
Garage
Single garage providing further secure parking or storage.
Rear Garden
Rear garden, very much a blank canvas for landscaping and space to personalise.
Agent's Note 1
To fulfil the obligation to share material information, please follow the web link where you'll find a comprehensive document containing key facts for buyers, providing valuable insights related to the property that you'll undoubtedly find useful.
Agent's Note 2
HMRC is a supervisory body for money laundering regulations, of which all estate agents need to be registered. As part of this, there are multiple requirements that agents must rigorously and consistently meet to ensure they stay compliant with the regulations and protect their clients. To do this, we use an identity verification service, approved by the Government as part of the Digital Identity and Attributes Trust Framework (DIATF). This method and the process we follow to ensure compliance for your transaction come with significant time, financial and legal implications hence a portion of this is passed on. We elected for this verification process due to the speed, certainty, and accuracy it delivers. This helps us to protect all our client's interests by using the most advanced verification process to help prevent the impacts of money laundering alongside our internal manual policies and procedures while staying compliant with HMRC.
Agent's Note Two Continued
The administrative charge for this process is £40 plus VAT for a sole purchaser, £65 plus VAT for two purchasers and £75 plus VAT three or more purchasers.
Read full description
Set within the highly regarded Beverley High Road area of HU6, this property places you right in the heart of a vibrant and convenient community. With shops, transport links, and local amenities all close by, it’s easy to see why this neighbourhood remains such a sought-after spot.
The property itself is well kept but ready for a fresh new look – a blank canvas with excellent potential for updating. Step inside and you’ll find a welcoming L-shaped hallway leading to a spacious sitting room, perfectly sized for everyday living. The kitchen is fitted and connects directly to the extended dining/family room, where French doors open out to the rear garden. This bright, versatile space is the real hub of the home. Two good-sized bedrooms provide flexibility, and the modern shower room completes the layout.
Outside, there’s plenty to enjoy. A front garden creates kerb appeal, while the rear garden offers room to relax or landscape to your own design. A driveway provides off-street parking, and a detached garage offers further storage or covered parking.
All in all, this is a solid, appealing home with loads of scope for personalisation. With its excellent position and strong fundamentals, it’s a chance to create something really special.
Council Tax Band: B (Hull City Council)
EPC: "D"
Entrance Hall
A welcoming L-shaped hallway that forms the heart of the home and links the accommodation together. Offering easy access to all rooms. Radiator.
Sitting Room
15'1" x 10'8" (4.60m x 3.25m)
A generously sized and comfortable main reception room, perfect for relaxing or entertaining. A central fireplace creates a focal point and adds character, while a large double-glazed window allows plenty of natural light to flood the space. Radiator.
Dining Room
19'3" x 7'6" (5.87m x 2.29m)
Tastefully extended to the rear, this flexible living space provides plenty of room for a dining table or additional seating. Double-glazed French doors open directly onto the garden, creating a wonderful connection between indoors and out. Radiator.
Kitchen
9'10" x 8'10" (3.00m x 2.70m)
Well-fitted with a range of base and wall-mounted units, work surfaces, and space for appliances. A bright and practical space with a double-glazed window overlooking the side aspect.
Principal Bedroom
12'6" x 8'12" (3.80m x 2.74m)
A generously proportioned double bedroom with the advantage of fitted wardrobes, providing excellent storage. Double-glazed French doors lead through to the dining room. Radiator.
Bedroom 2
9'9" x 6'11" (2.97m x 2.10m)
Another well-sized bedroom, ideal for guests, family, or use as a study if desired. Double-glazed window and radiator.
Shower Room
7'6" x 6'6" (2.29m x 1.98m)
Appointed with a modern suite comprising a walk-in shower, vanity wash basin, and low-flush WC. Double-glazed window and radiator.
Front Garden
An attractive garden area with planting, providing a welcoming first impression.
Driveway
Driveway offering off-street parking for multiple vehicles, leading up to the garage.
Garage
Single garage providing further secure parking or storage.
Rear Garden
Rear garden, very much a blank canvas for landscaping and space to personalise.
Agent's Note 1
To fulfil the obligation to share material information, please follow the web link where you'll find a comprehensive document containing key facts for buyers, providing valuable insights related to the property that you'll undoubtedly find useful.
Agent's Note 2
HMRC is a supervisory body for money laundering regulations, of which all estate agents need to be registered. As part of this, there are multiple requirements that agents must rigorously and consistently meet to ensure they stay compliant with the regulations and protect their clients. To do this, we use an identity verification service, approved by the Government as part of the Digital Identity and Attributes Trust Framework (DIATF). This method and the process we follow to ensure compliance for your transaction come with significant time, financial and legal implications hence a portion of this is passed on. We elected for this verification process due to the speed, certainty, and accuracy it delivers. This helps us to protect all our client's interests by using the most advanced verification process to help prevent the impacts of money laundering alongside our internal manual policies and procedures while staying compliant with HMRC.
Agent's Note Two Continued
The administrative charge for this process is £40 plus VAT for a sole purchaser, £65 plus VAT for two purchasers and £75 plus VAT three or more purchasers.
Read full description
What's it like to live here?
Nearby businesses open now
More properties nearby
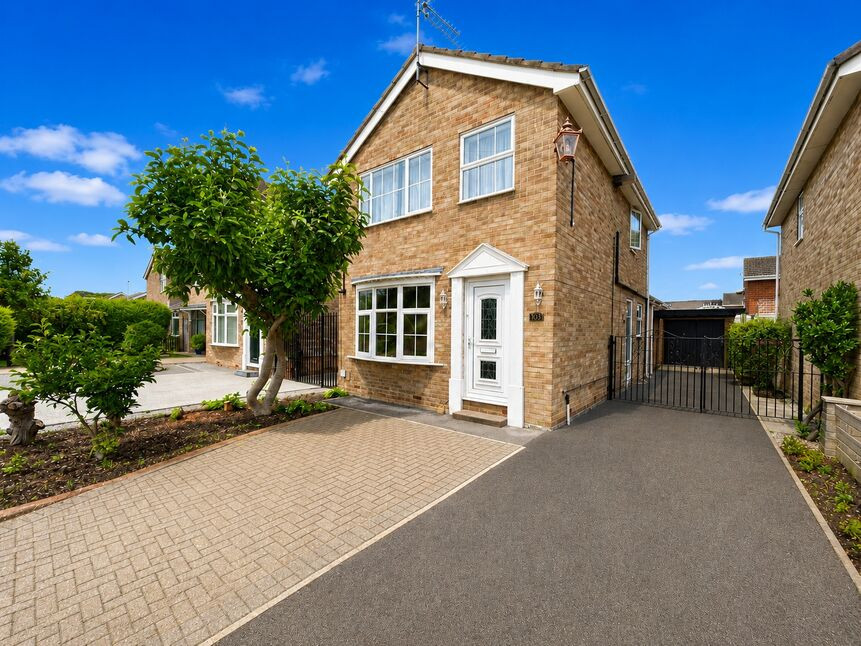
£200,000 Asking price
Stanbury Road, Hull, East Yorkshire, HU6
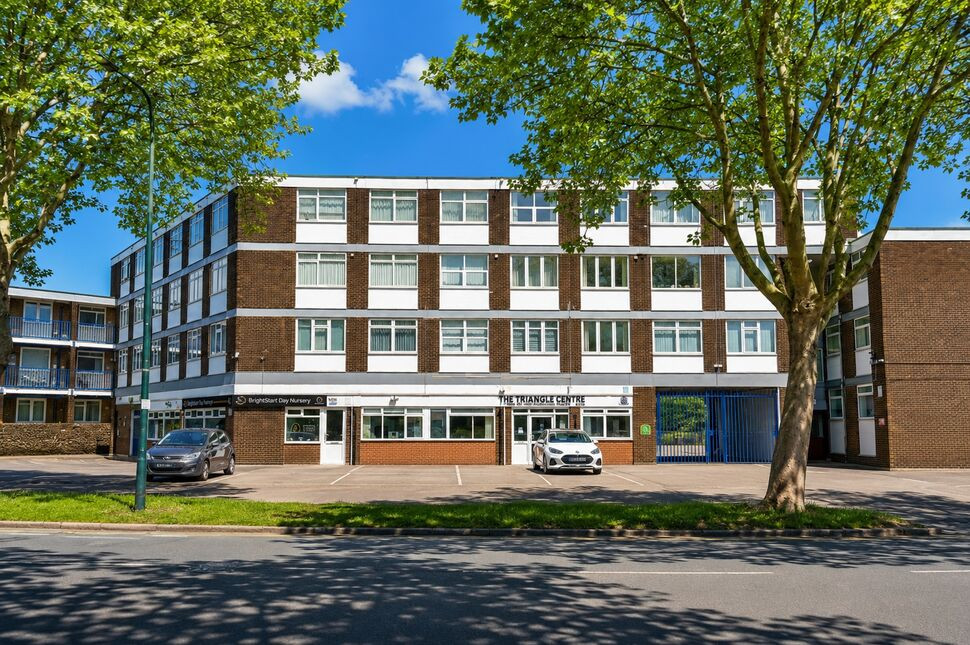
£65,000 Offers over
Compass Road, Hull, East Yorkshire, HU6
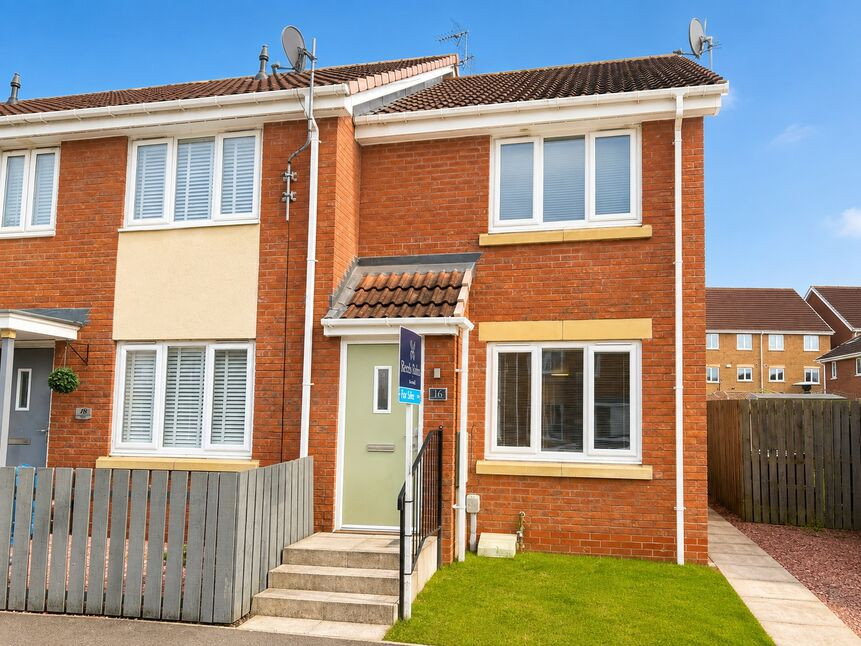
£135,000 Asking price
Comments (0)
Log in to like, comment or share to your feed.
Start the conversation about this listing.