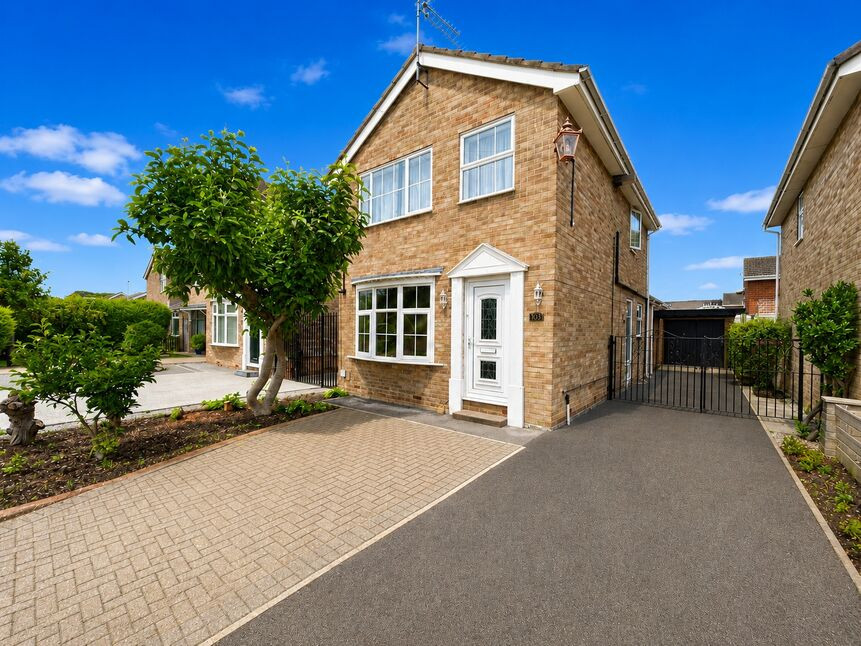
 Available
Photo 1 of 16
£200,000 Asking price
Stanbury Road, Hull, East Yorkshire, HU6
Stanbury Road, East Yorkshire, Hull, HU6
- 🏠 House
- 📋 For sale
- 🛏 3 beds
- 🛁 2 baths
- 👁 8 views
About this property
A DETACHED THREE BEDROOM/TWO BATHROOM FAMILY HOME WITH SPACE, POTENTIAL AND A FANTASTIC LOCATION – READY FOR ITS NEXT CHAPTER!
Situated within the popular Haworth Park development to the north of the city, this three-bedroom, two-bathroom detached family home offers an exciting opportunity for those looking for generous space, a convenient location and the chance to create a home entirely around their own tastes and lifestyle.
Perfectly positioned for excellent transport links into Hull city centre and towards Beverley, the property is also handily placed for the extensive shopping, leisure and everyday amenities available at Kingswood. Families will also appreciate the convenience of being just a short stroll from the well-regarded Parkstone Primary School, making this a location that works wonderfully for modern family life.
Now, we will not pretend this is a home that has just stepped out of the pages of an interiors magazine – because it hasn't. But that is precisely where the excitement begins. Ready for updating and modernisation, this detached home is a genuine blank canvas, offering the next owner the wonderful opportunity to roll up their sleeves, bring their imagination and transform the accommodation into something truly special.
The property has been extended over the years and provides an excellent amount of versatile living space. With gas central heating via radiators and double glazing throughout, the ground floor includes a welcoming entrance hall, comfortable sitting room opening through to a dining room, an additional family room with views towards the rear garden, a fitted kitchen and a conveniently positioned ground-floor shower room.
Moving upstairs, the central first-floor landing provides access to three nicely proportioned bedrooms together with the family bathroom. There is also access to a mainly boarded loft space with an electricity supply, providing valuable additional storage.
Outside, the property continues to impress with pleasant gardens to both the front and rear, together with a particularly valuable private side driveway providing parking for several vehicles. The driveway leads through to a brick-built garage, adding yet further practical appeal.
This is a home with excellent foundations, generous accommodation and bags of potential. Whether you are looking to create your dream family home, searching for a detached property in a popular location or simply want a project where you can put your own stamp on every room, this property is ready and waiting for its next chapter.
Council Tax Band C, payable to Hull City Council. EPC Grade C.
Entrance Hall
Approached through a double-glazed front entrance door, the entrance hall provides a practical and welcoming introduction to the home. A staircase leads off to the first-floor level, while a useful built-in storage cupboard offers somewhere to keep everyday essentials neatly tucked away. A radiator provides warmth, and the space offers excellent potential for the new owners to create a stylish first impression.
Sitting Room
15'5" x 11'10" (4.70m x 3.60m)
Positioned to the front of the property, this comfortable reception room enjoys a bow window allowing plenty of natural light to fill the space. A feature fireplace creates an attractive focal point, while sliding doors lead naturally through to the adjoining dining room, allowing the rooms to work together beautifully for everyday family life and entertaining.
Dining Room
10'8" x 7'8" (3.25m x 2.34m)
The dining room provides a dedicated space for family meals and entertaining, with a small side-facing window providing natural light. A door leads through to the kitchen, while the accommodation continues through to the additional family room, creating a flexible arrangement of living spaces.
Family Room
10'2" x 7'8" (3.10m x 2.34m)
A particularly useful additional reception space, the family room enjoys pleasant views towards the rear garden. Whether used as a second sitting room, playroom, home office or a peaceful retreat away from the main living areas, this versatile room can easily adapt to the lifestyle of its new owners.
Kitchen
14'6" x 6'10" (4.42m x 2.08m)
The kitchen is fitted with a range of floor and wall-mounted units complemented by contrasting preparation surfaces and an inset one-and-a-half bowl stainless steel sink unit with mixer tap. A side-facing window provides natural light, while partially tiled walls, plumbing for an automatic washing machine and a useful understairs storage cupboard add to the practicality. The room also benefits from a heated towel rail and radiator and offers excellent potential for a contemporary transformation
Shower Room
Conveniently positioned on the ground floor, the shower room is fitted with an independent shower enclosure incorporating an electric shower, together with a wash hand basin, bidet and low-level WC. A rear-facing double-glazed window provides natural light.
Landing
The central first-floor landing provides access to each of the three bedrooms and the family bathroom. A window provides natural light, while access is also provided to the loft space. The loft has been boarded and benefits from an electricity supply, providing valuable additional storage accessed via a ladder.
Principal Bedroom
14'7" x 8'9" (4.45m x 2.67m)
Positioned to the front of the property, the principal bedroom is a generously proportioned double room enjoying a double-glazed window, built-in wardrobes and a radiator. The room provides an excellent canvas for the creation of a stylish and comfortable principal bedroom.
Bedroom 2
11'5" x 8'9" (3.48m x 2.67m)
Another nicely proportioned bedroom, positioned to the rear of the property and enjoying views towards the garden through a double-glazed window. A radiator provides warmth, and the room offers excellent flexibility for family members or guests.
Bedroom 3
9'8" x 5'11" (2.95m x 1.80m)
Positioned to the front of the property, the third bedroom enjoys a double-glazed window and radiator. This versatile room could be used as a child's bedroom, nursery, dressing room or home office, depending on individual requirements.
Family Bathroom
The family bathroom is currently fitted with a coloured suite comprising a panelled bath, wash hand basin and low-level WC. Half-tiled walls and a radiator complete the room, which offers excellent potential for the next owner to create a contemporary bathroom to suit their own taste and style.
Front Garden
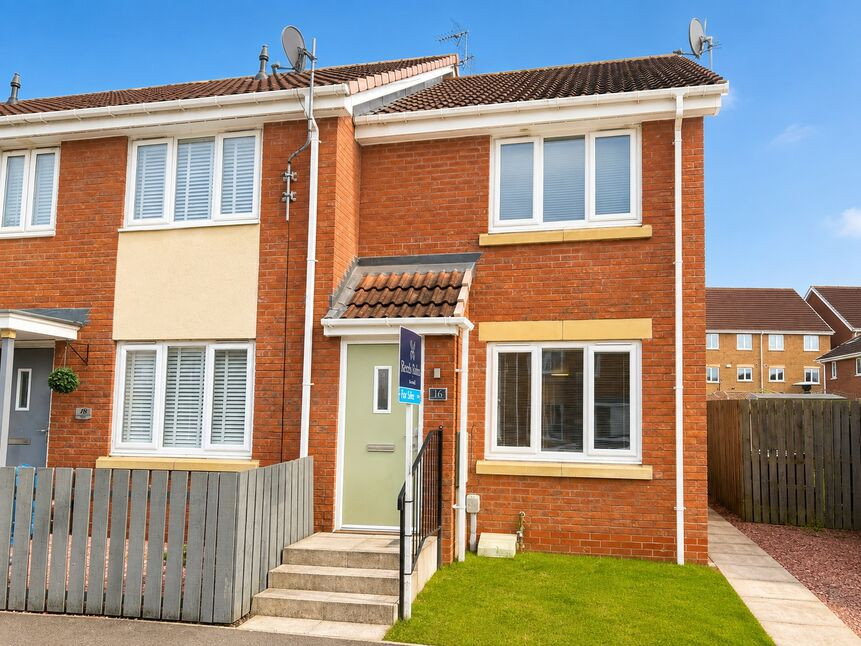
To the front of the property is an attractive garden combining brick-block paving with a stocked flower bed. The area creates a pleasant approach to the home while also offering potential for the new owners to further personalise the space.
Side Driveway
A significant advantage of the property is the private side driveway that provides off-road parking for approximately several vehicles. This valuable feature leads through to the garage and provides excellent practicality for a growing family or households with multiple vehicles.
Garage
The brick-built garage provides further useful space and features an up-and-over vehicular door together with a side personnel door. Ideal for secure parking, storage or hobbies, this is another feature that adds to the overall practicality of this appealing detached family home.
Rear Garden
The rear garden is predominantly laid to lawn and complemented by stocked borders and established beds. Providing an enjoyable outdoor area for children, gardening enthusiasts and those who enjoy spending time outside, it offers plenty of potential to create a garden tailored to your own requirements.
Agent's Note
To fulfil the obligation to share material information, please follow the web link where you'll find a comprehensive document containing key facts for buyers, providing valuable insights related to the property that you'll undoubtedly find useful.
Agent's Note 2
HMRC is a supervisory body for money laundering regulations, of which all estate agents need to be registered. As part of this, there are multiple requirements that agents must rigorously and consistently meet to ensure they stay compliant with the regulations and protect their clients. To do this, we use an identity verification service, approved by the Government as part of the Digital Identity and Attributes Trust Framework (DIATF). This method and the process we follow to ensure compliance for your transaction come with significant time, financial and legal implications hence a portion of this is passed on. We elected for this verification process due to the speed, certainty, and accuracy it delivers. This helps us to protect all our client's interests by using the most advanced verification process to help prevent the impacts of money laundering alongside our internal manual policies and procedures while staying compliant with HMRC.
Agent's Note Two Continued
The administrative charge for this process is £40 plus VAT for a sole purchaser, £65 plus VAT for two purchasers and £75 plus VAT three or more purchasers.
Read full description
Situated within the popular Haworth Park development to the north of the city, this three-bedroom, two-bathroom detached family home offers an exciting opportunity for those looking for generous space, a convenient location and the chance to create a home entirely around their own tastes and lifestyle.
Perfectly positioned for excellent transport links into Hull city centre and towards Beverley, the property is also handily placed for the extensive shopping, leisure and everyday amenities available at Kingswood. Families will also appreciate the convenience of being just a short stroll from the well-regarded Parkstone Primary School, making this a location that works wonderfully for modern family life.
Now, we will not pretend this is a home that has just stepped out of the pages of an interiors magazine – because it hasn't. But that is precisely where the excitement begins. Ready for updating and modernisation, this detached home is a genuine blank canvas, offering the next owner the wonderful opportunity to roll up their sleeves, bring their imagination and transform the accommodation into something truly special.
The property has been extended over the years and provides an excellent amount of versatile living space. With gas central heating via radiators and double glazing throughout, the ground floor includes a welcoming entrance hall, comfortable sitting room opening through to a dining room, an additional family room with views towards the rear garden, a fitted kitchen and a conveniently positioned ground-floor shower room.
Moving upstairs, the central first-floor landing provides access to three nicely proportioned bedrooms together with the family bathroom. There is also access to a mainly boarded loft space with an electricity supply, providing valuable additional storage.
Outside, the property continues to impress with pleasant gardens to both the front and rear, together with a particularly valuable private side driveway providing parking for several vehicles. The driveway leads through to a brick-built garage, adding yet further practical appeal.
This is a home with excellent foundations, generous accommodation and bags of potential. Whether you are looking to create your dream family home, searching for a detached property in a popular location or simply want a project where you can put your own stamp on every room, this property is ready and waiting for its next chapter.
Council Tax Band C, payable to Hull City Council. EPC Grade C.
Entrance Hall
Approached through a double-glazed front entrance door, the entrance hall provides a practical and welcoming introduction to the home. A staircase leads off to the first-floor level, while a useful built-in storage cupboard offers somewhere to keep everyday essentials neatly tucked away. A radiator provides warmth, and the space offers excellent potential for the new owners to create a stylish first impression.
Sitting Room
15'5" x 11'10" (4.70m x 3.60m)
Positioned to the front of the property, this comfortable reception room enjoys a bow window allowing plenty of natural light to fill the space. A feature fireplace creates an attractive focal point, while sliding doors lead naturally through to the adjoining dining room, allowing the rooms to work together beautifully for everyday family life and entertaining.
Dining Room
10'8" x 7'8" (3.25m x 2.34m)
The dining room provides a dedicated space for family meals and entertaining, with a small side-facing window providing natural light. A door leads through to the kitchen, while the accommodation continues through to the additional family room, creating a flexible arrangement of living spaces.
Family Room
10'2" x 7'8" (3.10m x 2.34m)
A particularly useful additional reception space, the family room enjoys pleasant views towards the rear garden. Whether used as a second sitting room, playroom, home office or a peaceful retreat away from the main living areas, this versatile room can easily adapt to the lifestyle of its new owners.
Kitchen
14'6" x 6'10" (4.42m x 2.08m)
The kitchen is fitted with a range of floor and wall-mounted units complemented by contrasting preparation surfaces and an inset one-and-a-half bowl stainless steel sink unit with mixer tap. A side-facing window provides natural light, while partially tiled walls, plumbing for an automatic washing machine and a useful understairs storage cupboard add to the practicality. The room also benefits from a heated towel rail and radiator and offers excellent potential for a contemporary transformation
Shower Room
Conveniently positioned on the ground floor, the shower room is fitted with an independent shower enclosure incorporating an electric shower, together with a wash hand basin, bidet and low-level WC. A rear-facing double-glazed window provides natural light.
Landing
The central first-floor landing provides access to each of the three bedrooms and the family bathroom. A window provides natural light, while access is also provided to the loft space. The loft has been boarded and benefits from an electricity supply, providing valuable additional storage accessed via a ladder.
Principal Bedroom
14'7" x 8'9" (4.45m x 2.67m)
Positioned to the front of the property, the principal bedroom is a generously proportioned double room enjoying a double-glazed window, built-in wardrobes and a radiator. The room provides an excellent canvas for the creation of a stylish and comfortable principal bedroom.
Bedroom 2
11'5" x 8'9" (3.48m x 2.67m)
Another nicely proportioned bedroom, positioned to the rear of the property and enjoying views towards the garden through a double-glazed window. A radiator provides warmth, and the room offers excellent flexibility for family members or guests.
Bedroom 3
9'8" x 5'11" (2.95m x 1.80m)
Positioned to the front of the property, the third bedroom enjoys a double-glazed window and radiator. This versatile room could be used as a child's bedroom, nursery, dressing room or home office, depending on individual requirements.
Family Bathroom
The family bathroom is currently fitted with a coloured suite comprising a panelled bath, wash hand basin and low-level WC. Half-tiled walls and a radiator complete the room, which offers excellent potential for the next owner to create a contemporary bathroom to suit their own taste and style.
Front Garden
To the front of the property is an attractive garden combining brick-block paving with a stocked flower bed. The area creates a pleasant approach to the home while also offering potential for the new owners to further personalise the space.
Side Driveway
A significant advantage of the property is the private side driveway that provides off-road parking for approximately several vehicles. This valuable feature leads through to the garage and provides excellent practicality for a growing family or households with multiple vehicles.
Garage
The brick-built garage provides further useful space and features an up-and-over vehicular door together with a side personnel door. Ideal for secure parking, storage or hobbies, this is another feature that adds to the overall practicality of this appealing detached family home.
Rear Garden
The rear garden is predominantly laid to lawn and complemented by stocked borders and established beds. Providing an enjoyable outdoor area for children, gardening enthusiasts and those who enjoy spending time outside, it offers plenty of potential to create a garden tailored to your own requirements.
Agent's Note
To fulfil the obligation to share material information, please follow the web link where you'll find a comprehensive document containing key facts for buyers, providing valuable insights related to the property that you'll undoubtedly find useful.
Agent's Note 2
HMRC is a supervisory body for money laundering regulations, of which all estate agents need to be registered. As part of this, there are multiple requirements that agents must rigorously and consistently meet to ensure they stay compliant with the regulations and protect their clients. To do this, we use an identity verification service, approved by the Government as part of the Digital Identity and Attributes Trust Framework (DIATF). This method and the process we follow to ensure compliance for your transaction come with significant time, financial and legal implications hence a portion of this is passed on. We elected for this verification process due to the speed, certainty, and accuracy it delivers. This helps us to protect all our client's interests by using the most advanced verification process to help prevent the impacts of money laundering alongside our internal manual policies and procedures while staying compliant with HMRC.
Agent's Note Two Continued
The administrative charge for this process is £40 plus VAT for a sole purchaser, £65 plus VAT for two purchasers and £75 plus VAT three or more purchasers.
Read full description
What's it like to live here?
Nearby businesses open now
More properties nearby
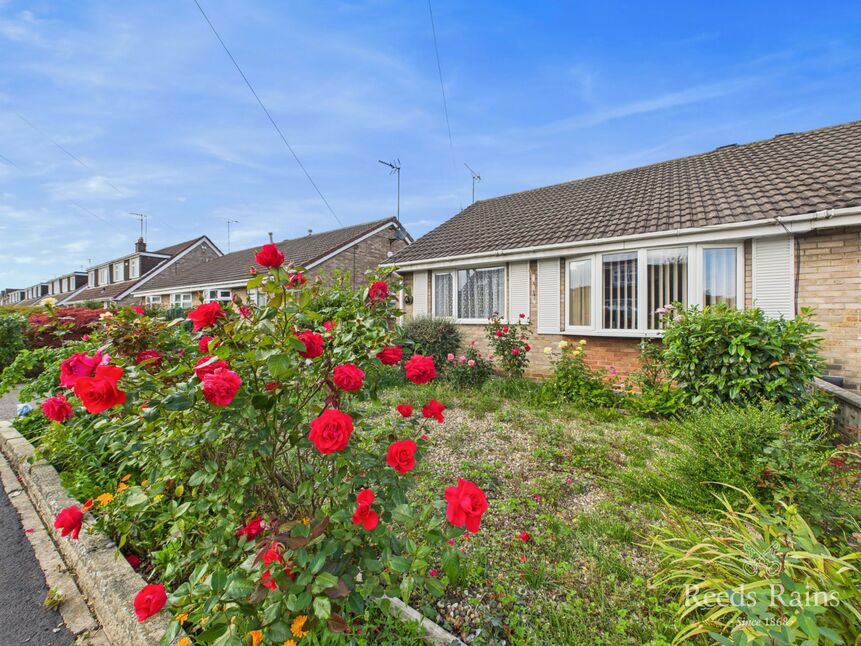
£150,000 Offers over
Stanbury Road, Hull, East Riding of Yorkshire, HU6
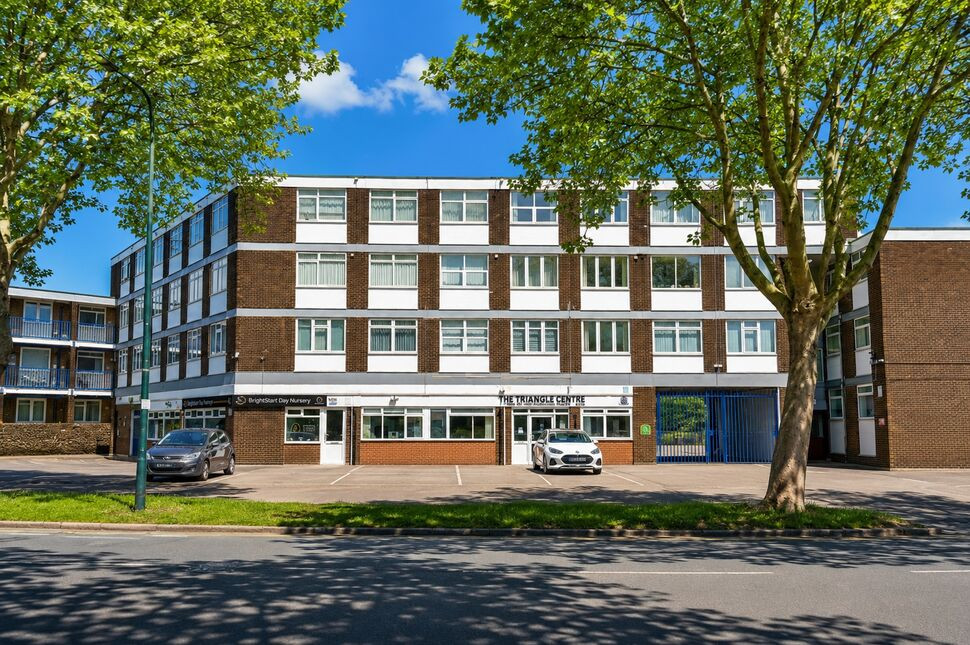
£65,000 Offers over
Compass Road, Hull, East Yorkshire, HU6
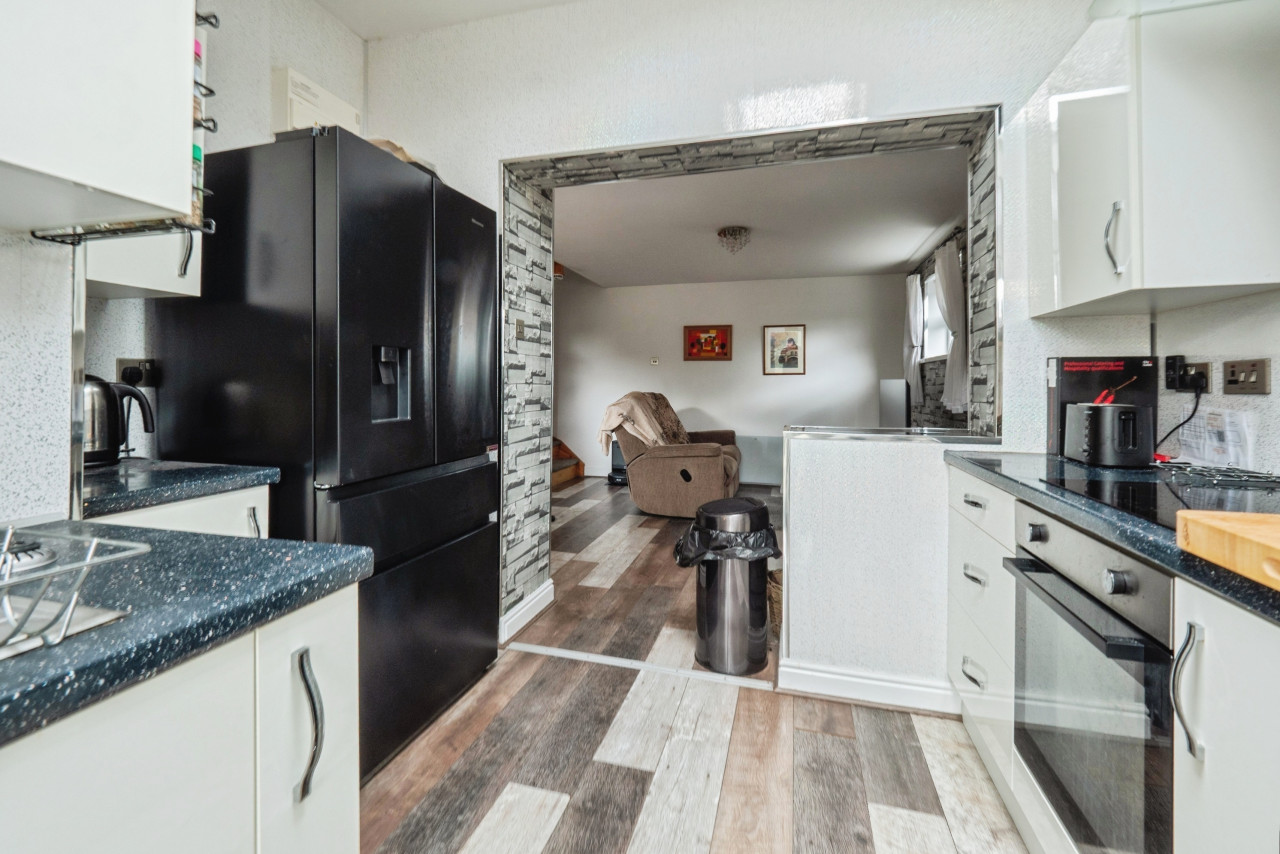
£135,000 Asking price
Comments (0)
Log in to like, comment or share to your feed.
Start the conversation about this listing.