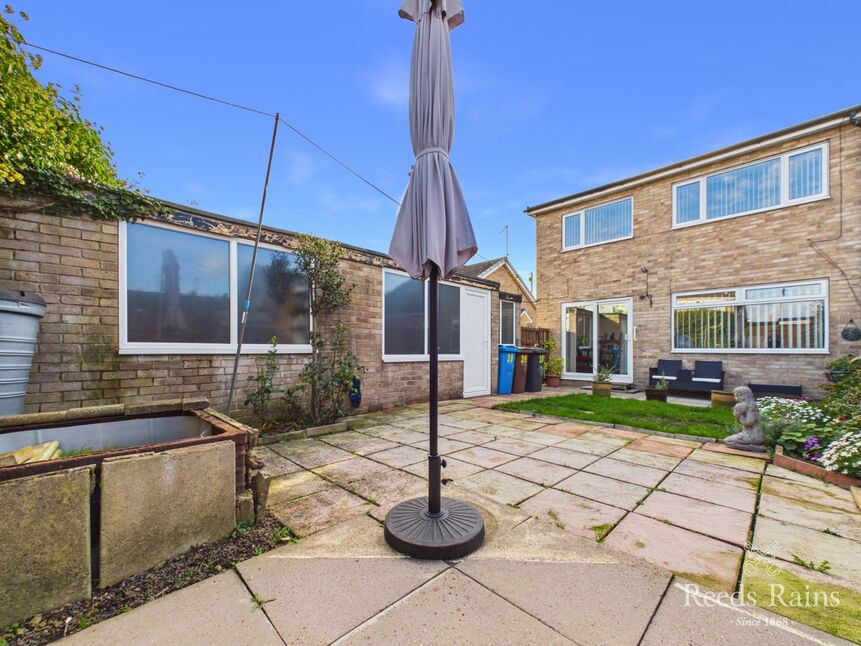
 Available
Photo 1 of 16
£160,000 Offers over
Thorndale, Hull, East Riding of Yorkshire, HU7
Thorndale, East Riding of Yorkshire, Hull, HU7
- 🏠 Bungalow
- 📋 For sale
- 🛏 3 beds
- 🛁 1 bath
- 👁 11 views
About this property
A WHOLE LOT MORE THAN MEETS THE EYE – A SPACIOUS AND VERSATILE 3/4 BEDROOM SEMI-DETACHED DORMER BUNGALOW WITH A LARGE GARAGE!
If you think you've seen it all when it comes to bungalows, think again! This particularly spacious and wonderfully versatile three/four-bedroom semi-detached dormer-style bungalow has a few surprises up its sleeve.
Occupying a lovely position within a popular residential street in Sutton Park, within Hull's HU7 district, this is a home that offers considerably more than first impressions might suggest.
Carefully improved to create comfortable, well-presented accommodation, the property has a rather individual feel and offers the flexibility to suit a variety of lifestyles. Whether you're looking for generous single-storey living with extra space upstairs, room for a growing family, somewhere to accommodate visiting guests or perhaps a little breathing space to work from home, there's plenty here to get excited about.
The location is another real plus. Sutton Park is a popular choice for its convenient surroundings, with local shops, everyday amenities and schooling for all ages close at hand. Kingswood Retail and Leisure Park is also within easy reach, offering an excellent selection of shopping, restaurants and leisure facilities, while direct road and public transport links provide straightforward access into Hull city centre and further afield.
Quite simply, this is one of those properties that deserves to be viewed rather than judged from the outside. The combination of space, versatility, improvements and location makes it a home with plenty to offer, and one that could prove a very pleasant surprise!
The accommodation briefly comprises a welcoming entrance hall, comfortable sitting room, well-appointed kitchen, separate dining room with the potential to serve as an additional bedroom, principal bedroom, two further bedrooms, useful first-floor landing, storage and a modern wet room.
Outside, there are attractive front and rear gardens, a private driveway providing off-road parking and, adding even more practicality, a particularly large garage with power and lighting connected.
The property has an EPC rating of AWAITED and falls within Council Tax Band B, payable to Kingston upon Hull City Council.
Entrance Hall
Stepping inside through the timber entrance door, you'll find a welcoming entrance hall that provides a handy central hub, with doors leading off to the individual rooms. Finished with laminate flooring, it's a practical introduction to a home that offers plenty of flexibility and space for everyday living.
Cloakroom
5'5" x 2'3" (1.65m x 0.69m)
A very welcome addition to any busy household! Conveniently positioned off the entrance hall, this useful cloakroom is fitted with a two-piece white suite comprising a wash hand basin and low flush WC, complemented by ceramic splashback tiling. A double-glazed window to the side elevation provides natural light and ventilation.
Sitting Room
13'1" x 9'10" (4.00m x 3.00m)
A lovely, comfortable reception room positioned at the front of the property, where a double-glazed window allows plenty of natural light to spill in. The feature fireplace provides an attractive focal point, complete with a gas fire, creating a cosy spot to settle down and unwind. A spindled staircase leads up to the first floor, while laminate flooring, ceiling coving and a radiator complete the room. Whether it's a quiet evening in or somewhere to entertain friends and family, this is a room ready to be enjoyed.
Dining Room / Bedroom 4
8'9" x 8'1" (2.67m x 2.46m)
Currently used as a dining room, this versatile space offers more than one possibility. Positioned at the rear of the property, double-glazed sliding patio doors bring in natural light, provide pleasant views over the garden and open directly outside – perfect for those warmer days when you can throw open the doors and enjoy a little indoor-outdoor living. Alternatively, if an additional bedroom is on your wish list, this room offers the potential to become a fourth bedroom, making it a particularly useful addition to the accommodation. Finished with laminate flooring and a dado rail.
Kitchen
12'12" x 8'10" (3.96m x 2.70m)
A kitchen with plenty going for it! Enjoying a dual aspect, with double-glazed windows to the front and side elevations, this is a bright and practical space, fitted with an excellent arrangement of Shaker-style cabinets incorporating cupboards and drawers, complemented by contrasting laminate work surfaces. Ceramic tiling provides a splashback finish, while a stainless steel sink unit, space for a freestanding cooker and fitted extractor hood complete the facilities. A kitchen with good storage and plenty of scope to make it your own.
Principal Bedroom
11'10" x 9'10" (3.60m x 3.00m)
A comfortable principal bedroom positioned at the rear of the property, enjoying pleasant views over the garden through its double-glazed window. A lovely space to retreat to at the end of the day, with laminate flooring, ceiling coving and a radiator.
Landing
8'10" x 2'8" (2.70m x 0.81m)
The central landing provides access to the two further bedrooms, useful storage room and wet room, with the accommodation continuing to offer plenty of versatility for family life.
Bedroom 2
11'9" x 9'10" (3.58m x 3.00m)
A good-sized second bedroom, again enjoying a rear-facing position with a double-glazed window overlooking the garden. The room benefits from an excellent arrangement of fitted wardrobes extending along one wall, with further storage neatly concealed behind sliding doors. Finished with laminate flooring and a radiator, this is a bedroom with plenty of storage already taken care of.
Bedroom 3
10'8" x 8'9" (3.25m x 2.67m)
A further bedroom positioned at the rear of the property, with a double-glazed window and fitted storage cupboards providing useful additional space. A radiator completes the room, making this a practical bedroom for children, guests or perhaps a home office, depending on your needs.
Wet Room
6'6" x 5'9" (1.98m x 1.75m)
A practical and neatly appointed wet room, fitted with a walk-in shower area incorporating a shower unit, wash hand basin set within a vanity cabinet with useful built-in storage, and a low flush WC. A double-glazed window to the side elevation provides natural light and ventilation, while ceramic splashback tiling, a radiator and non-slip flooring complete the facilities.
Store Room
9'10" x 4'8" (3.00m x 1.42m)
Useful and versatile space with access into the eaves for further storage.
Front Garden
The property enjoys an attractive, low-maintenance front garden, laid predominantly to paving for ease of upkeep. An attractive low brick wall with decorative wrought-iron railings provides an appealing boundary, with established planting adding a little greenery and colour. A pleasant first impression without demanding too much of your weekend!
Driveway Approach
A dedicated driveway positioned alongside the property provides useful off-road parking, with access to the side entrance door and a gated pathway leading through to the rear garden. Particularly handy for everyday comings and goings.
Garage
27'6" x 9'10" (8.38m x 3.00m)
A particularly useful addition is the large garage, accessed from the front via an up-and-over door. The garage benefits from side-facing double-glazed windows, a separate uPVC entrance door, and power and lighting connected. Ideal for vehicle storage, bikes, gardening equipment or all those bits and pieces that somehow accumulate over the years!
Rear Garden
A lovely feature of the property is its attractive and well-established rear garden, providing a pleasant outdoor space that complements the accommodation beautifully. Arranged with paved patio and terrace areas, together with a lawn and established shrubs and plants contained within timber borders, there's plenty of room for outdoor dining, relaxing or simply enjoying a little sunshine. An external light is also provided for those longer summer evenings.
Agent's Note
To fulfil the obligation to share material information, please follow the web link where you'll find a comprehensive document containing key facts for buyers, providing valuable insights related to the property that you'll undoubtedly find useful.
Agent's Note 2
HMRC is a supervisory body for money laundering regulations, of which all estate agents need to be registered. As part of this, there are multiple requirements that agents must rigorously and consistently meet to ensure they stay compliant with the regulations and protect their clients. To do this, we use an identity verification service, approved by the Government as part of the Digital Identity and Attributes Trust Framework (DIATF). This method and the process we follow to ensure compliance for your transaction come with significant time, financial and legal implications hence a portion of this is passed on. We elected for this verification process due to the speed, certainty, and accuracy it delivers. This helps us to protect all our client's interests by using the most advanced verification process to help prevent the impacts of money laundering alongside our internal manual policies and procedures while staying compliant with HMRC.
Agent's Note Two Continued
The administrative charge for this process is £40 plus VAT for a sole purchaser, £65 plus VAT for two purchasers and £75 plus VAT three or more purchasers.
Read full description
If you think you've seen it all when it comes to bungalows, think again! This particularly spacious and wonderfully versatile three/four-bedroom semi-detached dormer-style bungalow has a few surprises up its sleeve.
Occupying a lovely position within a popular residential street in Sutton Park, within Hull's HU7 district, this is a home that offers considerably more than first impressions might suggest.
Carefully improved to create comfortable, well-presented accommodation, the property has a rather individual feel and offers the flexibility to suit a variety of lifestyles. Whether you're looking for generous single-storey living with extra space upstairs, room for a growing family, somewhere to accommodate visiting guests or perhaps a little breathing space to work from home, there's plenty here to get excited about.
The location is another real plus. Sutton Park is a popular choice for its convenient surroundings, with local shops, everyday amenities and schooling for all ages close at hand. Kingswood Retail and Leisure Park is also within easy reach, offering an excellent selection of shopping, restaurants and leisure facilities, while direct road and public transport links provide straightforward access into Hull city centre and further afield.
Quite simply, this is one of those properties that deserves to be viewed rather than judged from the outside. The combination of space, versatility, improvements and location makes it a home with plenty to offer, and one that could prove a very pleasant surprise!
The accommodation briefly comprises a welcoming entrance hall, comfortable sitting room, well-appointed kitchen, separate dining room with the potential to serve as an additional bedroom, principal bedroom, two further bedrooms, useful first-floor landing, storage and a modern wet room.
Outside, there are attractive front and rear gardens, a private driveway providing off-road parking and, adding even more practicality, a particularly large garage with power and lighting connected.
The property has an EPC rating of AWAITED and falls within Council Tax Band B, payable to Kingston upon Hull City Council.
Entrance Hall
Stepping inside through the timber entrance door, you'll find a welcoming entrance hall that provides a handy central hub, with doors leading off to the individual rooms. Finished with laminate flooring, it's a practical introduction to a home that offers plenty of flexibility and space for everyday living.
Cloakroom
5'5" x 2'3" (1.65m x 0.69m)
A very welcome addition to any busy household! Conveniently positioned off the entrance hall, this useful cloakroom is fitted with a two-piece white suite comprising a wash hand basin and low flush WC, complemented by ceramic splashback tiling. A double-glazed window to the side elevation provides natural light and ventilation.
Sitting Room
13'1" x 9'10" (4.00m x 3.00m)
A lovely, comfortable reception room positioned at the front of the property, where a double-glazed window allows plenty of natural light to spill in. The feature fireplace provides an attractive focal point, complete with a gas fire, creating a cosy spot to settle down and unwind. A spindled staircase leads up to the first floor, while laminate flooring, ceiling coving and a radiator complete the room. Whether it's a quiet evening in or somewhere to entertain friends and family, this is a room ready to be enjoyed.
Dining Room / Bedroom 4
8'9" x 8'1" (2.67m x 2.46m)
Currently used as a dining room, this versatile space offers more than one possibility. Positioned at the rear of the property, double-glazed sliding patio doors bring in natural light, provide pleasant views over the garden and open directly outside – perfect for those warmer days when you can throw open the doors and enjoy a little indoor-outdoor living. Alternatively, if an additional bedroom is on your wish list, this room offers the potential to become a fourth bedroom, making it a particularly useful addition to the accommodation. Finished with laminate flooring and a dado rail.
Kitchen
12'12" x 8'10" (3.96m x 2.70m)
A kitchen with plenty going for it! Enjoying a dual aspect, with double-glazed windows to the front and side elevations, this is a bright and practical space, fitted with an excellent arrangement of Shaker-style cabinets incorporating cupboards and drawers, complemented by contrasting laminate work surfaces. Ceramic tiling provides a splashback finish, while a stainless steel sink unit, space for a freestanding cooker and fitted extractor hood complete the facilities. A kitchen with good storage and plenty of scope to make it your own.
Principal Bedroom
11'10" x 9'10" (3.60m x 3.00m)
A comfortable principal bedroom positioned at the rear of the property, enjoying pleasant views over the garden through its double-glazed window. A lovely space to retreat to at the end of the day, with laminate flooring, ceiling coving and a radiator.
Landing
8'10" x 2'8" (2.70m x 0.81m)
The central landing provides access to the two further bedrooms, useful storage room and wet room, with the accommodation continuing to offer plenty of versatility for family life.
Bedroom 2
11'9" x 9'10" (3.58m x 3.00m)
A good-sized second bedroom, again enjoying a rear-facing position with a double-glazed window overlooking the garden. The room benefits from an excellent arrangement of fitted wardrobes extending along one wall, with further storage neatly concealed behind sliding doors. Finished with laminate flooring and a radiator, this is a bedroom with plenty of storage already taken care of.
Bedroom 3
10'8" x 8'9" (3.25m x 2.67m)
A further bedroom positioned at the rear of the property, with a double-glazed window and fitted storage cupboards providing useful additional space. A radiator completes the room, making this a practical bedroom for children, guests or perhaps a home office, depending on your needs.
Wet Room
6'6" x 5'9" (1.98m x 1.75m)
A practical and neatly appointed wet room, fitted with a walk-in shower area incorporating a shower unit, wash hand basin set within a vanity cabinet with useful built-in storage, and a low flush WC. A double-glazed window to the side elevation provides natural light and ventilation, while ceramic splashback tiling, a radiator and non-slip flooring complete the facilities.
Store Room
9'10" x 4'8" (3.00m x 1.42m)
Useful and versatile space with access into the eaves for further storage.
Front Garden
The property enjoys an attractive, low-maintenance front garden, laid predominantly to paving for ease of upkeep. An attractive low brick wall with decorative wrought-iron railings provides an appealing boundary, with established planting adding a little greenery and colour. A pleasant first impression without demanding too much of your weekend!
Driveway Approach
A dedicated driveway positioned alongside the property provides useful off-road parking, with access to the side entrance door and a gated pathway leading through to the rear garden. Particularly handy for everyday comings and goings.
Garage
27'6" x 9'10" (8.38m x 3.00m)
A particularly useful addition is the large garage, accessed from the front via an up-and-over door. The garage benefits from side-facing double-glazed windows, a separate uPVC entrance door, and power and lighting connected. Ideal for vehicle storage, bikes, gardening equipment or all those bits and pieces that somehow accumulate over the years!
Rear Garden
A lovely feature of the property is its attractive and well-established rear garden, providing a pleasant outdoor space that complements the accommodation beautifully. Arranged with paved patio and terrace areas, together with a lawn and established shrubs and plants contained within timber borders, there's plenty of room for outdoor dining, relaxing or simply enjoying a little sunshine. An external light is also provided for those longer summer evenings.
Agent's Note
To fulfil the obligation to share material information, please follow the web link where you'll find a comprehensive document containing key facts for buyers, providing valuable insights related to the property that you'll undoubtedly find useful.
Agent's Note 2
HMRC is a supervisory body for money laundering regulations, of which all estate agents need to be registered. As part of this, there are multiple requirements that agents must rigorously and consistently meet to ensure they stay compliant with the regulations and protect their clients. To do this, we use an identity verification service, approved by the Government as part of the Digital Identity and Attributes Trust Framework (DIATF). This method and the process we follow to ensure compliance for your transaction come with significant time, financial and legal implications hence a portion of this is passed on. We elected for this verification process due to the speed, certainty, and accuracy it delivers. This helps us to protect all our client's interests by using the most advanced verification process to help prevent the impacts of money laundering alongside our internal manual policies and procedures while staying compliant with HMRC.
Agent's Note Two Continued
The administrative charge for this process is £40 plus VAT for a sole purchaser, £65 plus VAT for two purchasers and £75 plus VAT three or more purchasers.
Read full description
What's it like to live here?
Nearby businesses open now
More properties nearby
£180,000
Jendale, Hull, East Yorkshire, HU7
£135,000 Asking price
Ladybower Way, Kingswood, East Yorkshire, HU7
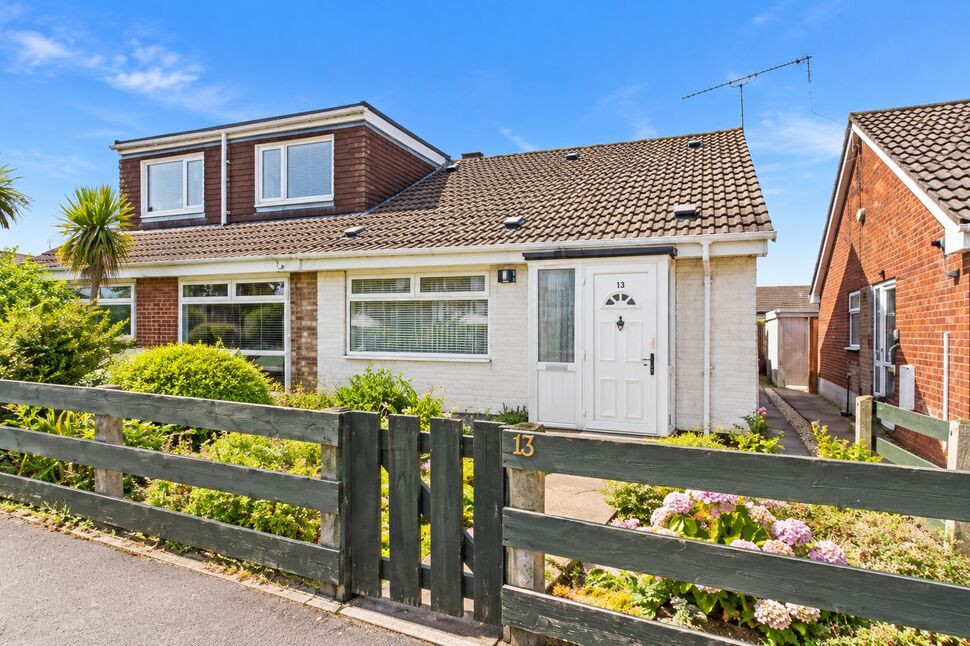
£100,000 Offers over
Wensleydale, Hull, East Riding of Yorkshire, HU7
£100,000 Offers over
Comments (0)
Log in to like, comment or share to your feed.
Start the conversation about this listing.