 Available
Photo 1 of 14
£100,000 Offers over
Wensleydale, Hull, East Riding of Yorkshire, HU7
Wensleydale, East Riding of Yorkshire, Hull, HU7
- 🏠 Bungalow
- 📋 For sale
- 🛏 2 beds
- 🛁 1 bath
- 👁 10 views
About this property
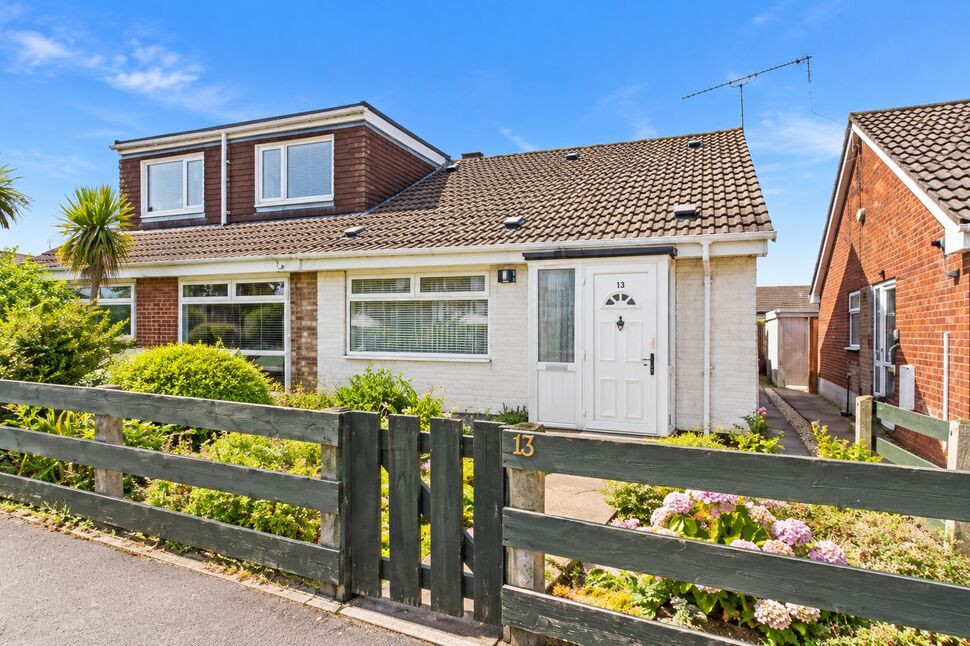
Offered to the market with NO CHAIN, is this two bedroom semi-detached bungalow.
Take a look at the Virtual Video Tour!!
A fantastic opportunity for those looking to update and transform a property into their ideal residence in this popular location. This property represents a blank canvas awaiting transformation.
As a true bungalow, properties like this rarely come to market, making it an opportunity you won’t want to miss. We highly recommend viewing at your earliest convenience to avoid disappointment.
The accommodation, all on a single level, includes, a lovely front facing spacious lounge which is then open plan to the fitted kitchen. There are then two well-proportioned bedrooms, bedroom two is currently open plan to the inner hallway and finally the bathroom which is fitted with a three-piece suite.
Outside, the property enjoys gardens to the front and rear, whilst the rear leads to a single garage.
Installed with Double Glazing.
EPC grade: D
Council tax band: A (Hull City Council)
An early viewing is highly recommended, certainly one not to be missed!
Entrance Porch
Approached from the front via a double glazed entrance door. Naturally light from the double glazed windows to two sides. A useful entrance porch providing the ideal place in which to remove your outdoor footwear before stepping further inside. Double glazed door then leads to:
Kitchen
The kitchen has a generous sized double glazed window to the side elevation and is open plan to the lounge. Fitted with a range of base units with contrasting laminated work surfaces with tiling to the splashback areas and a one and a half bowl sink inset. Gas cooker point. Door then leads to the inner hallway.
Lounge
A spacious room, bathed in natural light from the double-glazed window that faces the front of the property giving lovely views over the front garden, creating a bright and airy atmosphere. The room's focal point is the brick fireplace, with an inset electric fire.
Inner Hallway
Access from here to the bathroom and bedrooms, open plan to bedroom two.
Bathroom
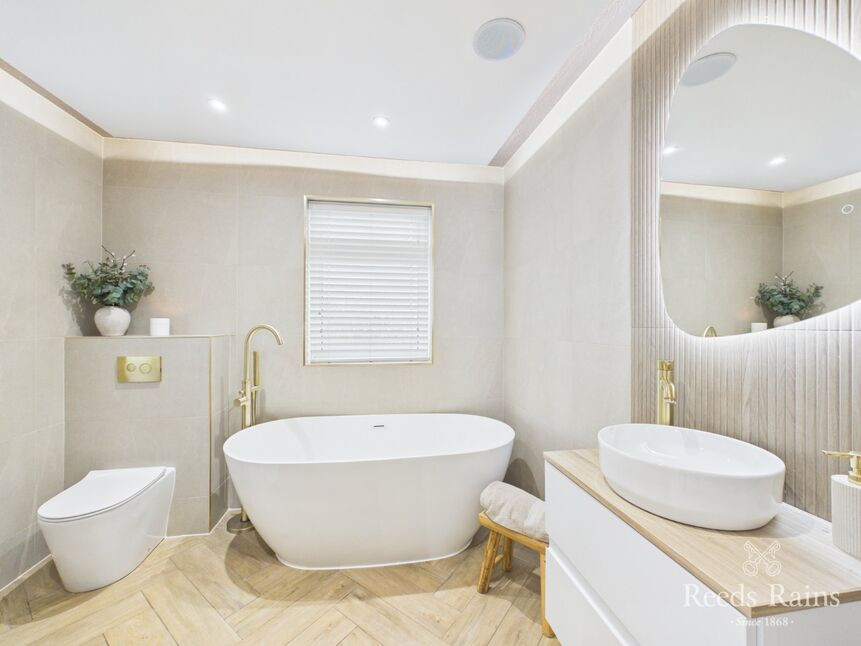
The bathroom has a double glazed side window and is installed with a gas boiler. You will find a panel enclosed bath with a mixer tap over, vanity enclosed wash hand basin and a low flush w.c. Having tiling to the splashback areas.
Bedroom 1
The largest of the two bedrooms is a great spacious and inviting double room. A double-glazed window graces the rear, filling the room with natural light.
Bedroom 2
Currently opened up to the inner hallway to create a more spacious and airy feel, this area was originally a separate bedroom and can be easily reinstated, offering flexible accommodation to suit a variety of needs. Whether utilised back to a bedroom, home office or dressing room, this versatile space presents excellent potential for future purchasers. Double glazed window faces the rear and a double glazed door opens out to the rear garden.
Front
The bungalow enjoys a pleasant position within an established residential locality that forms an integral part of the Sutton Park development. Found to the front is a well established garden, having various plants and shrubbery. A pathway provides access to the front entrance door and side access to the rear. Fencing and a gate forms the boundary.
Rear
To the rear of the property you will find a low maintenance garden with fencing to surround. Part paved with raised borders containing various plants and shrubs. Pedestrian access to the garage from here. Gates then provide side access to the front of the property and one to the rear.
Agents Notes 1
To fulfil the obligation to share material information, please follow the web link where you'll find a comprehensive document containing key facts for buyers, providing valuable insights related to the property that you'll undoubtedly find useful.
Agents Notes 2
HMRC is a supervisory body for money laundering regulations, of which all estate agents need to be registered. As part of this, there are multiple requirements that agents must rigorously and consistently meet to ensure they stay compliant with the regulations and protect their clients. To do this, we use an identity verification service, approved by the Government as part of the Digital Identity and Attributes Trust Framework (DIATF). This method and the process we follow to ensure compliance for your transaction come with significant time, financial and legal implications hence a portion of this is passed on. We elected for this verification process due to the speed, certainty, and accuracy it delivers. This helps us to protect all our client's interests by using the most advanced verification process to help prevent the impacts of money laundering alongside our internal manual policies and procedures while staying compliant with HMRC.
Agetns Notes Two Continued
The administrative charge for this process is £40 plus VAT for a sole purchaser, £65 plus VAT for two purchasers and £75 plus VAT three or more purchasers.
Read full description
Take a look at the Virtual Video Tour!!
A fantastic opportunity for those looking to update and transform a property into their ideal residence in this popular location. This property represents a blank canvas awaiting transformation.
As a true bungalow, properties like this rarely come to market, making it an opportunity you won’t want to miss. We highly recommend viewing at your earliest convenience to avoid disappointment.
The accommodation, all on a single level, includes, a lovely front facing spacious lounge which is then open plan to the fitted kitchen. There are then two well-proportioned bedrooms, bedroom two is currently open plan to the inner hallway and finally the bathroom which is fitted with a three-piece suite.
Outside, the property enjoys gardens to the front and rear, whilst the rear leads to a single garage.
Installed with Double Glazing.
EPC grade: D
Council tax band: A (Hull City Council)
An early viewing is highly recommended, certainly one not to be missed!
Entrance Porch
Approached from the front via a double glazed entrance door. Naturally light from the double glazed windows to two sides. A useful entrance porch providing the ideal place in which to remove your outdoor footwear before stepping further inside. Double glazed door then leads to:
Kitchen
The kitchen has a generous sized double glazed window to the side elevation and is open plan to the lounge. Fitted with a range of base units with contrasting laminated work surfaces with tiling to the splashback areas and a one and a half bowl sink inset. Gas cooker point. Door then leads to the inner hallway.
Lounge
A spacious room, bathed in natural light from the double-glazed window that faces the front of the property giving lovely views over the front garden, creating a bright and airy atmosphere. The room's focal point is the brick fireplace, with an inset electric fire.
Inner Hallway
Access from here to the bathroom and bedrooms, open plan to bedroom two.
Bathroom
The bathroom has a double glazed side window and is installed with a gas boiler. You will find a panel enclosed bath with a mixer tap over, vanity enclosed wash hand basin and a low flush w.c. Having tiling to the splashback areas.
Bedroom 1
The largest of the two bedrooms is a great spacious and inviting double room. A double-glazed window graces the rear, filling the room with natural light.
Bedroom 2
Currently opened up to the inner hallway to create a more spacious and airy feel, this area was originally a separate bedroom and can be easily reinstated, offering flexible accommodation to suit a variety of needs. Whether utilised back to a bedroom, home office or dressing room, this versatile space presents excellent potential for future purchasers. Double glazed window faces the rear and a double glazed door opens out to the rear garden.
Front
The bungalow enjoys a pleasant position within an established residential locality that forms an integral part of the Sutton Park development. Found to the front is a well established garden, having various plants and shrubbery. A pathway provides access to the front entrance door and side access to the rear. Fencing and a gate forms the boundary.
Rear
To the rear of the property you will find a low maintenance garden with fencing to surround. Part paved with raised borders containing various plants and shrubs. Pedestrian access to the garage from here. Gates then provide side access to the front of the property and one to the rear.
Agents Notes 1
To fulfil the obligation to share material information, please follow the web link where you'll find a comprehensive document containing key facts for buyers, providing valuable insights related to the property that you'll undoubtedly find useful.
Agents Notes 2
HMRC is a supervisory body for money laundering regulations, of which all estate agents need to be registered. As part of this, there are multiple requirements that agents must rigorously and consistently meet to ensure they stay compliant with the regulations and protect their clients. To do this, we use an identity verification service, approved by the Government as part of the Digital Identity and Attributes Trust Framework (DIATF). This method and the process we follow to ensure compliance for your transaction come with significant time, financial and legal implications hence a portion of this is passed on. We elected for this verification process due to the speed, certainty, and accuracy it delivers. This helps us to protect all our client's interests by using the most advanced verification process to help prevent the impacts of money laundering alongside our internal manual policies and procedures while staying compliant with HMRC.
Agetns Notes Two Continued
The administrative charge for this process is £40 plus VAT for a sole purchaser, £65 plus VAT for two purchasers and £75 plus VAT three or more purchasers.
Read full description
What's it like to live here?
Nearby businesses open now
More properties nearby
£100,000 Offers over
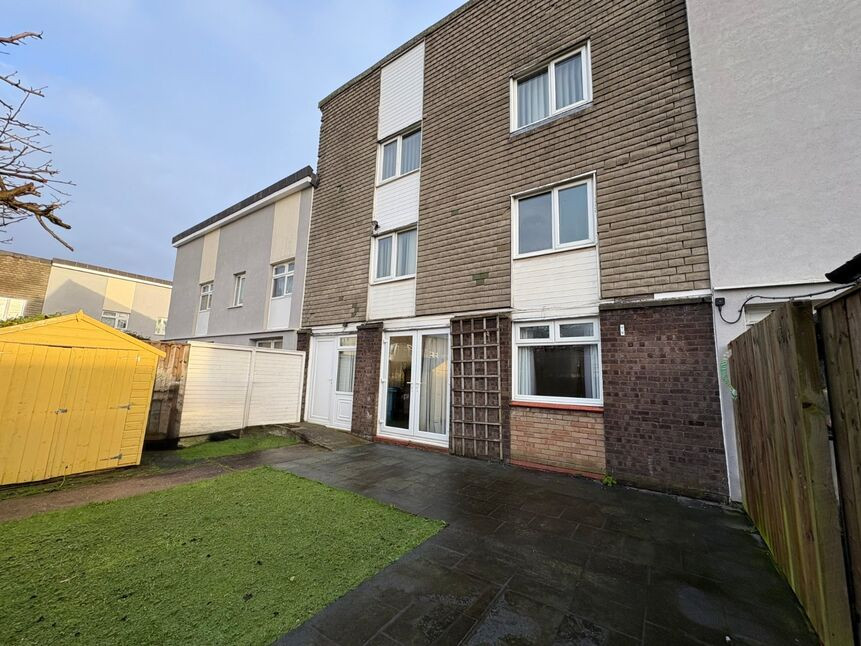
Stroud Crescent West, Bransholme, Hull, HU7
£180,000
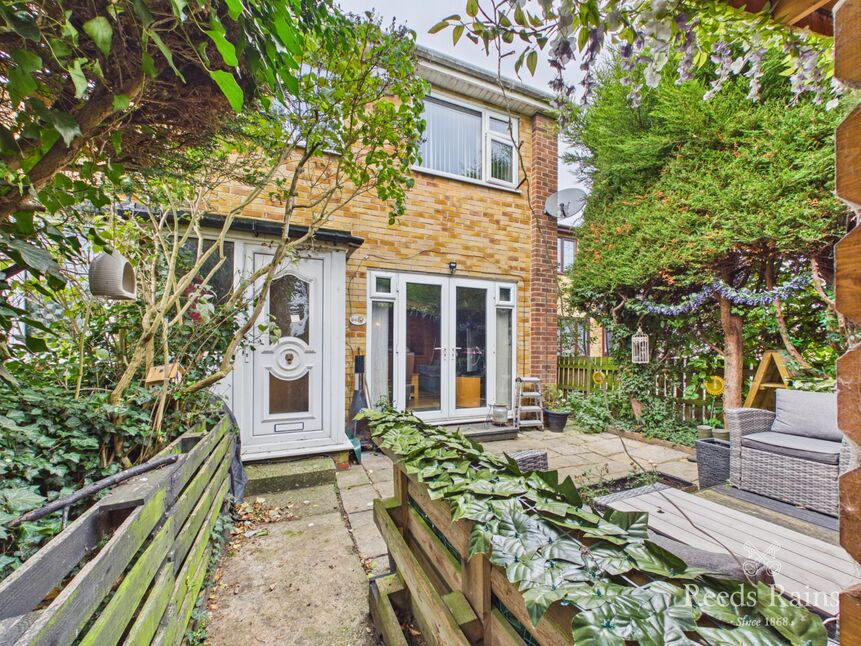
Jendale, Hull, East Yorkshire, HU7
£160,000 Offers over
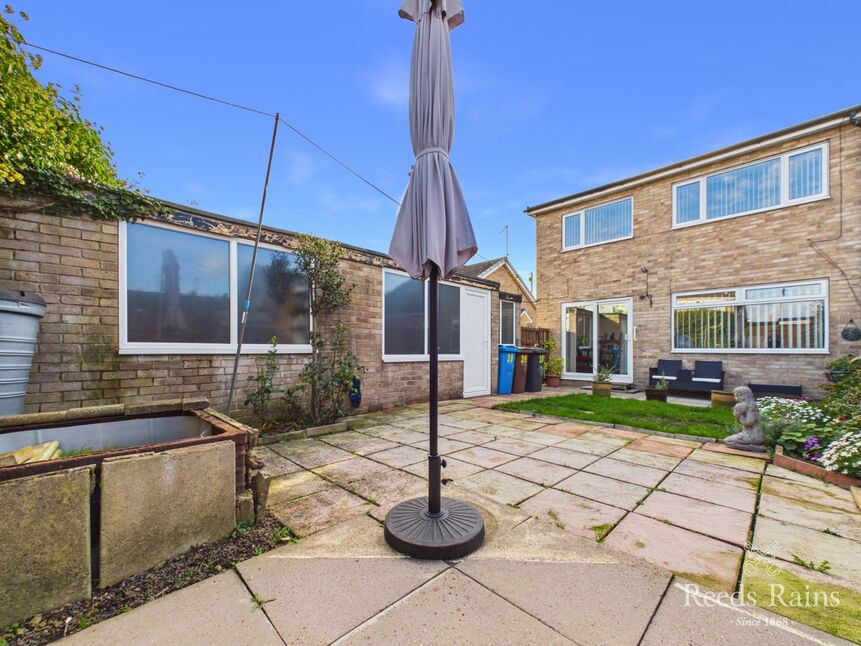
Thorndale, Hull, East Riding of Yorkshire, HU7
£195,000 Offers over
Comments (0)
Log in to like, comment or share to your feed.
Start the conversation about this listing.