 Available
Photo 1 of 14
£149,950 Offers in the region of
Finchale Road, Hebburn, Tyne and Wear, NE31
Finchale Road, Tyne and Wear, Hebburn, NE31
- 🏠 House
- 📋 For sale
- 🛏 3 beds
- 🛁 1 bath
- 👁 8 views
About this property
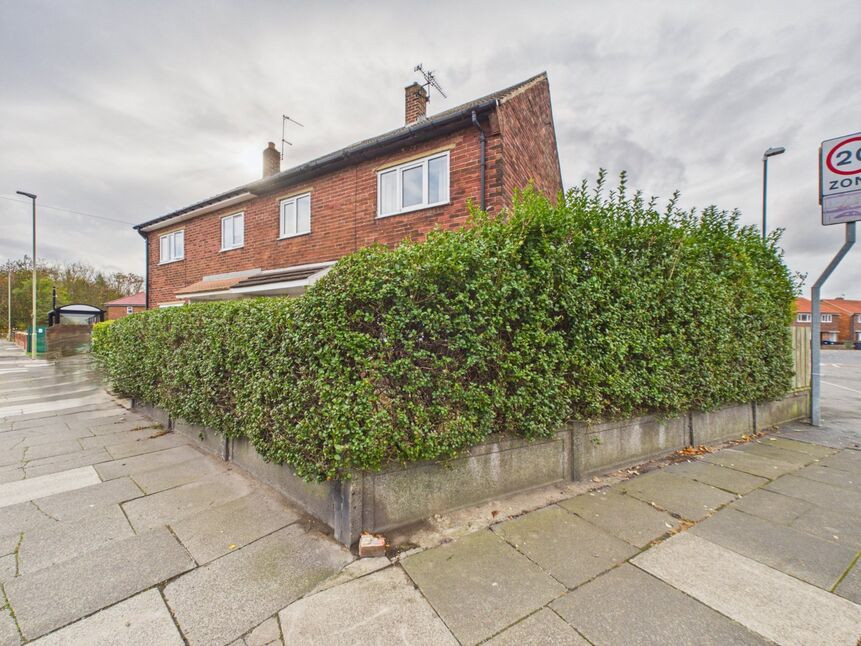
Occupying an extensive corner plot on the approach to College Road, this three-bedroom semi-detached house presents an excellent opportunity to acquire a spacious family home in a popular and convenient part of town.
Ideally positioned for commuters, the property benefits from easy access to the A1 and A19 road links, whilst a variety of local schools are within a brisk walk or short drive. The generous corner plot offers exciting potential for future development or extension, subject to the necessary local authority planning permissions and consents being sought from the local authority by the new home owner.
Internally, the property benefits from a gas combination central heating system with a more recently updated Ideal boiler, double glazing throughout, a lovely kitchen with appliances included, and a recently upgraded first-floor wet room. The remaining accommodation would benefit from some cosmetic improvement, providing prospective purchasers with the perfect opportunity to personalise the home to their own tastes. The attractive asking price also reflects this.
Offered for sale with immediate vacant possession, this appealing family home is sure to attract considerable interest. Early viewing is strongly recommended to fully appreciate the space, potential and location on offer and avoid missing out.
Entrance Hallway
double glazed window, single radiator, cloaks cupboard, stairs off
Kitchen / Breakfast Room
14'3" x 9'8" (4.34m x 2.95m)
fitted wall and floor units with matching work surface, integrated gas hob, electric oven and extractor hood, automatic washing machine, one and a half bowl stainless steel sink unit and single drainer, integrated fridge, integrated freezer, part tiled walls, tiled flooring, storage cupboard housing gas combination central heating boiler, double glazed window, door to the garden
Lounge
11'2" x 21'5" (3.40m x 6.53m)
two x single radiators, two x double glazed windows
Fisrt Floor Landing
two x storage cupboards
Bedroom 2
6'7" x 12'8" (2.00m x 3.86m)
built in wardrobes, single radiator, double glazed window
Wet Room
walk in shower area, low level wc, heated towel rail, part tiled walls, two x double glazed windows
Bedroom 3
3.4m x 2.44m to wardrobe
built in wardrobe, single radiator, double glazed window, storage cupboard
Bedroom 1
11'3" x 11'3" (3.43m x 3.43m)
single radiator, double glazed window, storage cupboard
Gardens
large enclosed corner plot garden, brick storage cupboard
EPC
Awaiting EPC
Read full description
Ideally positioned for commuters, the property benefits from easy access to the A1 and A19 road links, whilst a variety of local schools are within a brisk walk or short drive. The generous corner plot offers exciting potential for future development or extension, subject to the necessary local authority planning permissions and consents being sought from the local authority by the new home owner.
Internally, the property benefits from a gas combination central heating system with a more recently updated Ideal boiler, double glazing throughout, a lovely kitchen with appliances included, and a recently upgraded first-floor wet room. The remaining accommodation would benefit from some cosmetic improvement, providing prospective purchasers with the perfect opportunity to personalise the home to their own tastes. The attractive asking price also reflects this.
Offered for sale with immediate vacant possession, this appealing family home is sure to attract considerable interest. Early viewing is strongly recommended to fully appreciate the space, potential and location on offer and avoid missing out.
Entrance Hallway
double glazed window, single radiator, cloaks cupboard, stairs off
Kitchen / Breakfast Room
14'3" x 9'8" (4.34m x 2.95m)
fitted wall and floor units with matching work surface, integrated gas hob, electric oven and extractor hood, automatic washing machine, one and a half bowl stainless steel sink unit and single drainer, integrated fridge, integrated freezer, part tiled walls, tiled flooring, storage cupboard housing gas combination central heating boiler, double glazed window, door to the garden
Lounge
11'2" x 21'5" (3.40m x 6.53m)
two x single radiators, two x double glazed windows
Fisrt Floor Landing
two x storage cupboards
Bedroom 2
6'7" x 12'8" (2.00m x 3.86m)
built in wardrobes, single radiator, double glazed window
Wet Room
walk in shower area, low level wc, heated towel rail, part tiled walls, two x double glazed windows
Bedroom 3
3.4m x 2.44m to wardrobe
built in wardrobe, single radiator, double glazed window, storage cupboard
Bedroom 1
11'3" x 11'3" (3.43m x 3.43m)
single radiator, double glazed window, storage cupboard
Gardens
large enclosed corner plot garden, brick storage cupboard
EPC
Awaiting EPC
Read full description
What's it like to live here?
Nearby businesses open now
More properties nearby
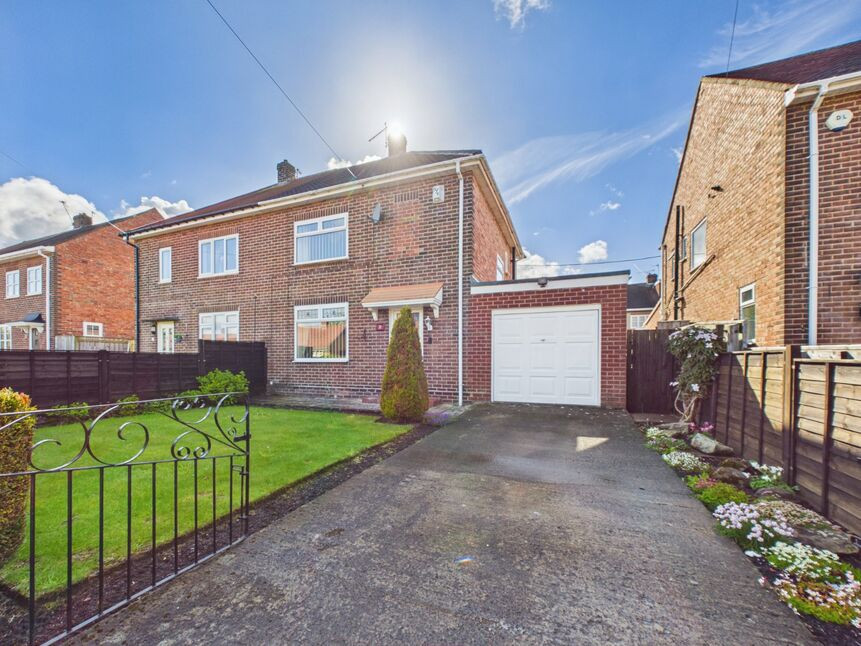
£155,000 Offers in the region of
Johnston Avenue, Hebburn, Tyne and Wear, NE31
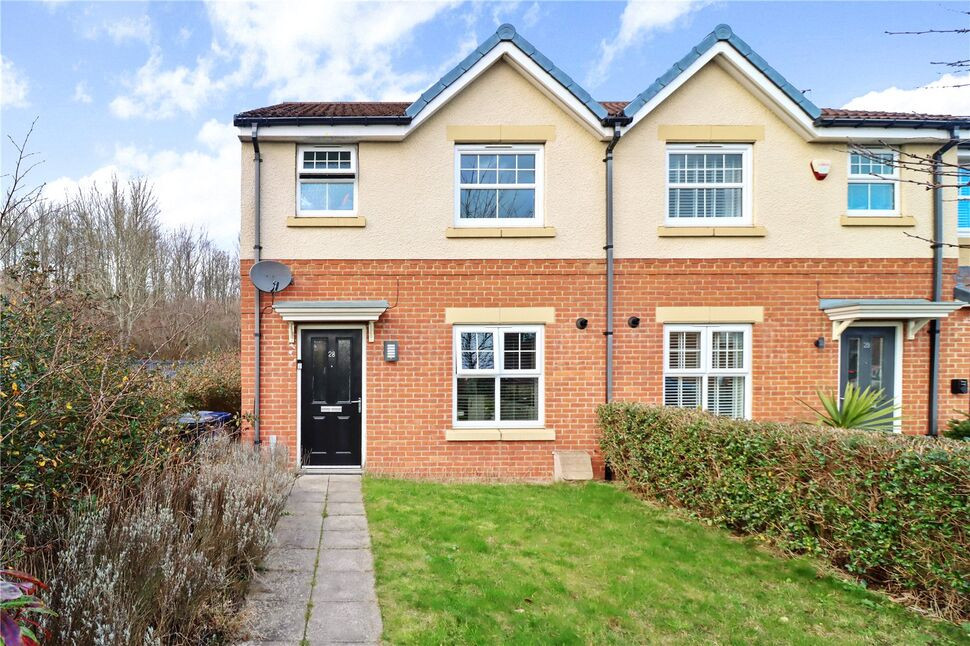
£170,000 Asking price
Monkton Lane, Hebburn, Tyne and Wear, NE31
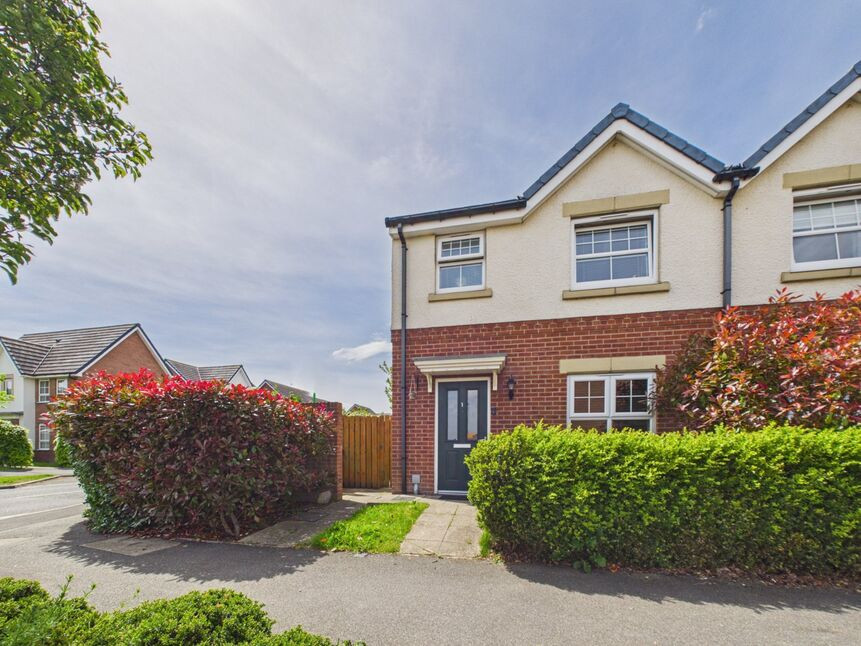
£210,000 Offers over
Benedict Lane, Hebburn, Tyne and Wear, NE31
£425,000
Comments (0)
Log in to like, comment or share to your feed.
Start the conversation about this listing.