 Available
Photo 1 of 15
£155,000 Offers in the region of
Johnston Avenue, Hebburn, Tyne and Wear, NE31
Johnston Avenue, Tyne and Wear, Hebburn, NE31
- 🏠 House
- 📋 For sale
- 🛏 2 beds
- 🛁 1 bath
- 👁 6 views
About this property
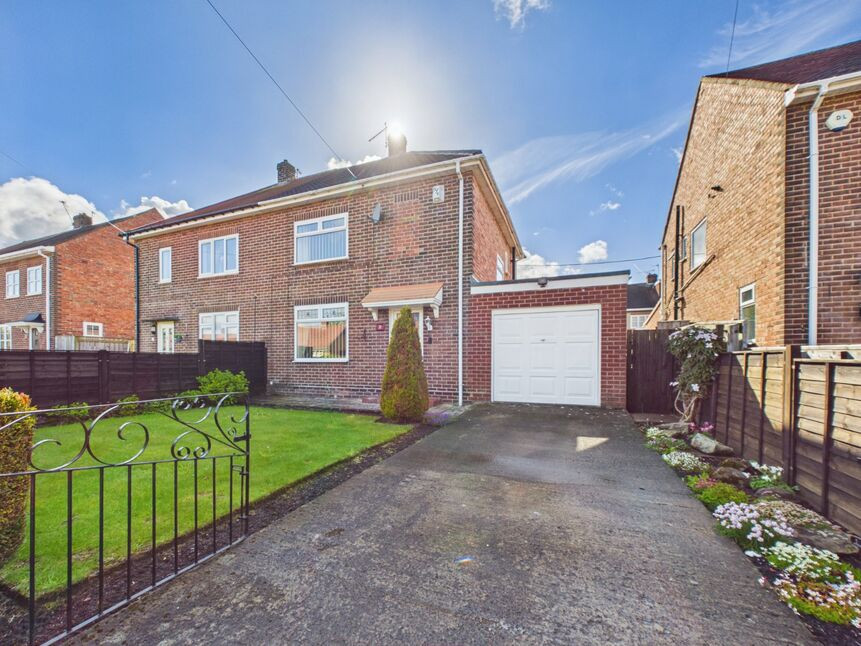
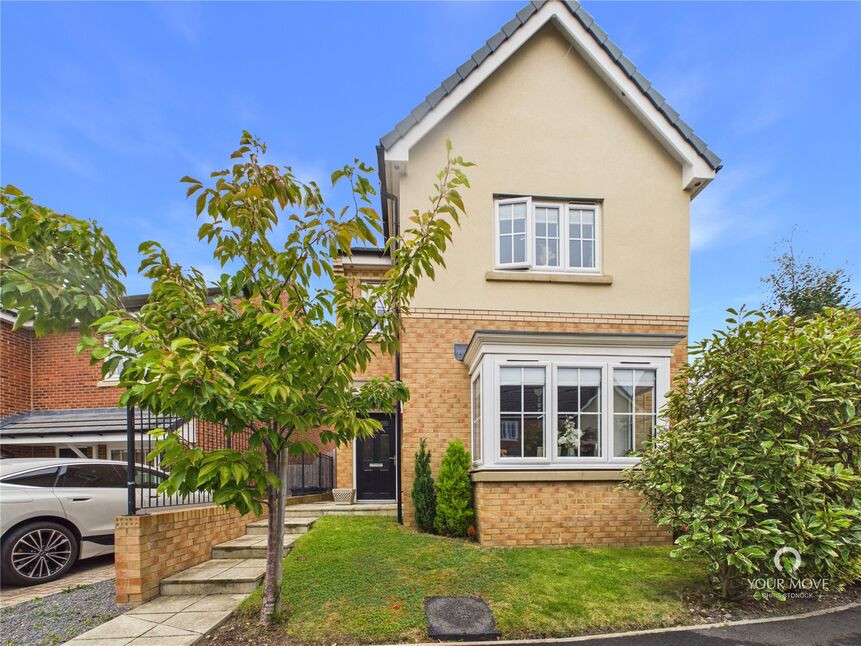
A well presented two bedroom semi-detached home occupying a generous plot with large, well maintained gardens, a larger than average garage and driveway parking to the front. Offering excellent potential to extend (subject to the necessary local authority consents), this property is perfectly suited to buyers looking for a home to grow into, whilst being conveniently located close to a range of local amenities, including highly regarded schools.
The property benefits from gas central heating, double glazing throughout and ample loft storage accessed via a drop down ladder.
Internally, the ground floor accommodation briefly comprises an entrance hallway with stairs to the first floor, a fitted kitchen with internal access to the larger than average garage, and two spacious reception rooms. To the first floor there are two generously sized bedrooms, a modern shower room and a separate WC.
Early viewing is highly recommended to fully appreciate the space, potential and sought after location this lovely home has to offer.
Entrance Hallway
single radiator, under stairs storage cupboard
Kitchen
10'7" x 8'7" (3.23m x 2.62m)
fitted floor units with contrasting work surface, stainless steel sink unit and single drainer, electric cooker point, double radiator, double glazed window, vinyl floor covering, door to garage
Dining Room
10'0" x 9'3" (3.05m x 2.82m)
single radiator, double glazed window
Lounge
12'1" x 10'0" (3.68m x 3.05m)
wall mounted gas fire, double glazed window
Garage
9'8" x 21'12" (2.95m x 6.70m)
with up and over door, lighting, sockets, plumbed for automatic washing machine, space for fridge/freezer, double glazed window, door to the rear garden
First Floor Landing
storage cupboard, double glazed window
Bedroom 1
9'7" x 15'8" (2.92m x 4.78m)
fitted wardrobe units, built in storage, single radiator, double glazed window
Bedroom 2
10'1" x 9'8" (3.07m x 2.95m)
single radiator, double glazed window
Separate WC
white low level wc, tiled walls and flooring, double glazed window
Shower Room
white pedestal hand wash basin, shower cubicle, tiled walls and flooring, heated towel rail, double glazed window
Front Garden / Driveway
mainly laid to lawn with planted borders, concrete drive leading to the garage, gated access down the side to the rear garden
Rear Garden
enclosed sunny rear garden with paved patio area, mainly laid to lawn with planted borders, pond, wooden shed
EPC
Awaiting EPC
Read full description
The property benefits from gas central heating, double glazing throughout and ample loft storage accessed via a drop down ladder.
Internally, the ground floor accommodation briefly comprises an entrance hallway with stairs to the first floor, a fitted kitchen with internal access to the larger than average garage, and two spacious reception rooms. To the first floor there are two generously sized bedrooms, a modern shower room and a separate WC.
Early viewing is highly recommended to fully appreciate the space, potential and sought after location this lovely home has to offer.
Entrance Hallway
single radiator, under stairs storage cupboard
Kitchen
10'7" x 8'7" (3.23m x 2.62m)
fitted floor units with contrasting work surface, stainless steel sink unit and single drainer, electric cooker point, double radiator, double glazed window, vinyl floor covering, door to garage
Dining Room
10'0" x 9'3" (3.05m x 2.82m)
single radiator, double glazed window
Lounge
12'1" x 10'0" (3.68m x 3.05m)
wall mounted gas fire, double glazed window
Garage
9'8" x 21'12" (2.95m x 6.70m)
with up and over door, lighting, sockets, plumbed for automatic washing machine, space for fridge/freezer, double glazed window, door to the rear garden
First Floor Landing
storage cupboard, double glazed window
Bedroom 1
9'7" x 15'8" (2.92m x 4.78m)
fitted wardrobe units, built in storage, single radiator, double glazed window
Bedroom 2
10'1" x 9'8" (3.07m x 2.95m)
single radiator, double glazed window
Separate WC
white low level wc, tiled walls and flooring, double glazed window
Shower Room
white pedestal hand wash basin, shower cubicle, tiled walls and flooring, heated towel rail, double glazed window
Front Garden / Driveway
mainly laid to lawn with planted borders, concrete drive leading to the garage, gated access down the side to the rear garden
Rear Garden
enclosed sunny rear garden with paved patio area, mainly laid to lawn with planted borders, pond, wooden shed
EPC
Awaiting EPC
Read full description
What's it like to live here?
Nearby businesses open now
More properties nearby
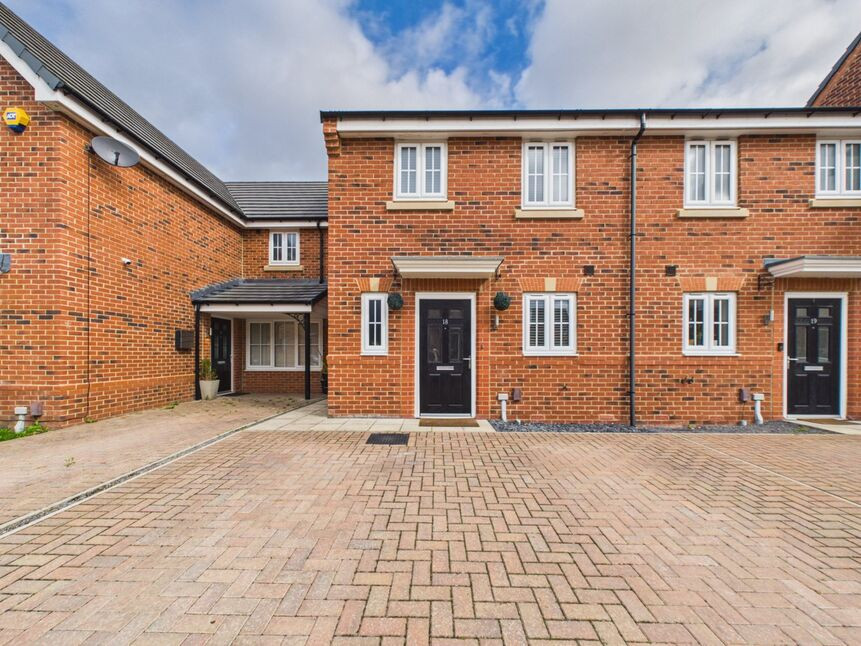
£225,000 Offers in the region of
Swift Grove, Hebburn, Tyne and Wear, NE31
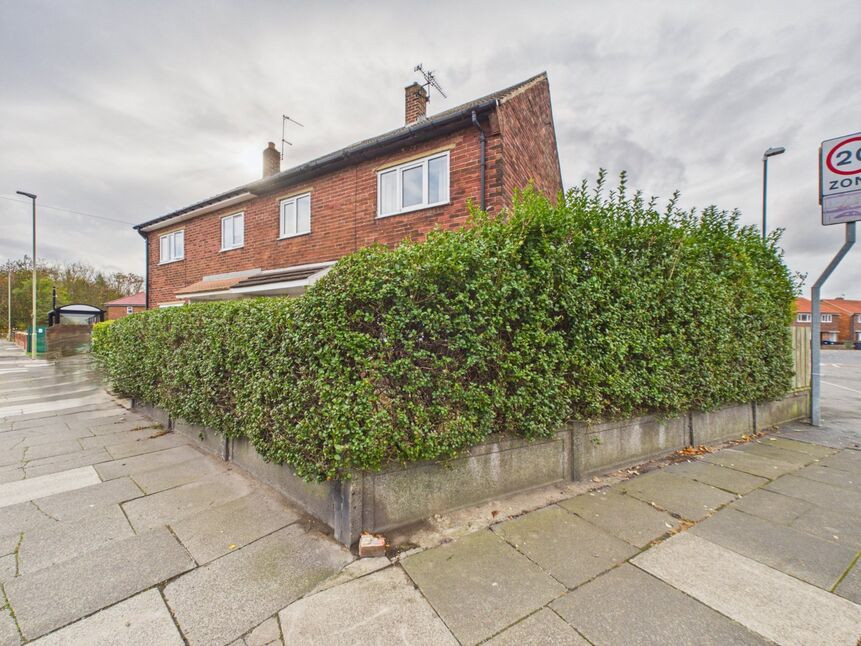
£149,950 Offers in the region of
Finchale Road, Hebburn, Tyne and Wear, NE31
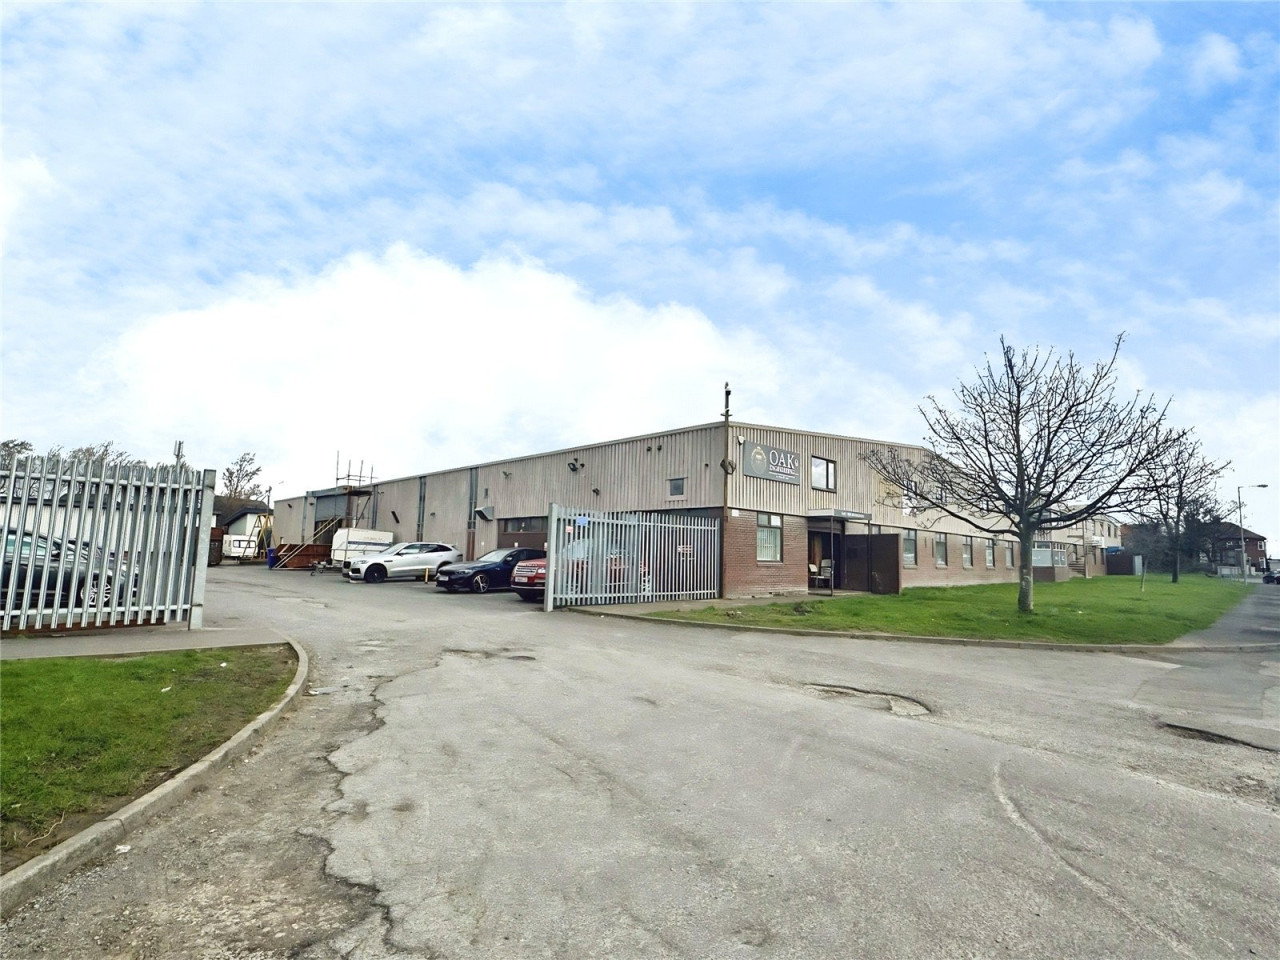
£425,000
Victoria Industrial Estate, Hebburn
£272,500 Asking price
Comments (0)
Log in to like, comment or share to your feed.
Start the conversation about this listing.