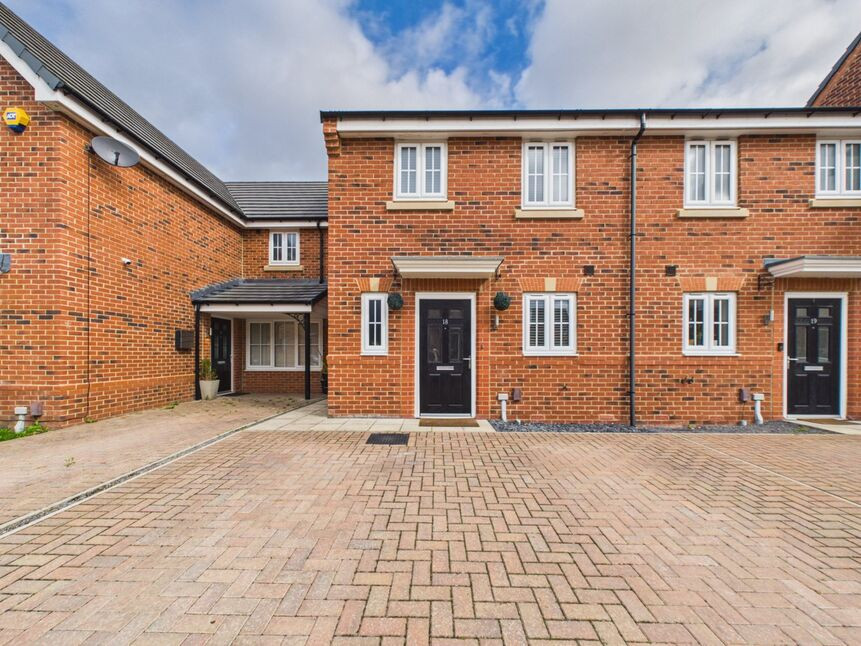
 Available
Photo 1 of 20
£225,000 Offers in the region of
Swift Grove, Hebburn, Tyne and Wear, NE31
Swift Grove, Tyne and Wear, Hebburn, NE31
- 🏠 House
- 📋 For sale
- 🛏 3 beds
- 🛁 2 baths
- 👁 5 views
About this property
Occupying a desirable cul-de-sac position within the highly sought-after private development of Westburn Village, this beautifully presented three-bedroom semi-detached house offers stylish, modern living with well presented outdoor space and parking for two cars to the front. Situated on Swift Grove, the property enjoys a pleasant rear outlook over mature trees, while the private, well-maintained garden provides an attractive space for relaxing and entertaining.
Internally, the property is immaculately presented throughout, with wood-effect LVT flooring creating a stylish and cohesive flow across the ground floor. The welcoming accommodation comprises an entrance hallway with downstairs WC, a modern fitted kitchen with integrated appliances, and a particularly attractive lounge/dining room positioned to the rear, featuring French doors opening directly onto the garden.
To the first floor are three tastefully decorated bedrooms, including a generous master bedroom benefiting from its own en-suite shower room, together with a modern and generously proportioned family bathroom.
Ideally positioned for a range of local amenities, the property is within easy reach of a variety of well-regarded schools, Carr Ellison Park and excellent transport links, making this an ideal home for a range of buyers. Early viewing is highly recommended to fully appreciate the quality, position and presentation this lovely property has to offer.
Entrance Hall
LVT wood flooring. single radiator
Downstairs WC
white low level wc, pedestal hand wash basin, single radiator, LVT wood flooring, double glazed window
Kitchen
7'4" x 10'5" (2.24m x 3.18m)
modern fitted wall and floor units with contrasting work surface, integrated gas hob, electric oven and extractor hood, integrated fridge/freezer, integrated washer/dryer, integrated dish washer, double glazed window, single radiator, LVT wood flooring
Lounge / Dining Room
5.03m x 4.47m to widest points
storage cupboard, two x single radiators, double glazed window, French doors to the rear garden
First Floor Landing
storage cupboard housing Potterton gas combination central heating boiler, loft hatch with drop down ladders leading to loft space which is partly boarded for storage
Bedroom 3 / Dressing Room
2.24m x 1.98m to wardrobes
single radiator, double glazed window
Bedroom 2
7'7" x 10'8" (2.30m x 3.25m)
single radiator, double glazed window
Family Bathroom
white suite comprising:- low level wc, hand wash basin, panelled bath, part tiled walls, wood style flooring, heated towel rail
Bedroom 1
3.45m to widest point x 3.18m
storage cupboard, single radiator, double glazed window
En-Suite Shower Room
white suite comprising:- low level wc, pedestal hand wash basin, shower cubicle, wood style flooring, double glazed window, part tiled walls, heated towel rail
Front External
block paved and parking for two vehicles
Rear Garden
paved patio area, mainly laid to lawn, raised planter, decked area
EPC
Rating B
Read full description
Internally, the property is immaculately presented throughout, with wood-effect LVT flooring creating a stylish and cohesive flow across the ground floor. The welcoming accommodation comprises an entrance hallway with downstairs WC, a modern fitted kitchen with integrated appliances, and a particularly attractive lounge/dining room positioned to the rear, featuring French doors opening directly onto the garden.
To the first floor are three tastefully decorated bedrooms, including a generous master bedroom benefiting from its own en-suite shower room, together with a modern and generously proportioned family bathroom.
Ideally positioned for a range of local amenities, the property is within easy reach of a variety of well-regarded schools, Carr Ellison Park and excellent transport links, making this an ideal home for a range of buyers. Early viewing is highly recommended to fully appreciate the quality, position and presentation this lovely property has to offer.
Entrance Hall
LVT wood flooring. single radiator
Downstairs WC
white low level wc, pedestal hand wash basin, single radiator, LVT wood flooring, double glazed window
Kitchen
7'4" x 10'5" (2.24m x 3.18m)
modern fitted wall and floor units with contrasting work surface, integrated gas hob, electric oven and extractor hood, integrated fridge/freezer, integrated washer/dryer, integrated dish washer, double glazed window, single radiator, LVT wood flooring
Lounge / Dining Room
5.03m x 4.47m to widest points
storage cupboard, two x single radiators, double glazed window, French doors to the rear garden
First Floor Landing
storage cupboard housing Potterton gas combination central heating boiler, loft hatch with drop down ladders leading to loft space which is partly boarded for storage
Bedroom 3 / Dressing Room
2.24m x 1.98m to wardrobes
single radiator, double glazed window
Bedroom 2
7'7" x 10'8" (2.30m x 3.25m)
single radiator, double glazed window
Family Bathroom
white suite comprising:- low level wc, hand wash basin, panelled bath, part tiled walls, wood style flooring, heated towel rail
Bedroom 1
3.45m to widest point x 3.18m
storage cupboard, single radiator, double glazed window
En-Suite Shower Room
white suite comprising:- low level wc, pedestal hand wash basin, shower cubicle, wood style flooring, double glazed window, part tiled walls, heated towel rail
Front External
block paved and parking for two vehicles
Rear Garden
paved patio area, mainly laid to lawn, raised planter, decked area
EPC
Rating B
Read full description
What's it like to live here?
Nearby businesses open now
More properties nearby
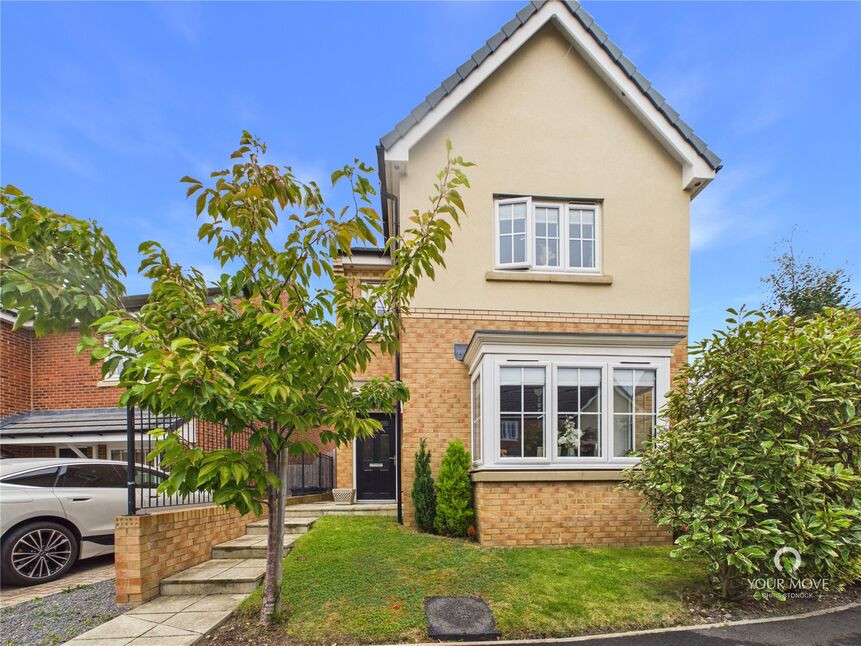
£272,500 Asking price
Chaffinch Drive, Hebburn, Tyne and Wear, NE31
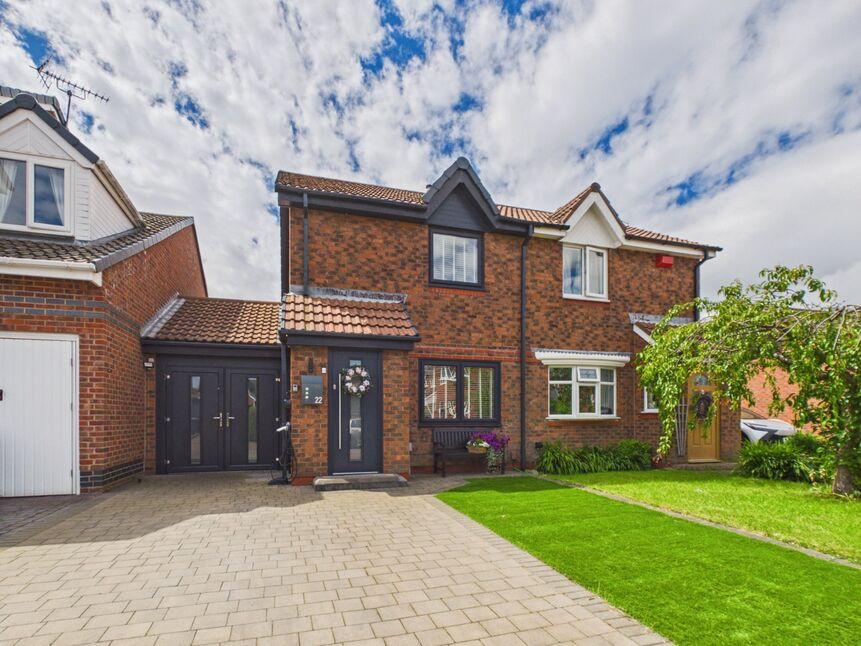
£228,000 Offers in the region of
Woodvale Drive, Hebburn, Tyne and Wear, NE31
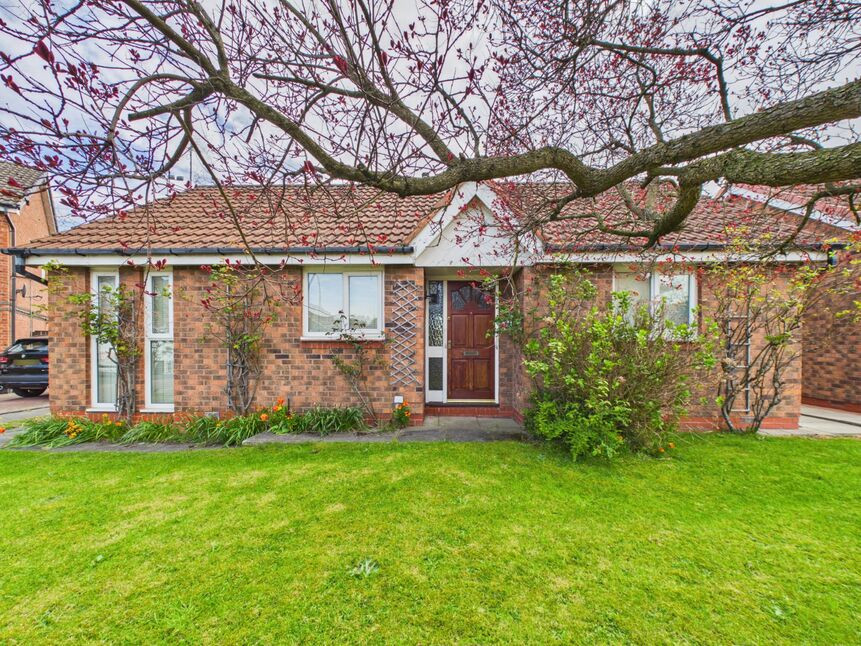
£230,000 Offers in the region of
Woodvale Drive, Hebburn, Tyne and Wear, NE31
£425,000
Comments (0)
Log in to like, comment or share to your feed.
Start the conversation about this listing.