 Available
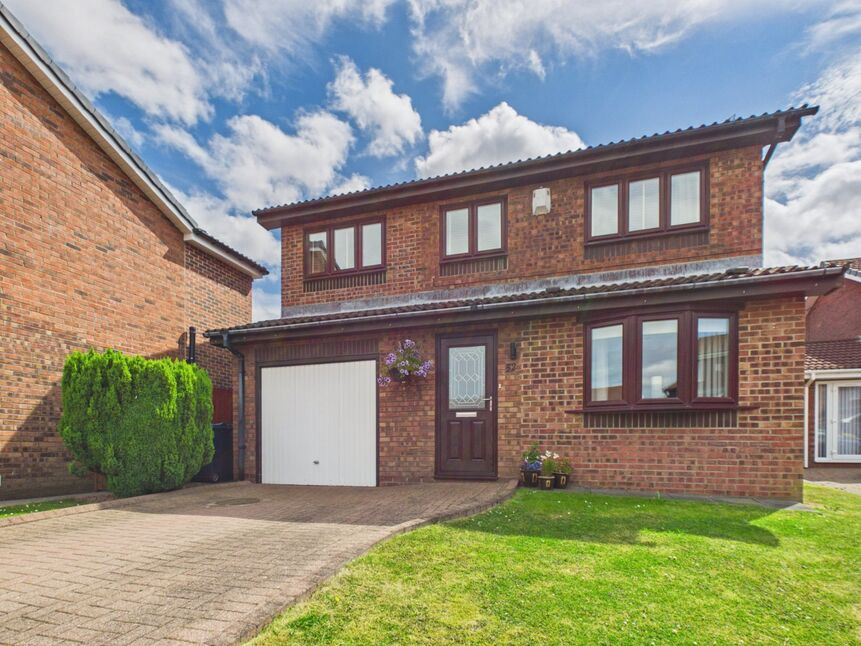
Photo 1 of 14
£230,000 Offers in the region of
Woodvale Drive, Hebburn, Tyne and Wear, NE31
Woodvale Drive, Tyne and Wear, Hebburn, NE31
- 🏠 Bungalow
- 📋 For sale
- 🛏 2 beds
- 👁 6 views
About this property
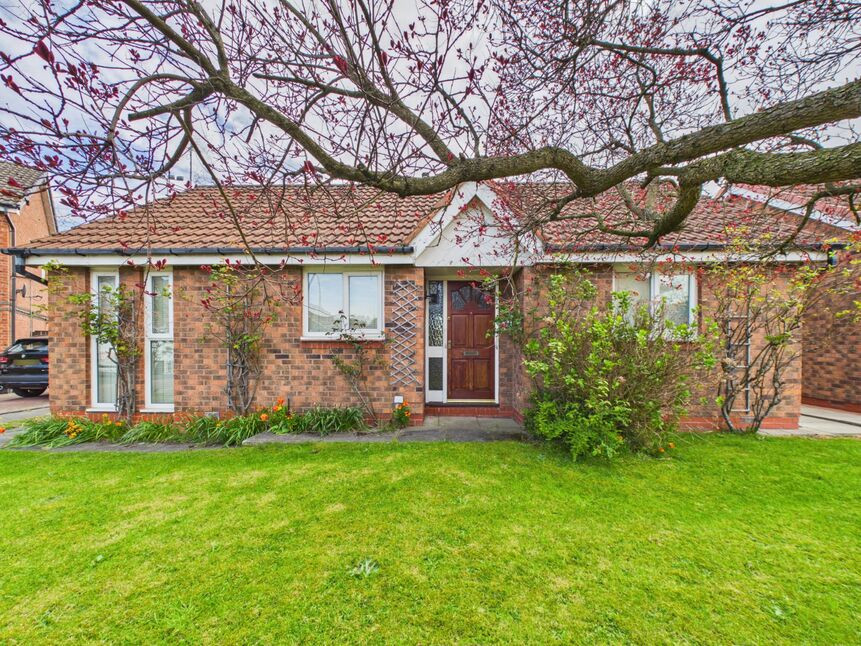
OFFERED FOR SALE WITH IMMEDIATE VACANT POSSESSION -A much-loved two-bedroom detached bungalow, ideally located within the highly sought-after Woodvale Drive private development. Tucked away in a cul-de-sac position, this attractive home offers a wonderful combination of comfort, convenience, and potential.
The property benefits from gas combi central heating, double glazing throughout, and a long driveway leading to a larger-than-average detached garage with power supply. The gardens enjoy a sunny rear aspect with a lean to glazed shelter, perfect for relaxing or entertaining.
Internally, the accommodation comprises an inviting entrance hallway, two generous double bedrooms (one with fitted wardrobes), and a recently upgraded modern shower room. The spacious lounge flows seamlessly into a dining room, creating an excellent living and entertaining space. A separate fitted kitchen provides access to the rear garden.
Ideally positioned, the property is within easy reach of local amenities and close to the increasingly popular Hebburn Town Football Club.
This delightful home is expected to attract strong interest—early viewing is highly recommended.
Entrance Hallway
single radiator, storage cupboard housing Worcester gas combination central heating boiler, loft hatch
Bedroom 2
2.8m to wardrobes x 2.8m`
fitted wardrobes with sliding doors, single radiator, double glazed window
Bedroom 1
11'1" x 11'2" (3.38m x 3.40m)
single radiator, double glazed window
Shower Room
modern white suite comprising:- low level wc, pedestal hand wash basin, shower cubicle, cladding to walls, tile effect laminate flooring, heated towel rail, double glazed window
Lounge
16'0" x 11'1" (4.88m x 3.38m)
two x single radiators, three x double glazed windows, open into the dining room
Dining Room
8'5" x 9'2" (2.57m x 2.80m)
single radiator, double glazed window
Kitchen
7'1" x 9'2" (2.16m x 2.80m)
fitted wall and floor units with matching work surface, integrated gas hob, electric oven and extractor hood, space for fridge/freezer, plumbed for automatic washing machine, part tiled walls, double glazed window, door to rear garden
Large Detached Garage
with up and over door, electricity supply and light
Rear Garden
mainly laid to lawn, glazed lean-to with power socket, water tap
Front Garden
laid to lawn, mature planting
Driveway
to the front and side, paved offering parking for more then one vehicle
EPC
Rating C
Read full description
The property benefits from gas combi central heating, double glazing throughout, and a long driveway leading to a larger-than-average detached garage with power supply. The gardens enjoy a sunny rear aspect with a lean to glazed shelter, perfect for relaxing or entertaining.
Internally, the accommodation comprises an inviting entrance hallway, two generous double bedrooms (one with fitted wardrobes), and a recently upgraded modern shower room. The spacious lounge flows seamlessly into a dining room, creating an excellent living and entertaining space. A separate fitted kitchen provides access to the rear garden.
Ideally positioned, the property is within easy reach of local amenities and close to the increasingly popular Hebburn Town Football Club.
This delightful home is expected to attract strong interest—early viewing is highly recommended.
Entrance Hallway
single radiator, storage cupboard housing Worcester gas combination central heating boiler, loft hatch
Bedroom 2
2.8m to wardrobes x 2.8m`
fitted wardrobes with sliding doors, single radiator, double glazed window
Bedroom 1
11'1" x 11'2" (3.38m x 3.40m)
single radiator, double glazed window
Shower Room
modern white suite comprising:- low level wc, pedestal hand wash basin, shower cubicle, cladding to walls, tile effect laminate flooring, heated towel rail, double glazed window
Lounge
16'0" x 11'1" (4.88m x 3.38m)
two x single radiators, three x double glazed windows, open into the dining room
Dining Room
8'5" x 9'2" (2.57m x 2.80m)
single radiator, double glazed window
Kitchen
7'1" x 9'2" (2.16m x 2.80m)
fitted wall and floor units with matching work surface, integrated gas hob, electric oven and extractor hood, space for fridge/freezer, plumbed for automatic washing machine, part tiled walls, double glazed window, door to rear garden
Large Detached Garage
with up and over door, electricity supply and light
Rear Garden
mainly laid to lawn, glazed lean-to with power socket, water tap
Front Garden
laid to lawn, mature planting
Driveway
to the front and side, paved offering parking for more then one vehicle
EPC
Rating C
Read full description
What's it like to live here?
Nearby businesses open now
More properties nearby
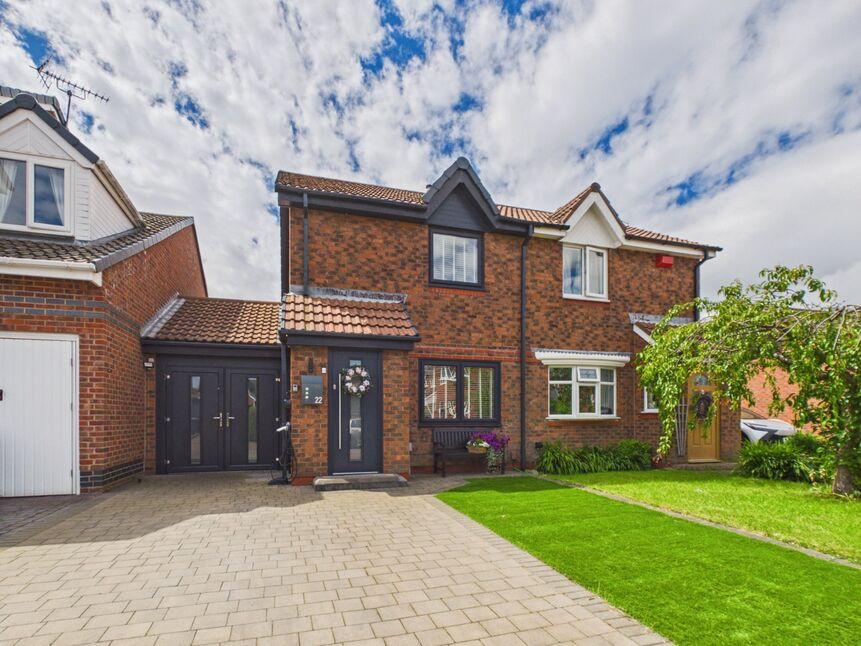
£228,000 Offers in the region of
Woodvale Drive, Hebburn, Tyne and Wear, NE31
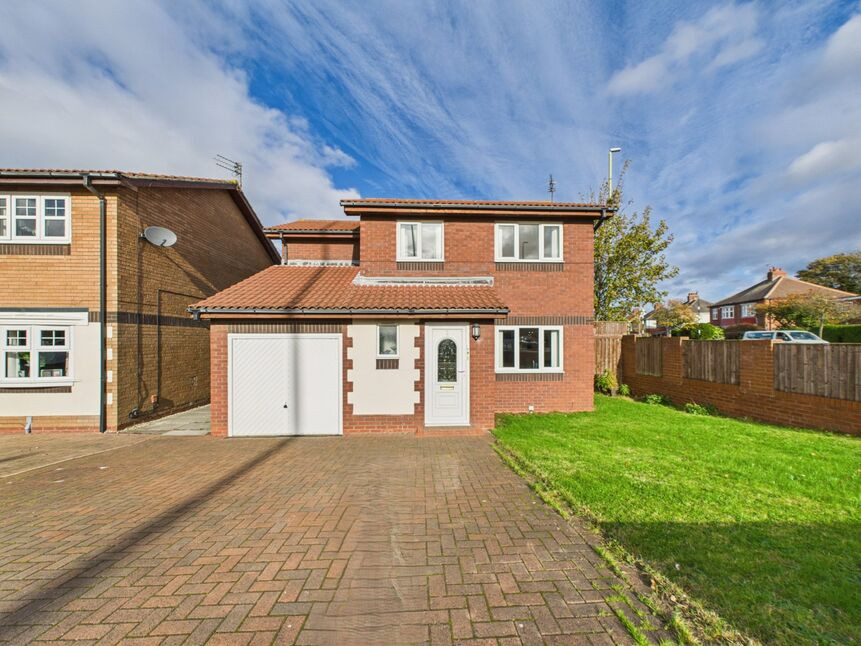
£269,950 Offers in the region of
North Drive, Hebburn, Tyne and Wear, NE31
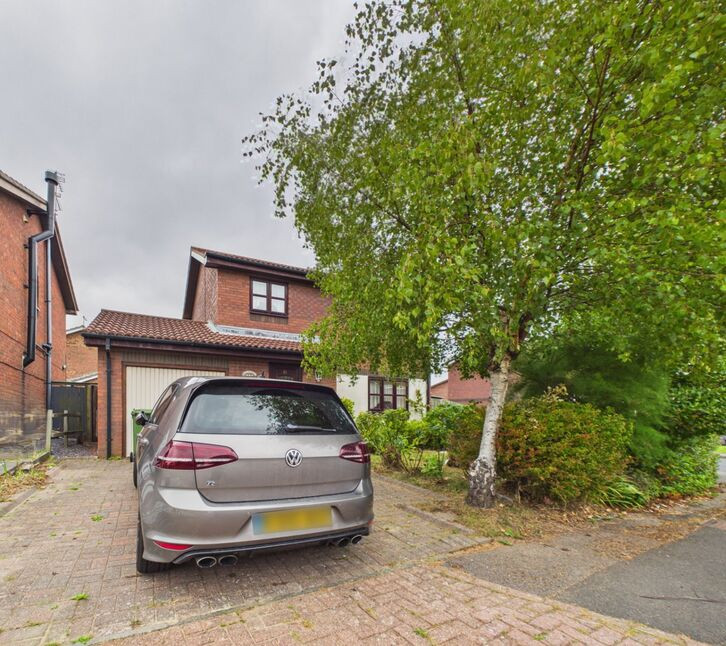
£179,950 Offers in the region of
North Drive, Hebburn, Tyne and Wear, NE31
£337,500 Offers in the region of
Comments (0)
Log in to like, comment or share to your feed.
Start the conversation about this listing.