 Available
Photo 1 of 17
£179,950 Offers in the region of
North Drive, Hebburn, Tyne and Wear, NE31
North Drive, Tyne and Wear, Hebburn, NE31
- 🏠 House
- 📋 For sale
- 🛏 3 beds
- 🛁 1 bath
- 👁 6 views
About this property
IMMEDIATE VACANT POSSESSION......A much-loved freehold family home offering excellent potential for upgrading and personalisation throughout.
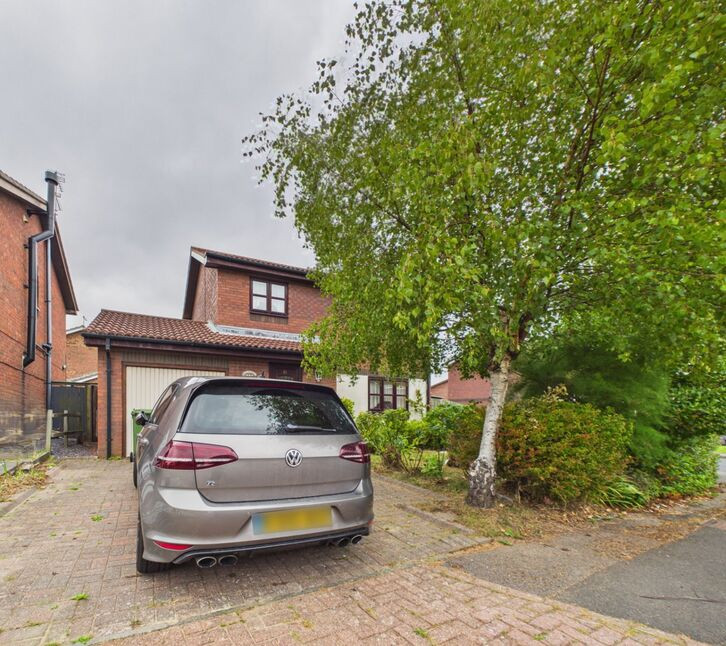
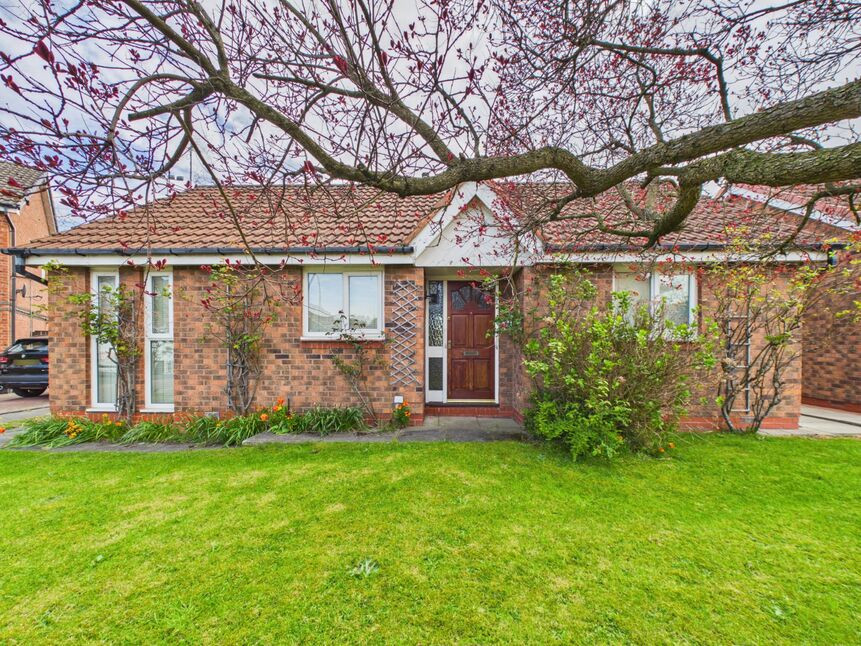
Nestled within an attractive cul-de-sac on the sought-after private development of North Drive, this spacious family residence occupies a corner plot and presents an exciting opportunity for buyers looking to create their ideal home.
Warmed via gas central heating and benefitting from mostly UPVC double-glazed windows, the property enjoys a practical layout with well-proportioned accommodation arranged over two floors. To the front, a driveway provides off-road parking and leads to the attached garage, which has been partly divided to create useful storage and workshop area, together with a separate office located to the rear and enjoying access into the garden.
Furthermore, solar panels are fitted to the main rear roof and are designed to help contribute towards household energy costs.
The accommodation briefly comprises of an entrance hall with stairs to the first floor and internal access to the garage storage area, a workshop space and separate office with access to the rear garden. The ground floor also offers a large lounge with sliding doors opening into a useful sun room, a separate dining room, fitted kitchen with external access, while the first floor provides a family bathroom and three bedrooms.
Externally, there is a mature planted corner plot garden with hidden small pond and green house included.
North Drive is conveniently positioned for access to a range of local amenities, including shops, transport links and a variety of schools, making this an ideal location for growing families.
Offered for sale with immediate vacant possession, this much-loved home provides an excellent opportunity for buyers seeking a property they can improve and make their own, with the added benefit of potentially facilitating a speedy purchase.
Early viewing is strongly recommended to fully appreciate the space, position and potential this family home has to offer.
Entrance Hallway
single radiator, cloaks cupboard, stairs off, door into the garage storage space
Lounge
12'9" x 13'4" (3.89m x 4.06m)
double radiator, sliding patio doors onto the sun room
Sun Room
French doors open onto the rear garden
Dining Room
10'3" x 8'1" (3.12m x 2.46m)
single radiator, storage cupboard, double glazed window, parquet flooring
Kitchen
7'9" x 9'9" (2.36m x 2.97m)
fitted wall and floor units with matching work surface, one and a half bowl sink unit and single drainer, plumbed for automatic washing machine, space for cooker, double glazed window, door to the garden
Office
6'2" x 8'2" (1.88m x 2.50m)
single radiator, door to the garden
Work Shop(was part of the garage)
7'8" x 3'3" (2.34m x 1.00m)
electricity supply, light
Garage Space(storage)
up and door, light, electricity supply
First Floor Landing
loft hatch, double glazed window, storage cupboard housing hot water tank
Bathroom
three piece suite comprising:- low level wc, pedestal hand wash basin, panelled bath with shower over, part tiled walls, double glazed window
Bedroom 2
9'4" x 11'4" (2.84m x 3.45m)
single radiator, double glazed window
Bedroom 1
10'5" x 11'8" (3.18m x 3.56m)
fitted wardrobes and storage, single radiator, double glazed window
Bedroom 3
6'6" x 7'1" (1.98m x 2.16m)
single radiator, double glazed window
Driveway
block paving
Front Garden
laid to lawn, mature planting, side access to the rear garden
Rear Garden
enclosed rear garden, laid to lawn, mature planting, small pond, green house
EPC
Rating C
Read full description
Nestled within an attractive cul-de-sac on the sought-after private development of North Drive, this spacious family residence occupies a corner plot and presents an exciting opportunity for buyers looking to create their ideal home.
Warmed via gas central heating and benefitting from mostly UPVC double-glazed windows, the property enjoys a practical layout with well-proportioned accommodation arranged over two floors. To the front, a driveway provides off-road parking and leads to the attached garage, which has been partly divided to create useful storage and workshop area, together with a separate office located to the rear and enjoying access into the garden.
Furthermore, solar panels are fitted to the main rear roof and are designed to help contribute towards household energy costs.
The accommodation briefly comprises of an entrance hall with stairs to the first floor and internal access to the garage storage area, a workshop space and separate office with access to the rear garden. The ground floor also offers a large lounge with sliding doors opening into a useful sun room, a separate dining room, fitted kitchen with external access, while the first floor provides a family bathroom and three bedrooms.
Externally, there is a mature planted corner plot garden with hidden small pond and green house included.
North Drive is conveniently positioned for access to a range of local amenities, including shops, transport links and a variety of schools, making this an ideal location for growing families.
Offered for sale with immediate vacant possession, this much-loved home provides an excellent opportunity for buyers seeking a property they can improve and make their own, with the added benefit of potentially facilitating a speedy purchase.
Early viewing is strongly recommended to fully appreciate the space, position and potential this family home has to offer.
Entrance Hallway
single radiator, cloaks cupboard, stairs off, door into the garage storage space
Lounge
12'9" x 13'4" (3.89m x 4.06m)
double radiator, sliding patio doors onto the sun room
Sun Room
French doors open onto the rear garden
Dining Room
10'3" x 8'1" (3.12m x 2.46m)
single radiator, storage cupboard, double glazed window, parquet flooring
Kitchen
7'9" x 9'9" (2.36m x 2.97m)
fitted wall and floor units with matching work surface, one and a half bowl sink unit and single drainer, plumbed for automatic washing machine, space for cooker, double glazed window, door to the garden
Office
6'2" x 8'2" (1.88m x 2.50m)
single radiator, door to the garden
Work Shop(was part of the garage)
7'8" x 3'3" (2.34m x 1.00m)
electricity supply, light
Garage Space(storage)
up and door, light, electricity supply
First Floor Landing
loft hatch, double glazed window, storage cupboard housing hot water tank
Bathroom
three piece suite comprising:- low level wc, pedestal hand wash basin, panelled bath with shower over, part tiled walls, double glazed window
Bedroom 2
9'4" x 11'4" (2.84m x 3.45m)
single radiator, double glazed window
Bedroom 1
10'5" x 11'8" (3.18m x 3.56m)
fitted wardrobes and storage, single radiator, double glazed window
Bedroom 3
6'6" x 7'1" (1.98m x 2.16m)
single radiator, double glazed window
Driveway
block paving
Front Garden
laid to lawn, mature planting, side access to the rear garden
Rear Garden
enclosed rear garden, laid to lawn, mature planting, small pond, green house
EPC
Rating C
Read full description
What's it like to live here?
Nearby businesses open now
More properties nearby
£337,500 Offers in the region of
North Drive, Hebburn, Tyne and Wear, NE31
£269,950 Offers in the region of
North Drive, Hebburn, Tyne and Wear, NE31
£228,000 Offers in the region of
Woodvale Drive, Hebburn, Tyne and Wear, NE31
£230,000 Offers in the region of
Comments (0)
Log in to like, comment or share to your feed.
Start the conversation about this listing.