 Available
Photo 1 of 15
£272,500 Asking price
Chaffinch Drive, Hebburn, Tyne and Wear, NE31
Chaffinch Drive, Tyne and Wear, Hebburn, NE31
- 🏠 House
- 📋 For sale
- 🛏 4 beds
- 🛁 2 baths
- 👁 6 views
About this property
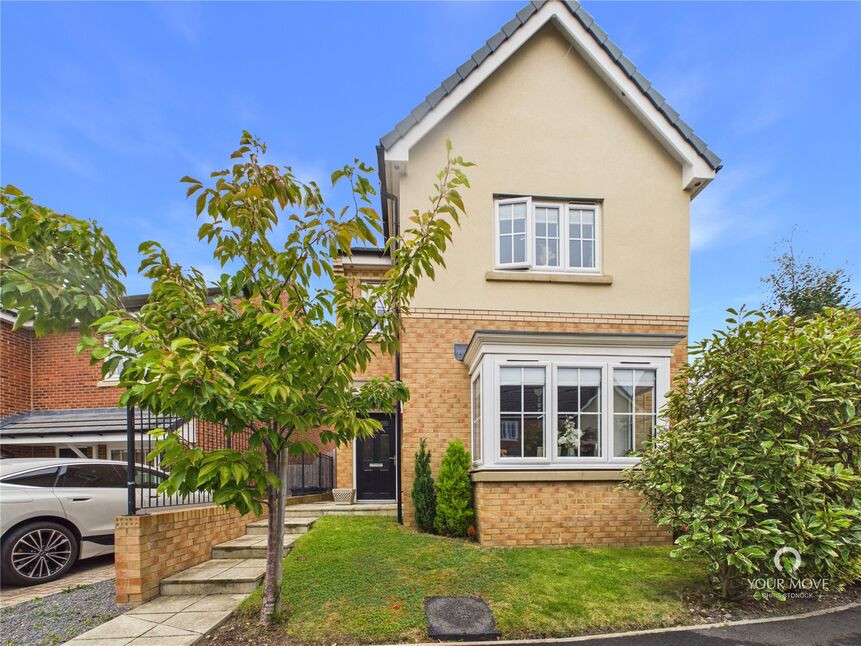
This well presented four bedroom detached family home is situated on Chaffinch Drive and offers spacious and well proportioned accommodation, making it an ideal choice for a growing family.
The property briefly comprises an entrance hallway leading to a comfortable lounge, providing a welcoming space for relaxing. To the rear is a well-appointed kitchen diner, offering an excellent space for family meals and entertaining, with patio doors opening directly onto the rear garden. A handy ground floor WC completes the accommodation.
To the first floor are four bedrooms, providing excellent flexibility for family living, guests or working from home. The principal bedroom benefits from a modern shower en-suite. Completing the first floor is the family bathroom.
Externally, the property benefits from an attractive rear garden which is predominantly laid to lawn and features a patio area together with a separate decked section, providing a choice of spaces for outdoor seating and entertaining. To the rear there is also a detached single garage, together with off-street parking.
Offering four bedrooms, generous living accommodation, a principal bedroom with en-suite and attractive gardens, this well-presented detached home is sure to appeal to a wide range of buyers. Early viewing is highly recommended to fully appreciate what this lovely family home has to offer.
Lounge
12'8" x 13'11" (3.86m x 4.24m)
Kitchen Diner
17'7" x 11'7" (5.36m x 3.53m)
WC
4'5" x 4'11" (1.35m x 1.50m)
Bedroom 1
10'9" x 8'8" (3.28m x 2.64m)
En-Suite
5'9" x 5'3" (1.75m x 1.60m)
Bedroom 2
11'5" x 8'7" (3.48m x 2.62m)
Bedroom 3
8'1" x 8'2" (2.46m x 2.50m)
Bedroom 4
5'9" x 11'9" (1.75m x 3.58m)
Bathroom
2.46m x 7
Read full description
The property briefly comprises an entrance hallway leading to a comfortable lounge, providing a welcoming space for relaxing. To the rear is a well-appointed kitchen diner, offering an excellent space for family meals and entertaining, with patio doors opening directly onto the rear garden. A handy ground floor WC completes the accommodation.
To the first floor are four bedrooms, providing excellent flexibility for family living, guests or working from home. The principal bedroom benefits from a modern shower en-suite. Completing the first floor is the family bathroom.
Externally, the property benefits from an attractive rear garden which is predominantly laid to lawn and features a patio area together with a separate decked section, providing a choice of spaces for outdoor seating and entertaining. To the rear there is also a detached single garage, together with off-street parking.
Offering four bedrooms, generous living accommodation, a principal bedroom with en-suite and attractive gardens, this well-presented detached home is sure to appeal to a wide range of buyers. Early viewing is highly recommended to fully appreciate what this lovely family home has to offer.
Lounge
12'8" x 13'11" (3.86m x 4.24m)
Kitchen Diner
17'7" x 11'7" (5.36m x 3.53m)
WC
4'5" x 4'11" (1.35m x 1.50m)
Bedroom 1
10'9" x 8'8" (3.28m x 2.64m)
En-Suite
5'9" x 5'3" (1.75m x 1.60m)
Bedroom 2
11'5" x 8'7" (3.48m x 2.62m)
Bedroom 3
8'1" x 8'2" (2.46m x 2.50m)
Bedroom 4
5'9" x 11'9" (1.75m x 3.58m)
Bathroom
2.46m x 7
Read full description
What's it like to live here?
Nearby businesses open now
More properties nearby
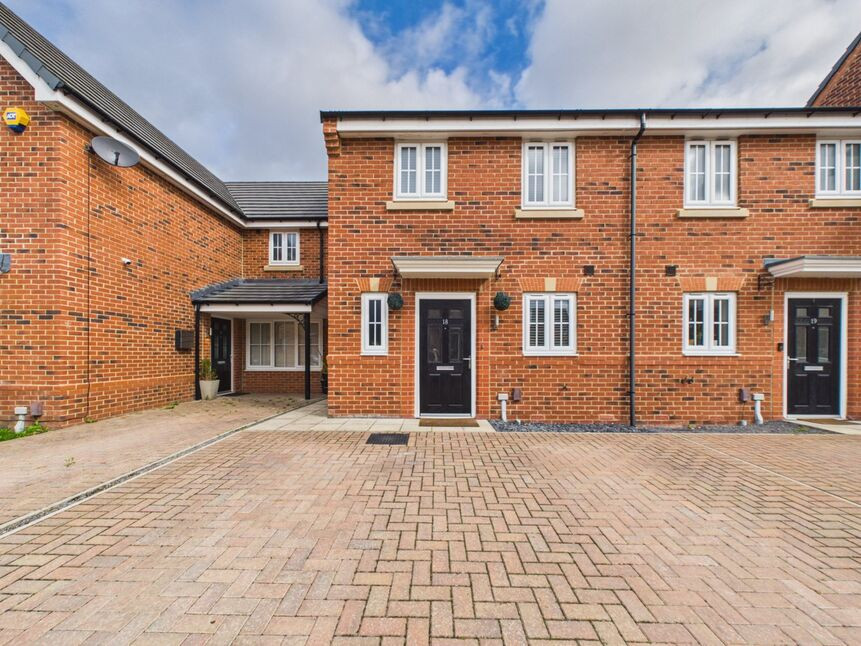
£225,000 Offers in the region of
Swift Grove, Hebburn, Tyne and Wear, NE31
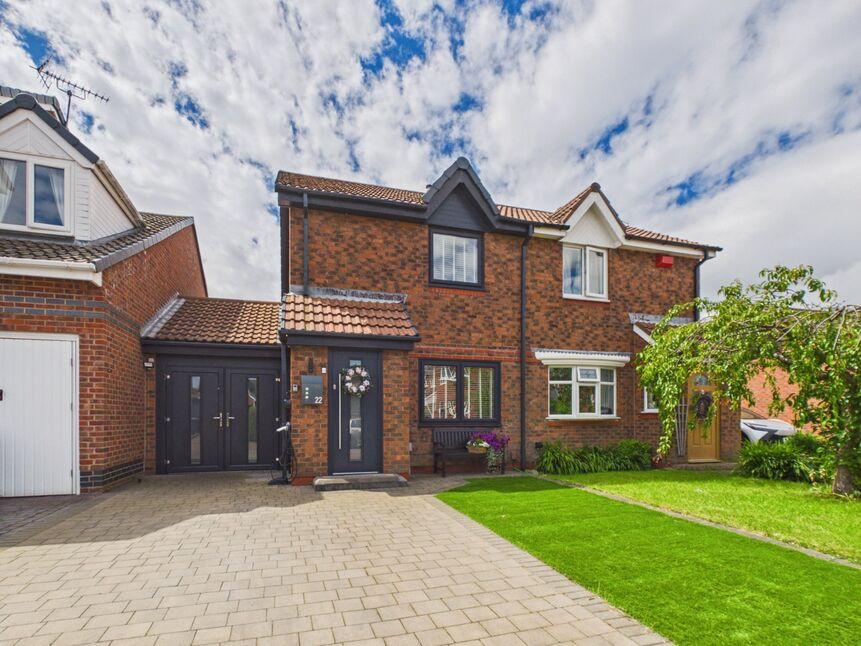
£228,000 Offers in the region of
Woodvale Drive, Hebburn, Tyne and Wear, NE31
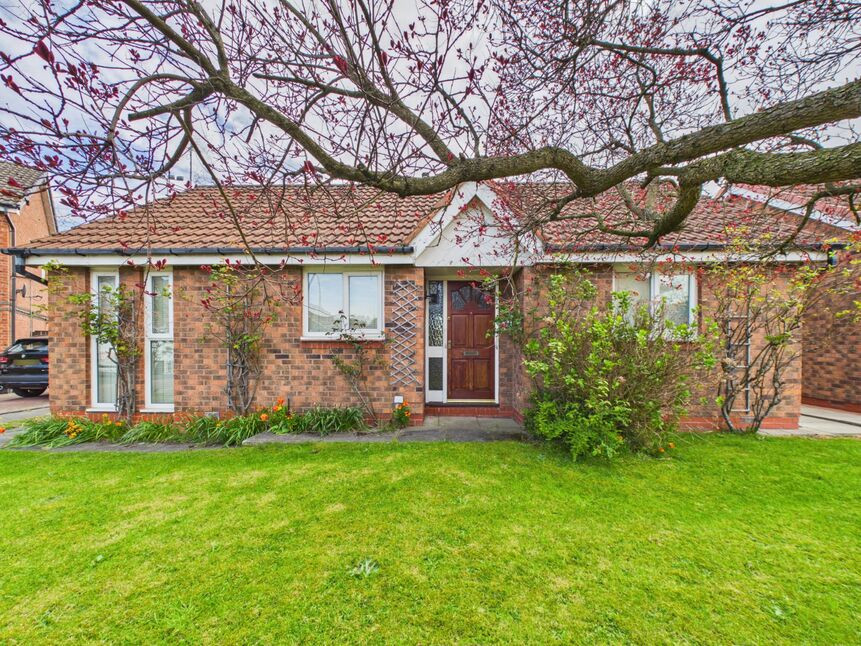
£230,000 Offers in the region of
Woodvale Drive, Hebburn, Tyne and Wear, NE31
£425,000
Comments (0)
Log in to like, comment or share to your feed.
Start the conversation about this listing.