 Available
Photo 1 of 28
£415,000 Asking price
Finsbury Way, Handforth, Cheshire, SK9
Finsbury Way, Cheshire, Handforth, SK9
- 🏠 House
- 📋 For sale
- 🛏 4 beds
- 🛁 2 baths
- 👁 8 views
About this property
*GREAT LOCATION/ 3-4 BEDROOMS/ SPACIOUS ACCOMMODATION/ PRIVATE GARDEN*
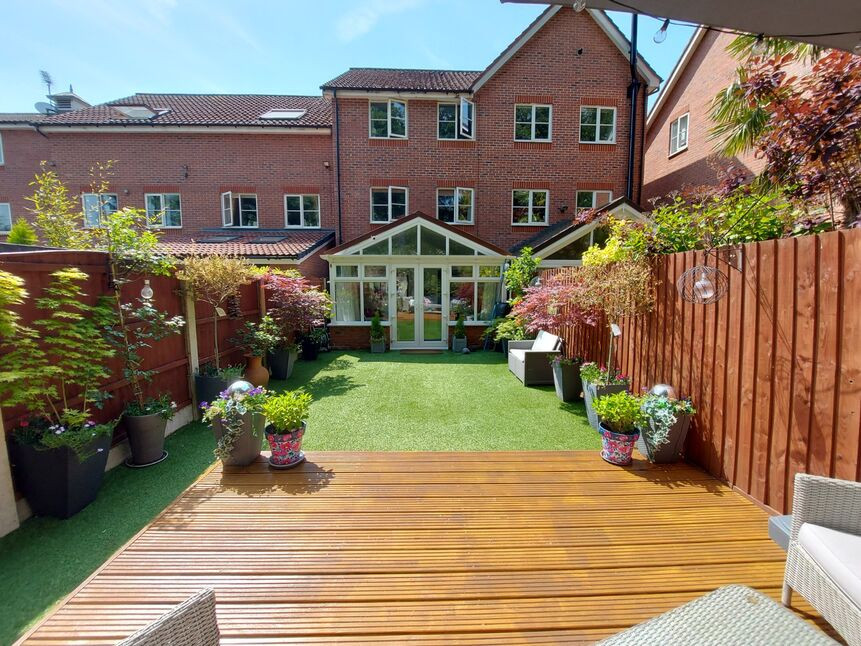
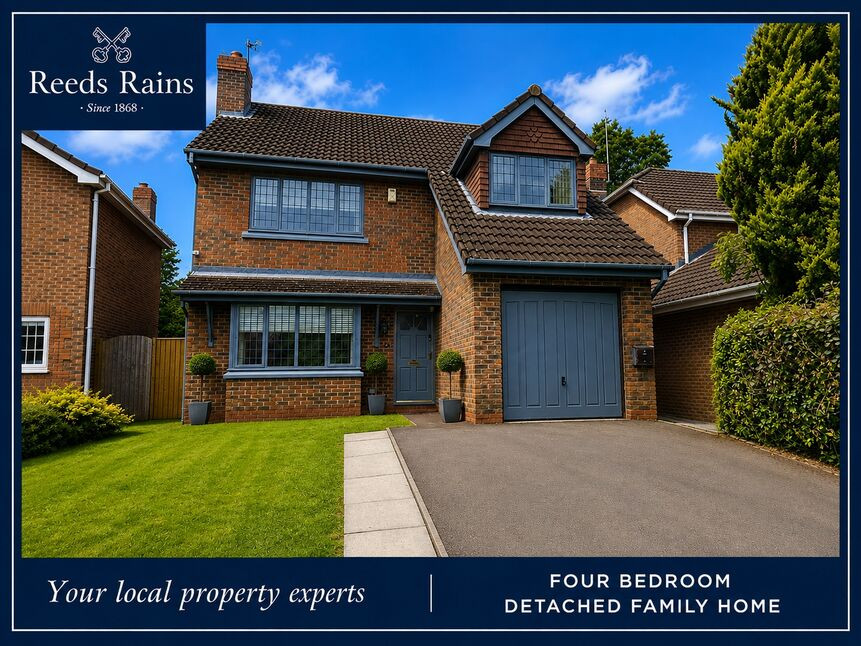
A stunning three/ four bedroom, three storey townhouse with good quality fixtures and fittings throughout coupled with a highly desirable position within minutes of Handforth Train Station. Off road parking, and a private rear garden laid with artificial grass.
Located within a modern development of similar townhouses, this excellent house is an ideal home for those looking to be positioned in a more secluded setting, whilst benefiting from being a few minutes from Handforth train station.
Internally, there is a hallway with cloakroom/WC, Utility room, storage garage, then a newly fitted dining kitchen and a separate conservatory with French doors opening onto the garden.
1st floor- A master bedroom with stylish fitted en-suite, and living room/ bedroom four, are found to the first floor, whilst to the second floor there are two spacious bedrooms and a modern family bathroom completes the accommodation.
Externally there is off road parking to the front, a garage and an enclosed rear garden with artificial grass and decking. EPC Grade C
Entrance Hallway
Fitted with a composite door, partially glazed. Tiled flooring. Spindle staircase to the first floor. Lighting, radiator.
WC
Window to the front elevation, WC, wash hand basin, tiled flooring, radiator.
Storage garage
2.3 x 1.7
(Stubby Garage) The garage has been converted to create a utility room, with a small storage area for wheelie bins etc.
Utility Room
2.9 x 2.3
The utility is a good size with space and plumbing for appliances. Stud wall that can be removed if you wish to reinstate the garage.
Kitchen
4.5 x 4.3
A newly fitted kitchen fitted with a stylish range of units and contrasting worksurfaces, incorporating a breakfast bar. Integrated appliances, High level oven, hob & extractor hood, dishwasher. Space for a dining table and chairs. Downlights, radiator.
Conservatory
3.8 x 2.9
The conservatory brings flood of natural light into the property, with a solid roof and glass apex window, with French doors opening onto the garden. Radiator, TV point, open plan to the kitchen.
1st Floor
Landing, radiator, window, and stairs to the 2nd floor.
Principle Bedroom
3.9 x 2.7
The principle bedroom has built-in wardrobes, windows to the rear elevation (private aspect). Radiator, TV point.
En-Suite
2.2 x 1.1
The en-suite has been updated in recent years with a double size shower enclosure, rainfall shower head, vanity sink unit, WC, towel radiator.
Lounge / Bedroom
4.5 x 3.7
Currently used as a bedroom, and makes an ideal 2nd reception if required. With two windows to the front elevation. TV point.
2nd Floor
Landing.
Bedroom 2
4.0 x 2.7
A double size bedroom, sliding mirror front wardrobes. radiator.
Family bathroom
A re-fitted bathroom suite, tiled flooring, chrome fittings, shower over the bath. WC, vanity sink with mixer tap. Glass shelf, mirror, extractor fan.
Bedroom 3
4.5 x 3.7
A double size bedroom, sliding mirror front wardrobes. radiator.
Outside
To the front, the property overlooks a community green, and there is off road parking, plus on road parking for any visitors. The rear garden is private, and enjoys a sunny aspect, backing onto trees. A timber decked patio leads to an Astro turf lawn.
General Info
UPRN 10007949800Floor Area 1,291 ft2/ 120 m2Plot Size 0.03 acresLocal Authority Cheshire EastConservation Area NoCouncil Tax Band Band ECouncil Tax Estimate £3,000Year Built 2000Rivers & SeasVery lowSurface WaterVery low
Leasehold
Lease Start Date 23/11/2000Lease End Date 01/11/2999Lease Term 999 years from 1 November 2000Lease Term Remaining 974 years
Broadband
Broadband (estimated speeds)Standard 5 mbpsSuperfast 51 mbpsUltrafast 2000 mbps
Read full description
A stunning three/ four bedroom, three storey townhouse with good quality fixtures and fittings throughout coupled with a highly desirable position within minutes of Handforth Train Station. Off road parking, and a private rear garden laid with artificial grass.
Located within a modern development of similar townhouses, this excellent house is an ideal home for those looking to be positioned in a more secluded setting, whilst benefiting from being a few minutes from Handforth train station.
Internally, there is a hallway with cloakroom/WC, Utility room, storage garage, then a newly fitted dining kitchen and a separate conservatory with French doors opening onto the garden.
1st floor- A master bedroom with stylish fitted en-suite, and living room/ bedroom four, are found to the first floor, whilst to the second floor there are two spacious bedrooms and a modern family bathroom completes the accommodation.
Externally there is off road parking to the front, a garage and an enclosed rear garden with artificial grass and decking. EPC Grade C
Entrance Hallway
Fitted with a composite door, partially glazed. Tiled flooring. Spindle staircase to the first floor. Lighting, radiator.
WC
Window to the front elevation, WC, wash hand basin, tiled flooring, radiator.
Storage garage
2.3 x 1.7
(Stubby Garage) The garage has been converted to create a utility room, with a small storage area for wheelie bins etc.
Utility Room
2.9 x 2.3
The utility is a good size with space and plumbing for appliances. Stud wall that can be removed if you wish to reinstate the garage.
Kitchen
4.5 x 4.3
A newly fitted kitchen fitted with a stylish range of units and contrasting worksurfaces, incorporating a breakfast bar. Integrated appliances, High level oven, hob & extractor hood, dishwasher. Space for a dining table and chairs. Downlights, radiator.
Conservatory
3.8 x 2.9
The conservatory brings flood of natural light into the property, with a solid roof and glass apex window, with French doors opening onto the garden. Radiator, TV point, open plan to the kitchen.
1st Floor
Landing, radiator, window, and stairs to the 2nd floor.
Principle Bedroom
3.9 x 2.7
The principle bedroom has built-in wardrobes, windows to the rear elevation (private aspect). Radiator, TV point.
En-Suite
2.2 x 1.1
The en-suite has been updated in recent years with a double size shower enclosure, rainfall shower head, vanity sink unit, WC, towel radiator.
Lounge / Bedroom
4.5 x 3.7
Currently used as a bedroom, and makes an ideal 2nd reception if required. With two windows to the front elevation. TV point.
2nd Floor
Landing.
Bedroom 2
4.0 x 2.7
A double size bedroom, sliding mirror front wardrobes. radiator.
Family bathroom
A re-fitted bathroom suite, tiled flooring, chrome fittings, shower over the bath. WC, vanity sink with mixer tap. Glass shelf, mirror, extractor fan.
Bedroom 3
4.5 x 3.7
A double size bedroom, sliding mirror front wardrobes. radiator.
Outside
To the front, the property overlooks a community green, and there is off road parking, plus on road parking for any visitors. The rear garden is private, and enjoys a sunny aspect, backing onto trees. A timber decked patio leads to an Astro turf lawn.
General Info
UPRN 10007949800Floor Area 1,291 ft2/ 120 m2Plot Size 0.03 acresLocal Authority Cheshire EastConservation Area NoCouncil Tax Band Band ECouncil Tax Estimate £3,000Year Built 2000Rivers & SeasVery lowSurface WaterVery low
Leasehold
Lease Start Date 23/11/2000Lease End Date 01/11/2999Lease Term 999 years from 1 November 2000Lease Term Remaining 974 years
Broadband
Broadband (estimated speeds)Standard 5 mbpsSuperfast 51 mbpsUltrafast 2000 mbps
Read full description
What's it like to live here?
Nearby businesses open now
More properties nearby
£165,000 Asking price
Tilston Walk, Wilmslow, Cheshire, SK9
£159,999 Asking price
Caldy Road, Handforth, Cheshire, SK9
£3,250 pcm
Handforth Road, Wilmslow, Cheshire, SK9
£524,999 Asking price
Comments (0)
Log in to like, comment or share to your feed.
Start the conversation about this listing.