 Available
Photo 1 of 23
£524,999 Asking price
Waveney Drive, Wilmslow, Cheshire, SK9
Waveney Drive, Cheshire, Wilmslow, SK9
- 🏠 House
- 📋 For sale
- 🛏 4 beds
- 🛁 2 baths
- 👁 7 views
About this property
*IDEAL FAMILY HOME/ POPULAR DEVELOPMENT/ CUL-DE-SAC POSITION/ NO SELLER CHAIN*
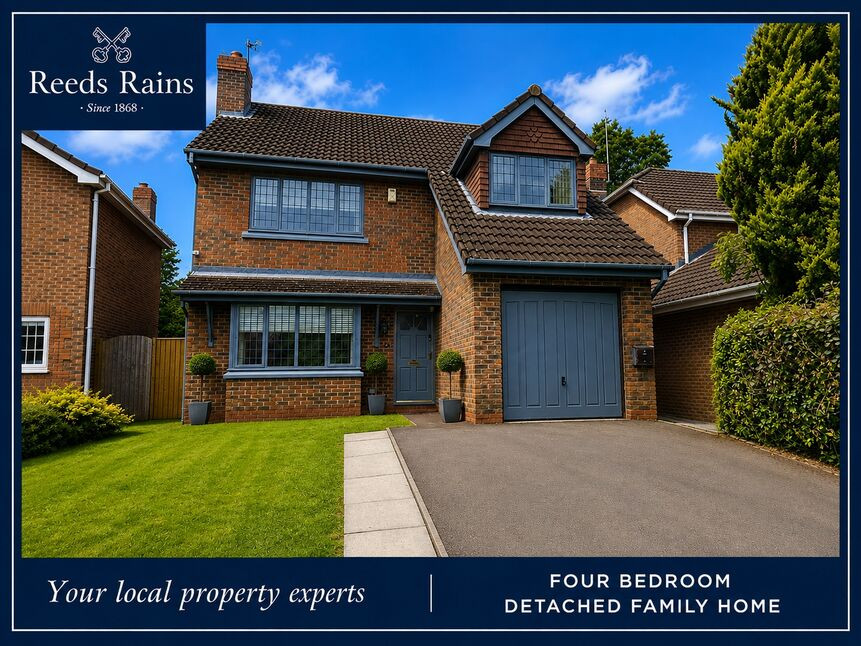
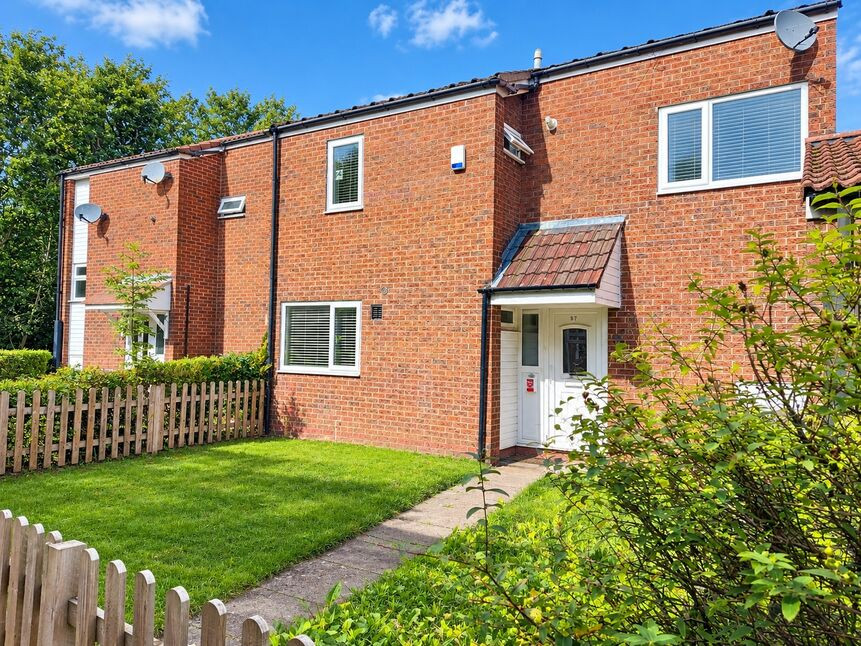
An extremely well presented and stylish four bedroom detached family home set within this highly regarded residential development.
The location is ideal for easy access to the A34, schools, and amenities at Handforth Dean.
Upon entering the property, the ground floor accommodation briefly comprises: entrance hallway, living room, separate dining room, contemporary kitchen/breakfast room, utility, and downstairs WC. The first floor accommodation comprises: four generous bedrooms, with a refitted en-suite shower room to the master and a further white three piece family bathroom suite.
To the front of the property is a driveway providing off road parking and leads to the integral single garage. To the rear of the property is private and mature lawned garden with a paved patio area which is an ideal entertaining space.
Internal viewing is a must in order to fully appreciate the accommodation and position.
PLEASE CALL THE SALES TEAM 01625 522293
Entrance Hallway
Attractive wood effect flooring, wall mounted thermostat, security alarm panel, ceiling coving.
Downstairs WC
Low level WC, pedestal wash hand basin with tiled splashbacks, attractive wood effect flooring, frosted double glazed window to side, dado rail, radiator.
Lounge
5.1 x 3.6
Double glazed leaded bay window to front, attractive fireplace with marble hearth and inset gas fire, ceiling coving, radiator. Double doors open to dining room.
Kitchen
4.8 x 2.5
Fitted with a range of contemporary base and wall units with roll top work surfaces over, tiled splashbacks and flooring, double glazed window to rear, under pelmet lighting, integrated double oven, five ring gas hob with extractor hood over, single sink unit with mixer tap and drainer, double glazed window to side, radiator, integrated modern microwave, recess and plumbing for dishwasher, integrated fridge, understairs fitted storage cupboard.
Utility Room
1.7 x 1.5
Wall mounted Vaillant gas central heating boiler, roll top work surfaces with single sink unit, recess and plumbing for washing machine and recess for tumble dryer, radiator, tiled splashbacks and floor.
Landing
Stairs/Landing - Ceiling hatch to roof void, airing cupboard housing water tank.
Principle Bedroom
5.4 x 2.6
Double glazed leaded window to front, radiator, fitted sliding mirrored wardrobes, television aerial point, radiator. Door to en suite.
En-Suite
A contemporary suite comprising low level WC, fitted wash hand basin, tiled walls, ladder style heated towel rail, frosted window to side, spotlights, extractor.
Bedroom 2
3.7 x 3.6
Another well proportioned double room with double glazed window to front and radiator.
Bedroom 3
3.9 x 2.5
A well proportioned room with double glazed window to rear and radiator.
Bedroom 4
2.7 x 2.4
Double glazed window to rear and radiator.
Bathroom
Bathroom - Panelled bath with fitted shower over, low level WC, pedestal wash hand basin, tiled splashbacks, frosted double glazed window to rear, extractor fan, radiator.
Garage
Up & over door, power and lighting
Outside
To the front of the property the driveway provides off road parking, whilst to the rear is a well tended and enclosed lawned garden with a paved patio area which is an ideal entertaining space
General Info
UPRN 200002858367Floor Area -Plot Size 0.09 acresLocal AuthorityCheshire EastConservation Area NoCouncil Tax Band Band ECouncil Tax Estimate £3,000Year Built 1998Rivers & SeasVery lowSurface Water Very low
Broadband
Broadband (estimated speeds)Standard 4 mbpsSuperfast 31 mbpsUltrafast 1800 mbps
Directions
Directions - From our Wilmslow office proceed in a northerly direction along Alderley Road to the first set of traffic lights. Keep to the right of Barclays Bank and at the next set of traffic lights continue northbound towards Manchester. At the Bollin Valley roundabout bear right along the A538 through the viaduct to the A34 bypass. Turn left onto the A34 and take the first exit signposted Dean Row. At the mini roundabout bear right onto Dean Row Road continue through the Summerfields traffic lights and at the next mini roundabout bear left into Handforth Road. Proceed down the hill into the Dean Valley turning left into Welland Road. Continue along the service road to the end, bear left onto Waveney Drive and proceed up the road and the property can be seen on the right hand side.
Read full description
An extremely well presented and stylish four bedroom detached family home set within this highly regarded residential development.
The location is ideal for easy access to the A34, schools, and amenities at Handforth Dean.
Upon entering the property, the ground floor accommodation briefly comprises: entrance hallway, living room, separate dining room, contemporary kitchen/breakfast room, utility, and downstairs WC. The first floor accommodation comprises: four generous bedrooms, with a refitted en-suite shower room to the master and a further white three piece family bathroom suite.
To the front of the property is a driveway providing off road parking and leads to the integral single garage. To the rear of the property is private and mature lawned garden with a paved patio area which is an ideal entertaining space.
Internal viewing is a must in order to fully appreciate the accommodation and position.
PLEASE CALL THE SALES TEAM 01625 522293
Entrance Hallway
Attractive wood effect flooring, wall mounted thermostat, security alarm panel, ceiling coving.
Downstairs WC
Low level WC, pedestal wash hand basin with tiled splashbacks, attractive wood effect flooring, frosted double glazed window to side, dado rail, radiator.
Lounge
5.1 x 3.6
Double glazed leaded bay window to front, attractive fireplace with marble hearth and inset gas fire, ceiling coving, radiator. Double doors open to dining room.
Kitchen
4.8 x 2.5
Fitted with a range of contemporary base and wall units with roll top work surfaces over, tiled splashbacks and flooring, double glazed window to rear, under pelmet lighting, integrated double oven, five ring gas hob with extractor hood over, single sink unit with mixer tap and drainer, double glazed window to side, radiator, integrated modern microwave, recess and plumbing for dishwasher, integrated fridge, understairs fitted storage cupboard.
Utility Room
1.7 x 1.5
Wall mounted Vaillant gas central heating boiler, roll top work surfaces with single sink unit, recess and plumbing for washing machine and recess for tumble dryer, radiator, tiled splashbacks and floor.
Landing
Stairs/Landing - Ceiling hatch to roof void, airing cupboard housing water tank.
Principle Bedroom
5.4 x 2.6
Double glazed leaded window to front, radiator, fitted sliding mirrored wardrobes, television aerial point, radiator. Door to en suite.
En-Suite
A contemporary suite comprising low level WC, fitted wash hand basin, tiled walls, ladder style heated towel rail, frosted window to side, spotlights, extractor.
Bedroom 2
3.7 x 3.6
Another well proportioned double room with double glazed window to front and radiator.
Bedroom 3
3.9 x 2.5
A well proportioned room with double glazed window to rear and radiator.
Bedroom 4
2.7 x 2.4
Double glazed window to rear and radiator.
Bathroom
Bathroom - Panelled bath with fitted shower over, low level WC, pedestal wash hand basin, tiled splashbacks, frosted double glazed window to rear, extractor fan, radiator.
Garage
Up & over door, power and lighting
Outside
To the front of the property the driveway provides off road parking, whilst to the rear is a well tended and enclosed lawned garden with a paved patio area which is an ideal entertaining space
General Info
UPRN 200002858367Floor Area -Plot Size 0.09 acresLocal AuthorityCheshire EastConservation Area NoCouncil Tax Band Band ECouncil Tax Estimate £3,000Year Built 1998Rivers & SeasVery lowSurface Water Very low
Broadband
Broadband (estimated speeds)Standard 4 mbpsSuperfast 31 mbpsUltrafast 1800 mbps
Directions
Directions - From our Wilmslow office proceed in a northerly direction along Alderley Road to the first set of traffic lights. Keep to the right of Barclays Bank and at the next set of traffic lights continue northbound towards Manchester. At the Bollin Valley roundabout bear right along the A538 through the viaduct to the A34 bypass. Turn left onto the A34 and take the first exit signposted Dean Row. At the mini roundabout bear right onto Dean Row Road continue through the Summerfields traffic lights and at the next mini roundabout bear left into Handforth Road. Proceed down the hill into the Dean Valley turning left into Welland Road. Continue along the service road to the end, bear left onto Waveney Drive and proceed up the road and the property can be seen on the right hand side.
Read full description
What's it like to live here?
Nearby businesses open now
More properties nearby
£159,999 Asking price
Caldy Road, Handforth, Cheshire, SK9
£165,000 Asking price
Tilston Walk, Wilmslow, Cheshire, SK9
£415,000 Asking price
Finsbury Way, Handforth, Cheshire, SK9
£255,000 Asking price
Comments (0)
Log in to like, comment or share to your feed.
Start the conversation about this listing.