 Available
Photo 1 of 26
£199,950 Asking price
Gorsey Clough Walk, Tottington, Greater Manchester, BL8
Gorsey Clough Walk, Greater Manchester, Tottington, BL8
- 🏠 House
- 📋 For sale
- 🛏 3 beds
- 🛁 1 bath
- 👁 8 views
About this property
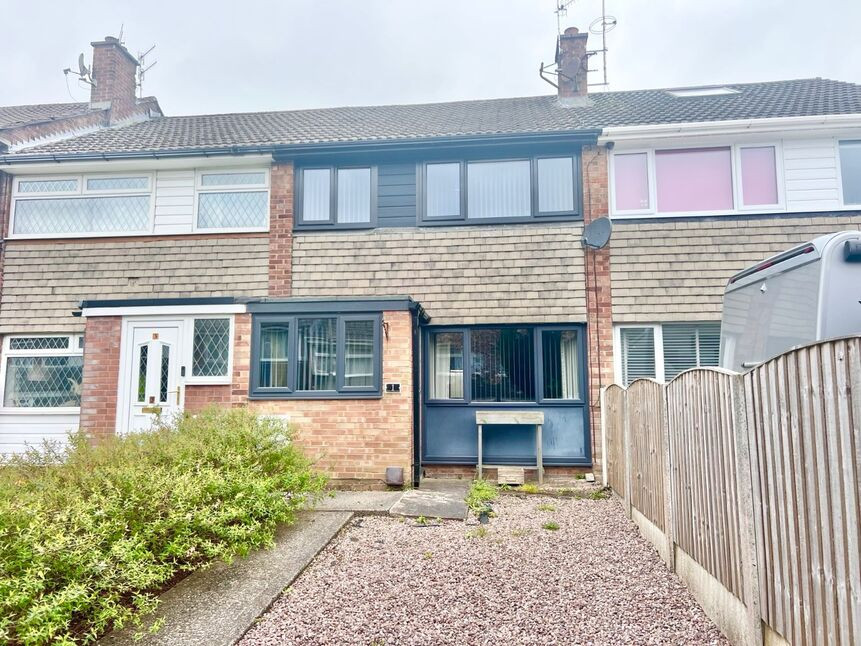
Reeds Rains are delighted to bring to the market this three bedroom Mews property.
Situated on Gorsey Clough Walk in Tottington this property briefly comprises:
Entrance porch leading into a well proportioned family lounge with open plan staircase, to the rear of the property there is a fully fitted open plan dining kitchen.
To the first floor, there are three well proportioned bedrooms, two doubles and one Large single and a three-piece white family bathroom.
The property benefits from full UPVC double glazing and is warmed by gas central heating.
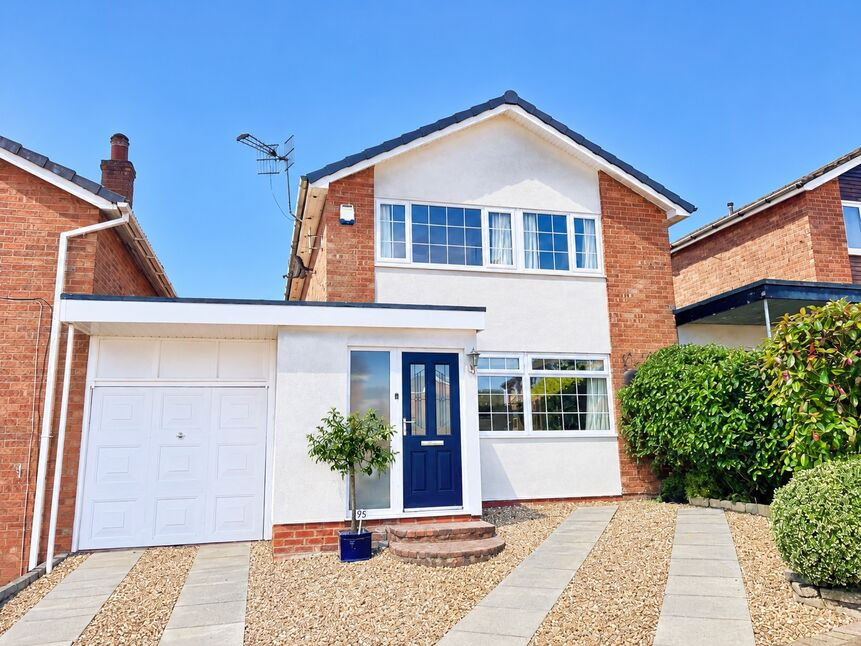
Externally to the front of the property, there is a gravelled garden and path and to the rear a private garden with timber shed.
Reeds Rains urge interested parties to arrange an internal inspection as soon as possible so as to avoid this disappointment.
PORCH
6'4" x 5'1" (1.93m x 1.54m)
FAMILY LOUNGE
14'8" x 13'11" (4.48m x 4.25m)
OPEN PLAN DINING KITCHEN
14'8" x 9'7" (4.48m x 2.92m)
A fully fitted kitchen with an ample range of grey shaker style wall in base cabinets with contrasting black granite effect Work surfaces: space for free standing fridge freezer, four burner gas hob with matching fan assisted Bosch oven and overhead extractor canopy, plumbing is in place for automatic washing machine and wall mounted and housed BAXI combination central heating boiler.Useful under stairs stories cupboard and 2 UPVC double glazed windows and door leading to the private rear garden.
LANDING
7'4" x 5'11" (2.24m x 1.81m)
Loft access leading to a boarded loft
Bedroom 1
4.86m x 2.61met
A spacious double master bedroom
Bedroom 2
9'2" x 8'8" (2.80m x 2.65m)
A second double guest bedroom
Bedroom 3
11'2" x 6'0" (3.40m x 1.83m)
A well proportioned guest single bedroom
FAMILY BATHROOM
5'10" x 6'5" (1.79m x 1.96m)
A three-piece suite and white comprising of low-level WC with button flush, pedestal hand wash basin with chrome mixer tap, panelled bath with chrome mixer tap and over bath electric shower, chrome heated towel rail and ceiling extractor.
EXTERNAL
Externally to the front of the property, there is a gravelled garden and path and to the rear a private garden with timber shed.
Read full description
Situated on Gorsey Clough Walk in Tottington this property briefly comprises:
Entrance porch leading into a well proportioned family lounge with open plan staircase, to the rear of the property there is a fully fitted open plan dining kitchen.
To the first floor, there are three well proportioned bedrooms, two doubles and one Large single and a three-piece white family bathroom.
The property benefits from full UPVC double glazing and is warmed by gas central heating.
Externally to the front of the property, there is a gravelled garden and path and to the rear a private garden with timber shed.
Reeds Rains urge interested parties to arrange an internal inspection as soon as possible so as to avoid this disappointment.
PORCH
6'4" x 5'1" (1.93m x 1.54m)
FAMILY LOUNGE
14'8" x 13'11" (4.48m x 4.25m)
OPEN PLAN DINING KITCHEN
14'8" x 9'7" (4.48m x 2.92m)
A fully fitted kitchen with an ample range of grey shaker style wall in base cabinets with contrasting black granite effect Work surfaces: space for free standing fridge freezer, four burner gas hob with matching fan assisted Bosch oven and overhead extractor canopy, plumbing is in place for automatic washing machine and wall mounted and housed BAXI combination central heating boiler.Useful under stairs stories cupboard and 2 UPVC double glazed windows and door leading to the private rear garden.
LANDING
7'4" x 5'11" (2.24m x 1.81m)
Loft access leading to a boarded loft
Bedroom 1
4.86m x 2.61met
A spacious double master bedroom
Bedroom 2
9'2" x 8'8" (2.80m x 2.65m)
A second double guest bedroom
Bedroom 3
11'2" x 6'0" (3.40m x 1.83m)
A well proportioned guest single bedroom
FAMILY BATHROOM
5'10" x 6'5" (1.79m x 1.96m)
A three-piece suite and white comprising of low-level WC with button flush, pedestal hand wash basin with chrome mixer tap, panelled bath with chrome mixer tap and over bath electric shower, chrome heated towel rail and ceiling extractor.
EXTERNAL
Externally to the front of the property, there is a gravelled garden and path and to the rear a private garden with timber shed.
Read full description
What's it like to live here?
Nearby businesses open now
More properties nearby
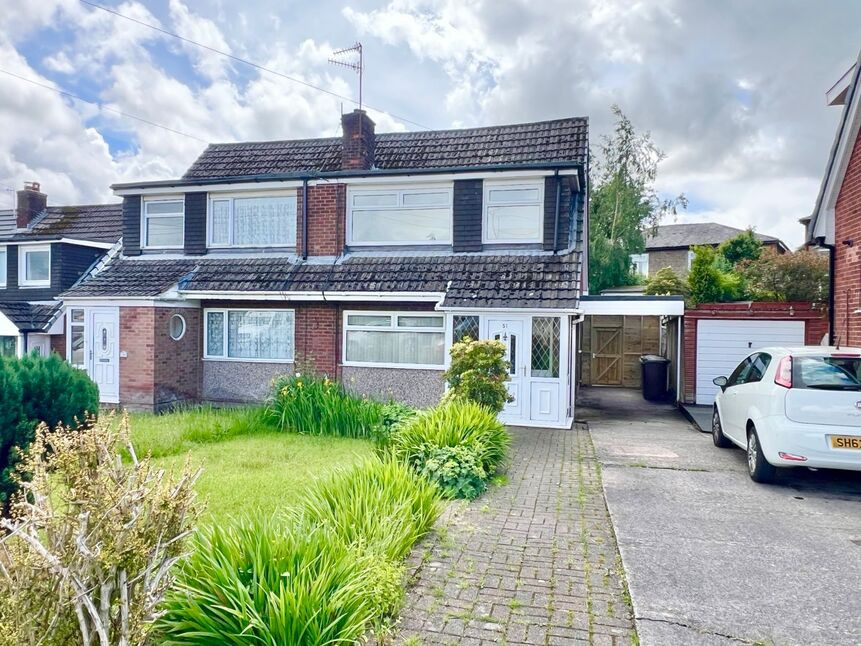
£239,950 Asking price
Sandybrook Close, Tottington, Greater Manchester, BL8
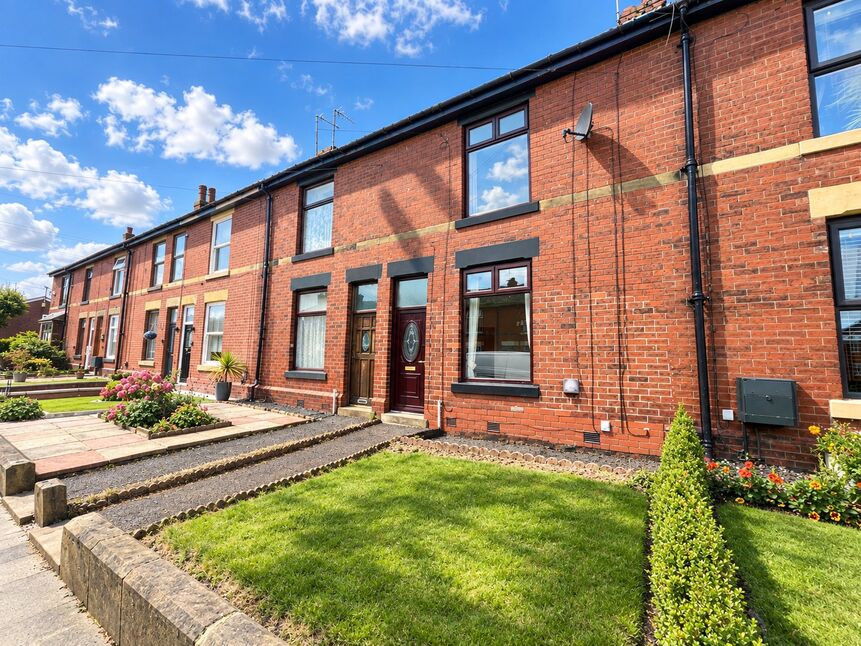
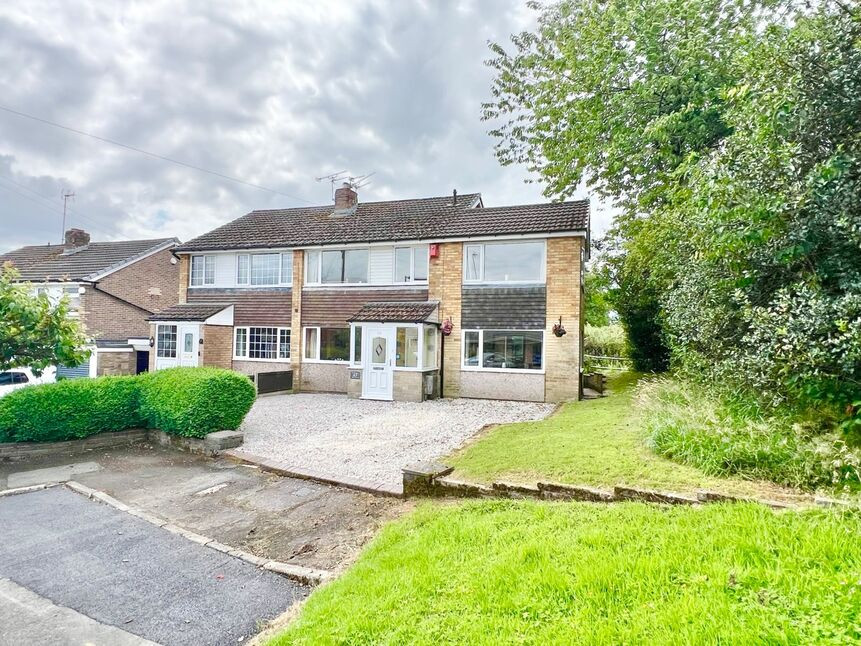
£350,000 Asking price
Holthouse Road, Tottington, Greater Manchester, BL8
£375,000 Asking price
Comments (0)
Log in to like, comment or share to your feed.
Start the conversation about this listing.