 Available
Photo 1 of 28
£239,950 Asking price
Sandybrook Close, Tottington, Greater Manchester, BL8
Sandybrook Close, Greater Manchester, Tottington, BL8
- 🏠 House
- 📋 For sale
- 🛏 3 beds
- 🛁 1 bath
- 👁 8 views
About this property
Reeds Rains are delighted to bring to the market this three bedroom semi detached family Home.
Conveniently situated on the extremely popular residential location of Sandy Brook Close in Tottington with all the excellent schools amenities shops and motorway links
This property briefly comprises:
Entrance porch leading into a spacious family lounge with open plan staircase and feature fireplace with gas fire.
From the lounge via French doors you enter a family dining room with UPVC double glazed window overlooking the private rear garden.
From the dining room you enter a fitted kitchen with an ample range of white wall and base cabinets with contrasting Work surfaces and ceramic splashback tiling.
To the first floor there is a landing with UPVC double glazed window and loft access. Off the landing there are three well proportioned bedrooms which are two doubles and one single plus a family bathroom.
The property benefits from UPVC double glazing and is warmed by gas central heating.
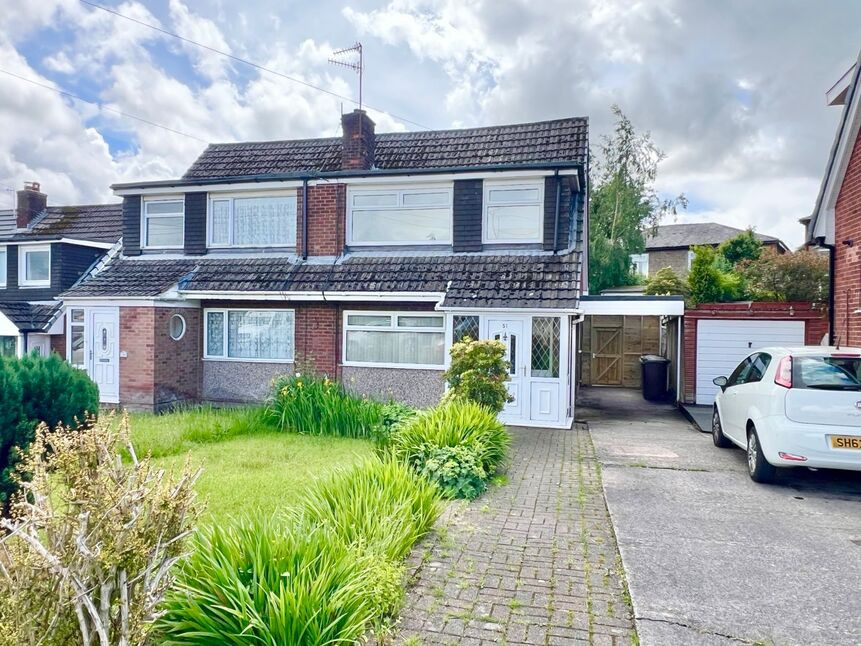
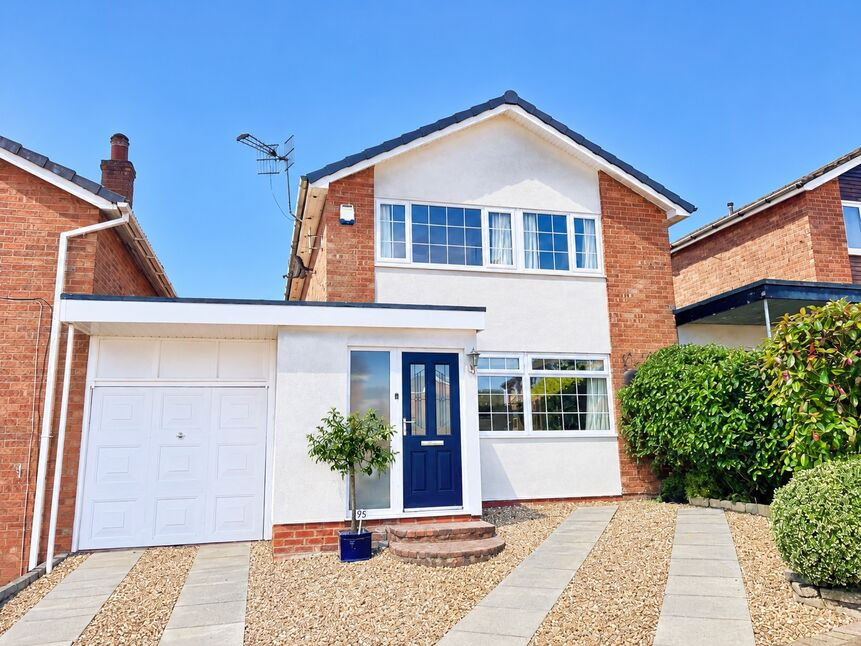
Externally to the front of the property there is a well-maintained and well stocked garden with driveway parking for up to 3 vehicles leading to a carport and to the rear there is a private garden with raised beds and patio area and large timber storage shed.
Reeds Rains urge interested parties to arrange an internal inspection as soon as possible so as to avoid disappointment.
PORCH
2.18m x 1.02
FAMILY LOUNGE
16'7" x 13'5" (5.05m x 4.10m)
FAMILY DINING ROOM
10'4" x 8'4" (3.16m x 2.54m)
FITTED KITCHEN
10'3" x 7'8" (3.13m x 2.34m)
A fully fitted kitchen with an ample range of white wall and base cabinets with contrasting Work surfaces and ceramic splashback tiling.Four burner gas cooker and overhead extractor canopy and grey composite sink with mixer tap.UPVC double glazed window to side and UPVC double glazed door leading out into the private rear garden.
LANDING
8'1" x 6'6" (2.47m x 1.97m)
Bedroom 1
13'5" x 9'10" (4.09m x 3.00m)
Bedroom 2
10'6" x 9'11" (3.21m x 3.01m)
Bedroom 3
2.86m into 1.94m x 1.98m
FAMILY BATHROOM
6'4" x 6'1" (1.93m x 1.86m)
Three-piece suite in White comprising of a low-level WC with button flush, pedestal wash basin with chrome mixer, powered bath with chrome waterfall tap and showerhead / electric over bath shower with screen, finished with waterproof wet wall panelling and laminate flooring.
EXTERNAL
Externally to the front of the property there is a well-maintained and well stocked garden with driveway parking for up to 3 vehicles leading to a carport and to the rear there is a private garden with raised beds and patio area and large timber storage shed.
Read full description
Conveniently situated on the extremely popular residential location of Sandy Brook Close in Tottington with all the excellent schools amenities shops and motorway links
This property briefly comprises:
Entrance porch leading into a spacious family lounge with open plan staircase and feature fireplace with gas fire.
From the lounge via French doors you enter a family dining room with UPVC double glazed window overlooking the private rear garden.
From the dining room you enter a fitted kitchen with an ample range of white wall and base cabinets with contrasting Work surfaces and ceramic splashback tiling.
To the first floor there is a landing with UPVC double glazed window and loft access. Off the landing there are three well proportioned bedrooms which are two doubles and one single plus a family bathroom.
The property benefits from UPVC double glazing and is warmed by gas central heating.
Externally to the front of the property there is a well-maintained and well stocked garden with driveway parking for up to 3 vehicles leading to a carport and to the rear there is a private garden with raised beds and patio area and large timber storage shed.
Reeds Rains urge interested parties to arrange an internal inspection as soon as possible so as to avoid disappointment.
PORCH
2.18m x 1.02
FAMILY LOUNGE
16'7" x 13'5" (5.05m x 4.10m)
FAMILY DINING ROOM
10'4" x 8'4" (3.16m x 2.54m)
FITTED KITCHEN
10'3" x 7'8" (3.13m x 2.34m)
A fully fitted kitchen with an ample range of white wall and base cabinets with contrasting Work surfaces and ceramic splashback tiling.Four burner gas cooker and overhead extractor canopy and grey composite sink with mixer tap.UPVC double glazed window to side and UPVC double glazed door leading out into the private rear garden.
LANDING
8'1" x 6'6" (2.47m x 1.97m)
Bedroom 1
13'5" x 9'10" (4.09m x 3.00m)
Bedroom 2
10'6" x 9'11" (3.21m x 3.01m)
Bedroom 3
2.86m into 1.94m x 1.98m
FAMILY BATHROOM
6'4" x 6'1" (1.93m x 1.86m)
Three-piece suite in White comprising of a low-level WC with button flush, pedestal wash basin with chrome mixer, powered bath with chrome waterfall tap and showerhead / electric over bath shower with screen, finished with waterproof wet wall panelling and laminate flooring.
EXTERNAL
Externally to the front of the property there is a well-maintained and well stocked garden with driveway parking for up to 3 vehicles leading to a carport and to the rear there is a private garden with raised beds and patio area and large timber storage shed.
Read full description
What's it like to live here?
Nearby businesses open now
More properties nearby
£199,950 Asking price
Gorsey Clough Walk, Tottington, Greater Manchester, BL8
£350,000 Asking price
Holthouse Road, Tottington, Greater Manchester, BL8
£375,000 Asking price
Comments (0)
Log in to like, comment or share to your feed.
Start the conversation about this listing.