 Available
Photo 1 of 12
£80,000 Asking price
Granville Avenue, Reynoldson Street, East Yorkshire, HU5
Granville Avenue, East Yorkshire, Reynoldson Street, HU5
- 🏠 House
- 📋 For sale
- 🛏 2 beds
- 🛁 1 bath
- 👁 8 views
About this property
ATTENTION FIRST-TIME BUYERS AND INVESTORS
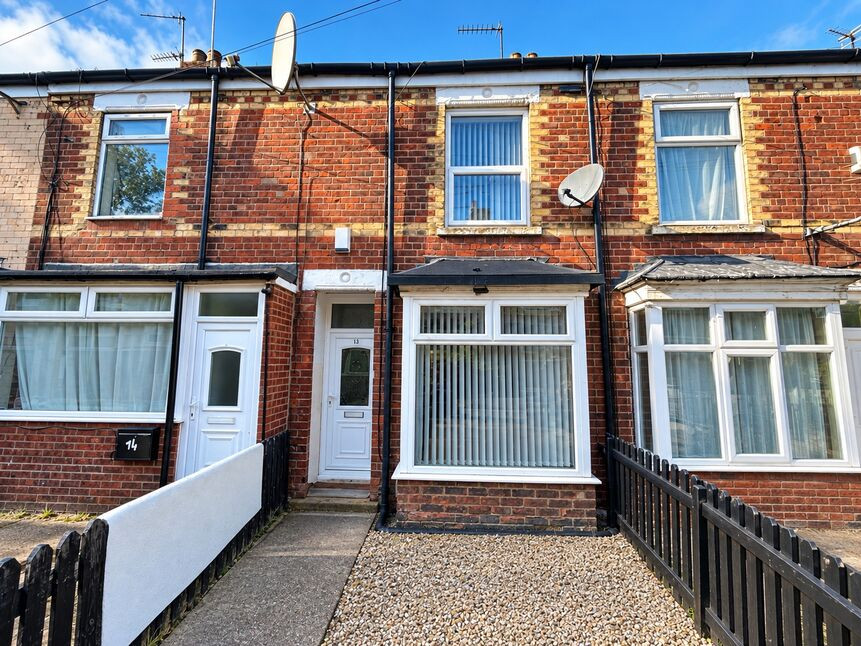
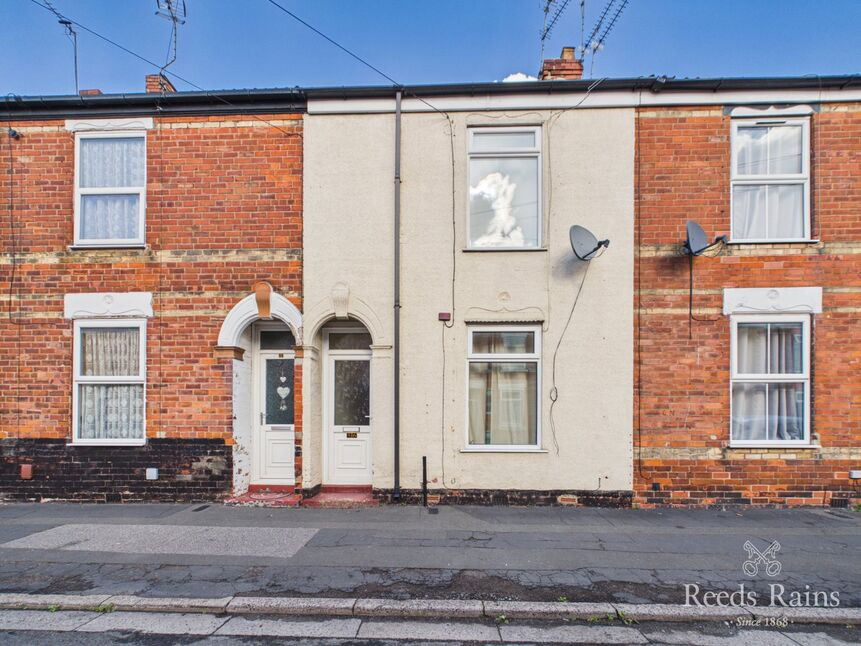
Tucked away along a pedestrianised terrace at the far end of Reynoldson Street, right in the heart of the ever-popular HU5 Newland area, this appealing two-bedroom period terrace is ready to catch your eye! Just a short stroll from the ever-vibrant Newland Avenue, you'll find an eclectic mix of independent shops, popular eateries, coffee spots and everyday conveniences, with the University and Hull City Centre also within easy reach.
Having enjoyed many years as a successful rental property, this appealing home offers an exciting opportunity for both first-time buyers looking to take their first step onto the property ladder and investors searching for a promising addition to their portfolio.
Step inside and you'll discover surprisingly generous accommodation, offering plenty of scope to add your own personality along the way. The real talking point has to be the impressive 24ft sitting/dining room – a fantastic space with room to relax and entertain, complemented by a modern fitted kitchen with built-in cooking appliances and a ground floor bathroom complete with shower.
Upstairs, the first-floor landing leads to TWO GENEROUSLY PROPORTIONED DOUBLE BEDROOMS, providing comfortable accommodation for a variety of buyers.
Outside, there's an enclosed front forecourt and an enclosed rear courtyard with a westerly aspect – ideal for enjoying a little afternoon sunshine!
Further benefits include gas central heating via radiators, majority double glazing and an EPC rating of AWAITED. The property falls within Council Tax Band A, payable to Kingston upon Hull City Council.
NO CHAIN INVOLVED! With its popular Newland location, generous living space and exciting potential, this one is certainly worth a closer look. Whether you're buying your first home or adding to your investment portfolio, don't let this little gem pass you by. WHEN WOULD YOU LIKE TO VIEW?
Sitting / Dining Room
24'11" x 10'12" (7.60m x 3.35m)
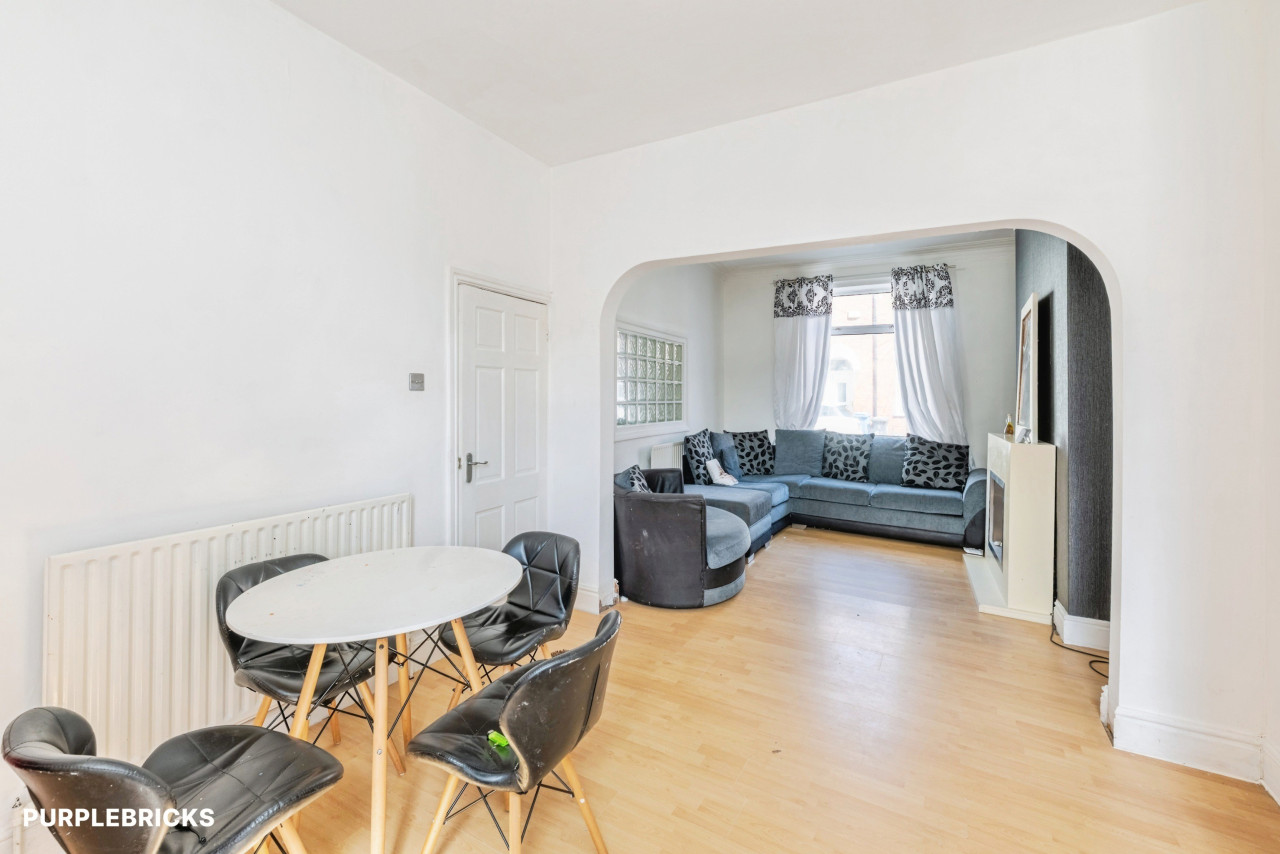
An impressive 24ft in length, this generous combined sitting/dining space offers plenty of room to relax, entertain and enjoy everyday family life. Attractive double-glazed bay window to the front, the room also features two ornamental fireplaces, providing focal points at either end. There's plenty of character on offer, with decorative dado rail, laminate flooring and two radiators. The staircase rises to the first floor, with the added bonus of a useful understairs storage cupboard – perfect for hiding away those everyday essentials! A double-glazed entrance door and further door leading through to the kitchen complete this wonderfully versatile living space.
Kitchen
9'6" x 5'8" (2.90m x 1.73m)
A practical kitchen with plenty of potential to make your own! Fitted with a range of light maple-effect wall and base units, there's a good selection of cupboard and drawer storage, complemented by contrasting laminate work surfaces and ceramic tiled splashbacks. The layout incorporates a stainless steel sink unit with mixer tap, gas hob with built-under oven and extractor hood above. There's also a double-glazed window providing natural light, with a further door giving direct access outside. Finished with vinyl flooring and a radiator, this is a useful and functional space ready to serve its next owners.
Bathroom
9'6" x 4'7" (2.90m x 1.40m)
A neatly appointed bathroom featuring a white three-piece suite comprising a panelled bath with shower fitted over, wash hand basin and low-flush WC. A rear-facing double-glazed window provides natural light and ventilation, while a radiator completes the accommodation.
Landing
A small central landing provides access to both bedrooms, with a rear-facing window bringing in natural light.
Principal Bedroom
11'1" x 10'11" (3.38m x 3.33m)
A generous principal bedroom positioned to the front of the property, enjoying a double-glazed window. Ceiling coving and a radiator, creating a comfortable space to retreat to at the end of the day.
Bedroom 2
11'9" x 8'2" (3.58m x 2.50m)
A well-proportioned second bedroom positioned to the rear, featuring a double-glazed window, ceiling coving and radiator. An ideal second bedroom, guest room or perhaps a home office, depending on your needs.
Front Forecourt
The property occupies a position along a pedestrian terrace, tucked away just off Reynoldson Street within Hull's popular HU5 district. To the front is an enclosed forecourt providing a welcoming approach to the entrance door.
Rear Courtyard
To the rear is an small, enclosed courtyard garden, offering a manageable outdoor space with a westerly aspect. Just the spot to enjoy a little afternoon sunshine, perhaps with a morning coffee or somewhere to sit and unwind after a busy day!
Agent's Note 1
To fulfil the obligation to share material information, please follow the web link where you'll find a comprehensive document containing key facts for buyers, providing valuable insights related to the property that you'll undoubtedly find useful.
Agent's Note 2
HMRC is a supervisory body for money laundering regulations, of which all estate agents need to be registered. As part of this, there are multiple requirements that agents must rigorously and consistently meet to ensure they stay compliant with the regulations and protect their clients. To do this, we use an identity verification service, approved by the Government as part of the Digital Identity and Attributes Trust Framework (DIATF). This method and the process we follow to ensure compliance for your transaction come with significant time, financial and legal implications hence a portion of this is passed on. We elected for this verification process due to the speed, certainty, and accuracy it delivers. This helps us to protect all our client's interests by using the most advanced verification process to help prevent the impacts of money laundering alongside our internal manual policies and procedures while staying compliant with HMRC.
Agent's Note Two Continued
The administrative charge for this process is £40 plus VAT for a sole purchaser, £65 plus VAT for two purchasers and £75 plus VAT three or more purchasers.
Read full description
Tucked away along a pedestrianised terrace at the far end of Reynoldson Street, right in the heart of the ever-popular HU5 Newland area, this appealing two-bedroom period terrace is ready to catch your eye! Just a short stroll from the ever-vibrant Newland Avenue, you'll find an eclectic mix of independent shops, popular eateries, coffee spots and everyday conveniences, with the University and Hull City Centre also within easy reach.
Having enjoyed many years as a successful rental property, this appealing home offers an exciting opportunity for both first-time buyers looking to take their first step onto the property ladder and investors searching for a promising addition to their portfolio.
Step inside and you'll discover surprisingly generous accommodation, offering plenty of scope to add your own personality along the way. The real talking point has to be the impressive 24ft sitting/dining room – a fantastic space with room to relax and entertain, complemented by a modern fitted kitchen with built-in cooking appliances and a ground floor bathroom complete with shower.
Upstairs, the first-floor landing leads to TWO GENEROUSLY PROPORTIONED DOUBLE BEDROOMS, providing comfortable accommodation for a variety of buyers.
Outside, there's an enclosed front forecourt and an enclosed rear courtyard with a westerly aspect – ideal for enjoying a little afternoon sunshine!
Further benefits include gas central heating via radiators, majority double glazing and an EPC rating of AWAITED. The property falls within Council Tax Band A, payable to Kingston upon Hull City Council.
NO CHAIN INVOLVED! With its popular Newland location, generous living space and exciting potential, this one is certainly worth a closer look. Whether you're buying your first home or adding to your investment portfolio, don't let this little gem pass you by. WHEN WOULD YOU LIKE TO VIEW?
Sitting / Dining Room
24'11" x 10'12" (7.60m x 3.35m)
An impressive 24ft in length, this generous combined sitting/dining space offers plenty of room to relax, entertain and enjoy everyday family life. Attractive double-glazed bay window to the front, the room also features two ornamental fireplaces, providing focal points at either end. There's plenty of character on offer, with decorative dado rail, laminate flooring and two radiators. The staircase rises to the first floor, with the added bonus of a useful understairs storage cupboard – perfect for hiding away those everyday essentials! A double-glazed entrance door and further door leading through to the kitchen complete this wonderfully versatile living space.
Kitchen
9'6" x 5'8" (2.90m x 1.73m)
A practical kitchen with plenty of potential to make your own! Fitted with a range of light maple-effect wall and base units, there's a good selection of cupboard and drawer storage, complemented by contrasting laminate work surfaces and ceramic tiled splashbacks. The layout incorporates a stainless steel sink unit with mixer tap, gas hob with built-under oven and extractor hood above. There's also a double-glazed window providing natural light, with a further door giving direct access outside. Finished with vinyl flooring and a radiator, this is a useful and functional space ready to serve its next owners.
Bathroom
9'6" x 4'7" (2.90m x 1.40m)
A neatly appointed bathroom featuring a white three-piece suite comprising a panelled bath with shower fitted over, wash hand basin and low-flush WC. A rear-facing double-glazed window provides natural light and ventilation, while a radiator completes the accommodation.
Landing
A small central landing provides access to both bedrooms, with a rear-facing window bringing in natural light.
Principal Bedroom
11'1" x 10'11" (3.38m x 3.33m)
A generous principal bedroom positioned to the front of the property, enjoying a double-glazed window. Ceiling coving and a radiator, creating a comfortable space to retreat to at the end of the day.
Bedroom 2
11'9" x 8'2" (3.58m x 2.50m)
A well-proportioned second bedroom positioned to the rear, featuring a double-glazed window, ceiling coving and radiator. An ideal second bedroom, guest room or perhaps a home office, depending on your needs.
Front Forecourt
The property occupies a position along a pedestrian terrace, tucked away just off Reynoldson Street within Hull's popular HU5 district. To the front is an enclosed forecourt providing a welcoming approach to the entrance door.
Rear Courtyard
To the rear is an small, enclosed courtyard garden, offering a manageable outdoor space with a westerly aspect. Just the spot to enjoy a little afternoon sunshine, perhaps with a morning coffee or somewhere to sit and unwind after a busy day!
Agent's Note 1
To fulfil the obligation to share material information, please follow the web link where you'll find a comprehensive document containing key facts for buyers, providing valuable insights related to the property that you'll undoubtedly find useful.
Agent's Note 2
HMRC is a supervisory body for money laundering regulations, of which all estate agents need to be registered. As part of this, there are multiple requirements that agents must rigorously and consistently meet to ensure they stay compliant with the regulations and protect their clients. To do this, we use an identity verification service, approved by the Government as part of the Digital Identity and Attributes Trust Framework (DIATF). This method and the process we follow to ensure compliance for your transaction come with significant time, financial and legal implications hence a portion of this is passed on. We elected for this verification process due to the speed, certainty, and accuracy it delivers. This helps us to protect all our client's interests by using the most advanced verification process to help prevent the impacts of money laundering alongside our internal manual policies and procedures while staying compliant with HMRC.
Agent's Note Two Continued
The administrative charge for this process is £40 plus VAT for a sole purchaser, £65 plus VAT for two purchasers and £75 plus VAT three or more purchasers.
Read full description
What's it like to live here?
Nearby businesses open now
More properties nearby
£75,000 Offers over
Fern Grove, Folkestone Street, East Yorkshire, HU5
£108,000 Offers in the region of
Sharp Street, Hull, East Yorkshire, HU5
£95,000 Asking price
Comments (0)
Log in to like, comment or share to your feed.
Start the conversation about this listing.