 Available
Photo 1 of 13
£75,000 Offers over
Fern Grove, Folkestone Street, East Yorkshire, HU5
Fern Grove, East Yorkshire, Folkestone Street, HU5
- 🏠 House
- 📋 For sale
- 🛏 2 beds
- 🛁 1 bath
- 👁 9 views
About this property
INVESTORS – YOUR NEXT HU5 ADDITION COULD BE RIGHT HERE! TWO BEDROOMS, A POPULAR LOCATION AND A READY-MADE OPPORTUNITY!
Calling all landlords, portfolio builders and first-time buyers! If you're looking for a property in a popular HU5 location with plenty going for it, then this two-bedroom mid-terrace deserves a closer look.
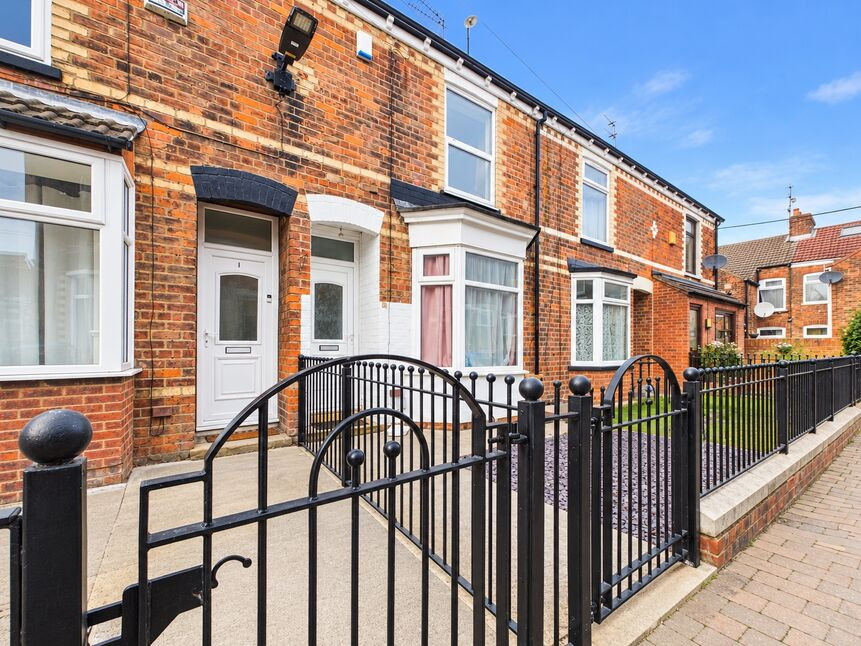
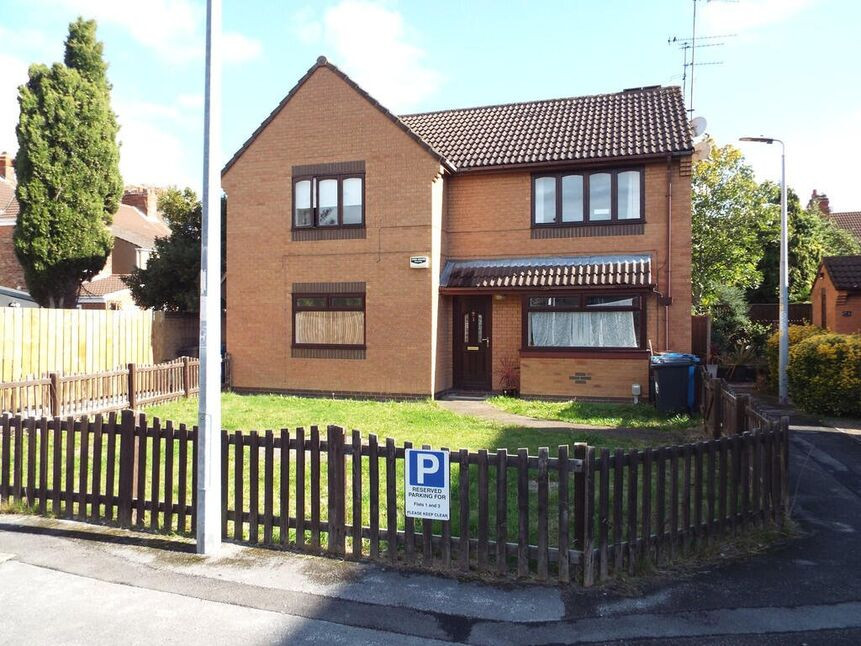
Positioned along an attractive regenerated pedestrianised terrace, this traditional red-brick home certainly has its own appeal. The frontage features characterful brickwork, smart white-framed windows and doors, and attractive black wrought-iron railings enclosing the front forecourt. It's a particularly appealing setting, away from passing traffic yet conveniently placed just moments from the ever-popular Beverley Road and its fantastic range of shops, cafés and everyday amenities.
Previously a successful rental property, the home is now vacant and ready for its next chapter. Looking to add another property to your investment portfolio? Perhaps you're a first-time buyer searching for somewhere to call your own? Either way, this is a home that offers plenty of possibilities.
Inside, the property is well presented and offers comfortable, practical accommodation throughout, benefiting from gas central heating via radiators and majority double glazing. The ground floor opens into a welcoming entrance hall, leading through to a separate sitting room, breakfast kitchen, useful utility room and a particularly spacious bathroom. Upstairs, two generously proportioned bedrooms lead from a central landing, providing excellent accommodation for a variety of buyers and tenants alike.
Outside, the enclosed front forecourt sits neatly behind its attractive black iron railings, giving the property a little extra kerb appeal. To the rear, a low-maintenance courtyard provides just the spot for a morning coffee, a few pots and plants or simply enjoying a little outdoor space without the weekend gardening commitment!
Location is another big tick. With Beverley Road close at hand, there are excellent public transport links, local shops, schools and everyday amenities all within easy reach, together with convenient access to Hull city centre and beyond. It's easy to see why this part of HU5 remains popular with both tenants and homeowners.
Whether you're looking to expand your rental portfolio, secure your first home or simply find a well-proportioned property in a convenient location, this one is certainly worth adding to your viewing list.
Council Tax Band A – Kingston upon Hull City Council. EPC Rating D.
Our advice? DON'T LET THIS ONE PASS YOU BY! With its popular HU5 address, two generous bedrooms and vacant possession, this could be just the opportunity you've been waiting for. Pick up the phone and arrange your viewing today!
Entrance Hall
11'9" x 2'9" (3.58m x 0.84m)
Accessed through a double-glazed entrance door. A welcoming entrance to the home, providing access through to the principal ground floor accommodation, with staircase leading to the first-floor landing. A practical introduction to the property, with a radiator providing warmth.
Sitting Room
9'8" x 9'2" (2.95m x 2.80m)
A comfortable and well-proportioned reception room, offering plenty of space for everyday relaxation and entertaining. A double-glazed bay window facing the front allows natural light to fill the room, while a radiator provides warmth. Feature fireplace and electric fire.
Breakfast Kitchen
12'0" x 10'5" (3.66m x 3.18m)
A practical and well-arranged kitchen offering a range of fitted storage units together with work surfaces providing ample preparation space. There is room for a breakfast table, creating a useful everyday dining area. A double-glazed window facing the rear provides natural light, complemented by a radiator. Built-in understairs storage cupboard.
Utility Room
7'9" x 6'11" (2.36m x 2.10m)
A useful addition to the ground floor, providing valuable additional space for household appliances and everyday storage. A practical room that helps keep the main kitchen area organised, with a radiator and double-glazed entrance door leading outside.
Bathroom
7'9" x 6'8" (2.36m x 2.03m)
A particularly spacious bathroom, fitted with a suite comprising panelled bath, wash hand basin and low flush WC. Offering plenty of room for everyday family use, with a double-glazed window facing the rear and radiator.
Landing
11'3" x 4'8" (3.43m x 1.42m)
A central landing providing access to both bedrooms, with staircase leading down to the ground floor.
Principal Bedroom
12'6" x 10'5" (3.80m x 3.18m)
A generously proportioned principal bedroom offering plenty of space for a double bed and additional bedroom furniture. A double-glazed window facing the front provides natural light, with a radiator completing the room.
Bedroom 2
11'3" x 8'7" (3.43m x 2.62m)
A further well-proportioned bedroom, offering excellent flexibility as a second double bedroom, guest room or even a home office. A double-glazed window facing the rear allows natural light into the room, with a radiator providing warmth.
Front Forecourt
The property enjoys an enclosed front forecourt, attractively set behind decorative black wrought-iron railings with a matching pedestrian access gate. The traditional brick frontage, complemented by the white-framed entrance door and windows, creates an appealing first impression. A paved pathway leads directly to the entrance, providing a neat and practical outdoor space.
Rear Courtyard
To the rear of the property is an enclosed, low-maintenance courtyard, providing a useful outdoor area without the demands of a larger garden. Offering plenty of scope for a few pots and plants, outdoor seating or somewhere to enjoy a morning coffee, it's a welcome addition to the accommodation and an ideal spot for a little outdoor relaxation.
Agent's Note 1
To fulfil the obligation to share material information, please follow the web link where you'll find a comprehensive document containing key facts for buyers, providing valuable insights related to the property that you'll undoubtedly find useful.
Agent's Note 2
HMRC is a supervisory body for money laundering regulations, of which all estate agents need to be registered. As part of this, there are multiple requirements that agents must rigorously and consistently meet to ensure they stay compliant with the regulations and protect their clients. To do this, we use an identity verification service, approved by the Government as part of the Digital Identity and Attributes Trust Framework (DIATF). This method and the process we follow to ensure compliance for your transaction come with significant time, financial and legal implications hence a portion of this is passed on. We elected for this verification process due to the speed, certainty, and accuracy it delivers. This helps us to protect all our client's interests by using the most advanced verification process to help prevent the impacts of money laundering alongside our internal manual policies and procedures while staying compliant with HMRC.
Agent's Note Two Continued
The administrative charge for this process is £40 plus VAT for a sole purchaser, £65 plus VAT for two purchasers and £75 plus VAT three or more purchasers.
Read full description
Calling all landlords, portfolio builders and first-time buyers! If you're looking for a property in a popular HU5 location with plenty going for it, then this two-bedroom mid-terrace deserves a closer look.
Positioned along an attractive regenerated pedestrianised terrace, this traditional red-brick home certainly has its own appeal. The frontage features characterful brickwork, smart white-framed windows and doors, and attractive black wrought-iron railings enclosing the front forecourt. It's a particularly appealing setting, away from passing traffic yet conveniently placed just moments from the ever-popular Beverley Road and its fantastic range of shops, cafés and everyday amenities.
Previously a successful rental property, the home is now vacant and ready for its next chapter. Looking to add another property to your investment portfolio? Perhaps you're a first-time buyer searching for somewhere to call your own? Either way, this is a home that offers plenty of possibilities.
Inside, the property is well presented and offers comfortable, practical accommodation throughout, benefiting from gas central heating via radiators and majority double glazing. The ground floor opens into a welcoming entrance hall, leading through to a separate sitting room, breakfast kitchen, useful utility room and a particularly spacious bathroom. Upstairs, two generously proportioned bedrooms lead from a central landing, providing excellent accommodation for a variety of buyers and tenants alike.
Outside, the enclosed front forecourt sits neatly behind its attractive black iron railings, giving the property a little extra kerb appeal. To the rear, a low-maintenance courtyard provides just the spot for a morning coffee, a few pots and plants or simply enjoying a little outdoor space without the weekend gardening commitment!
Location is another big tick. With Beverley Road close at hand, there are excellent public transport links, local shops, schools and everyday amenities all within easy reach, together with convenient access to Hull city centre and beyond. It's easy to see why this part of HU5 remains popular with both tenants and homeowners.
Whether you're looking to expand your rental portfolio, secure your first home or simply find a well-proportioned property in a convenient location, this one is certainly worth adding to your viewing list.
Council Tax Band A – Kingston upon Hull City Council. EPC Rating D.
Our advice? DON'T LET THIS ONE PASS YOU BY! With its popular HU5 address, two generous bedrooms and vacant possession, this could be just the opportunity you've been waiting for. Pick up the phone and arrange your viewing today!
Entrance Hall
11'9" x 2'9" (3.58m x 0.84m)
Accessed through a double-glazed entrance door. A welcoming entrance to the home, providing access through to the principal ground floor accommodation, with staircase leading to the first-floor landing. A practical introduction to the property, with a radiator providing warmth.
Sitting Room
9'8" x 9'2" (2.95m x 2.80m)
A comfortable and well-proportioned reception room, offering plenty of space for everyday relaxation and entertaining. A double-glazed bay window facing the front allows natural light to fill the room, while a radiator provides warmth. Feature fireplace and electric fire.
Breakfast Kitchen
12'0" x 10'5" (3.66m x 3.18m)
A practical and well-arranged kitchen offering a range of fitted storage units together with work surfaces providing ample preparation space. There is room for a breakfast table, creating a useful everyday dining area. A double-glazed window facing the rear provides natural light, complemented by a radiator. Built-in understairs storage cupboard.
Utility Room
7'9" x 6'11" (2.36m x 2.10m)
A useful addition to the ground floor, providing valuable additional space for household appliances and everyday storage. A practical room that helps keep the main kitchen area organised, with a radiator and double-glazed entrance door leading outside.
Bathroom
7'9" x 6'8" (2.36m x 2.03m)
A particularly spacious bathroom, fitted with a suite comprising panelled bath, wash hand basin and low flush WC. Offering plenty of room for everyday family use, with a double-glazed window facing the rear and radiator.
Landing
11'3" x 4'8" (3.43m x 1.42m)
A central landing providing access to both bedrooms, with staircase leading down to the ground floor.
Principal Bedroom
12'6" x 10'5" (3.80m x 3.18m)
A generously proportioned principal bedroom offering plenty of space for a double bed and additional bedroom furniture. A double-glazed window facing the front provides natural light, with a radiator completing the room.
Bedroom 2
11'3" x 8'7" (3.43m x 2.62m)
A further well-proportioned bedroom, offering excellent flexibility as a second double bedroom, guest room or even a home office. A double-glazed window facing the rear allows natural light into the room, with a radiator providing warmth.
Front Forecourt
The property enjoys an enclosed front forecourt, attractively set behind decorative black wrought-iron railings with a matching pedestrian access gate. The traditional brick frontage, complemented by the white-framed entrance door and windows, creates an appealing first impression. A paved pathway leads directly to the entrance, providing a neat and practical outdoor space.
Rear Courtyard
To the rear of the property is an enclosed, low-maintenance courtyard, providing a useful outdoor area without the demands of a larger garden. Offering plenty of scope for a few pots and plants, outdoor seating or somewhere to enjoy a morning coffee, it's a welcome addition to the accommodation and an ideal spot for a little outdoor relaxation.
Agent's Note 1
To fulfil the obligation to share material information, please follow the web link where you'll find a comprehensive document containing key facts for buyers, providing valuable insights related to the property that you'll undoubtedly find useful.
Agent's Note 2
HMRC is a supervisory body for money laundering regulations, of which all estate agents need to be registered. As part of this, there are multiple requirements that agents must rigorously and consistently meet to ensure they stay compliant with the regulations and protect their clients. To do this, we use an identity verification service, approved by the Government as part of the Digital Identity and Attributes Trust Framework (DIATF). This method and the process we follow to ensure compliance for your transaction come with significant time, financial and legal implications hence a portion of this is passed on. We elected for this verification process due to the speed, certainty, and accuracy it delivers. This helps us to protect all our client's interests by using the most advanced verification process to help prevent the impacts of money laundering alongside our internal manual policies and procedures while staying compliant with HMRC.
Agent's Note Two Continued
The administrative charge for this process is £40 plus VAT for a sole purchaser, £65 plus VAT for two purchasers and £75 plus VAT three or more purchasers.
Read full description
What's it like to live here?
Nearby businesses open now
More properties nearby
£80,000 Asking price
Granville Avenue, Reynoldson Street, East Yorkshire, HU5
£245,000 Offers in the region of
Ella Street, Hull, East Yorkshire, HU5
£110,000 Asking price
Comments (0)
Log in to like, comment or share to your feed.
Start the conversation about this listing.