 Available
Photo 1 of 19
£245,000 Offers in the region of
Ella Street, Hull, East Yorkshire, HU5
Ella Street, East Yorkshire, Hull, HU5
- 🏠 House
- 📋 For sale
- 🛏 3 beds
- 🛁 2 baths
- 👁 6 views
About this property
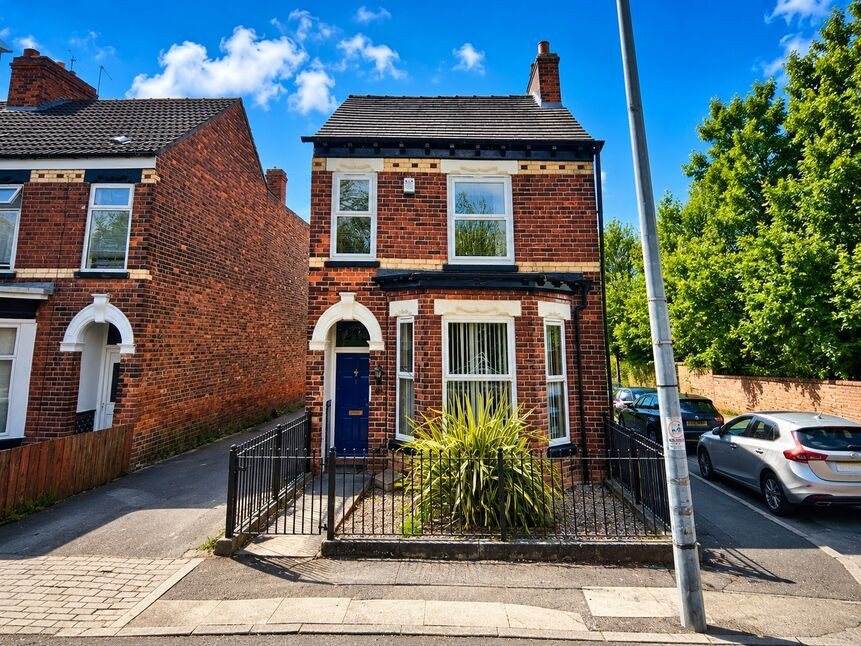
One of only a handful of detached homes in the area, this truly stunning three-bedroom, two-bathroom period property is a rare and exciting find within the ever-popular HU5 district.
Positioned at the far end of Ella Street, this hidden gem feels like its own private oasis—peacefully tucked away from the vibrant energy of the nearby Avenues (Newland, Chanterlands and Princes), yet perfectly placed to enjoy everything this sought-after location has to offer.
This lovely detached home has been thoughtfully refurbished over the past 20 years, creating a wonderful blend of character, comfort and practicality. Full of warmth and personality, the property offers beautifully appointed accommodation that feels instantly welcoming from the moment you arrive.
Homes like this simply do not come along often, and internal viewing is essential to truly appreciate what is on offer.
Approached beneath a storm canopy with attractive decorative wall tiling, the welcoming entrance hall sets the tone beautifully. From here, you are led into the comfortable sitting room, where a walk-in bay window floods the space with natural light and a feature fireplace creates a cosy focal point, perfect for relaxing evenings and entertaining alike.
To the rear of the property sits the formal dining room, a wonderful space for hosting family meals and special occasions, offering both charm and versatility. The kitchen is well fitted with an excellent range of units and integrated appliances, designed to make everyday living both stylish and practical. From here, access is provided to a rear lobby and useful utility space, along with a beautifully appointed ground floor bathroom that completes the downstairs accommodation perfectly.
Upstairs, the central landing leads to three generously proportioned bedrooms, each offering excellent comfort and flexibility. The principal bedroom enjoys the added luxury of its own private ensuite shower room, creating a superb main bedroom retreat. A conveniently positioned cloakroom WC off the landing adds further practicality to the first-floor layout.
Outside, the property continues to impress. To the front, a charming forecourt garden with decorative wrought iron railings and hand gate creates a lovely first impression and enhances the home’s period appeal. To the rear, the delightful south-facing garden is a real highlight—mainly wall enclosed, private and beautifully arranged, it provides the perfect place to sit, relax and enjoy the sunshine. Beyond the garden, a dedicated off-street parking space and driveway add valuable convenience.
We are delighted to bring this absolute gem of a property to the market. Offering detached living in such a prime HU5 location is incredibly rare, and detailed internal inspection is highly recommended.
With gas central heating via radiators and a combi boiler together with double-glazing. Council Tax Band C payable to Hull City Council. EPC Rating E.
Entrance Hall
A wonderful first impression awaits as you approach the property beneath a charming decorative storm canopy enhanced by attractive half-height wall tiling. A solid timber entrance door, complete with a feature window displaying the property’s number, opens into a particularly warm and welcoming entrance hall. Instantly setting the tone for the character found throughout the home, the hallway features a spindled staircase rising to the first floor, laminate flooring underfoot, ceiling coving, and a radiator for comfort. Doors lead through to both the sitting room and dining room, creating a lovely natural flow.
Sitting Room
13'5" x 12'10" (4.10m x 3.90m)
Positioned at the front of the property, the sitting room is a bright and inviting space, lit by a striking walk-in bay window that allows natural light to pour in. This is a comfortable room, ideal for relaxing evenings, with a feature fireplace creating an attractive focal point and housing a gas fire for added warmth and charm. Finished with high-gloss laminate flooring, ceiling coving, and a radiator, this room perfectly balances period character with modern style.
Dining Room
12'3" x 11'11" (3.73m x 3.63m)
A generous formal dining space positioned to the rear of the property, offering lovely views over the garden through a double-glazed window. This versatile room is perfect for family meals, entertaining guests, or even as a second sitting area if desired. A useful built-in under-stairs storage cupboard adds practicality, while laminate flooring, ceiling coving, and a radiator complete the space. A decorative archway leads seamlessly through to the kitchen, enhancing the open and sociable feel.
Kitchen
10'10" x 9'10" (3.30m x 3.00m)
Well fitted and thoughtfully designed, the kitchen offers both style and practicality with an attractive arrangement of cream shaker-style wall and base units providing excellent storage. Complemented by laminated work surfaces and ceramic tiled splashbacks, the space feels bright and functional. Features include a stainless steel sink unit with mixer tap, inset ceramic hob with built-under oven and extractor hood, plus integrated fridge freezer and dishwasher for modern convenience. A side-facing double-glazed window brings in natural light, while laminate flooring and a radiator complete the room. A door leads through to the rear lobby.
Rear Hallway
A practical and useful transition space, the rear lobby provides access to the outside via a double-glazed entrance door and also connects to the bathroom and a handy utility cupboard. This area is ideal for everyday functionality and helps keep the main living areas organised.
Utility Cupboard
A clever and convenient addition, the utility cupboard provides dedicated space and plumbing for an automatic washing machine, keeping laundry tucked neatly away and preserving the clean, streamlined feel of the home.
House Bathroom
9'9" x 6'9" (2.97m x 2.06m)
Smartly appointed and well presented, the ground floor bathroom is fitted with a three-piece suite in white, comprising a panelled bath with a fitted shower over, wash hand basin, and low flush WC. Ceramic tiling to the splashback areas adds a sleek finish, while vinyl flooring, a radiator, and a heated towel rail ensure comfort and practicality. A side-facing double-glazed window provides natural light and ventilation.
Landing
7'11" x 5'1" (2.41m x 1.55m)
The split-level first-floor landing creates an impressive sense of space and provides access to all three generously sized bedrooms, along with a conveniently positioned cloakroom. A radiator ensures warmth, while the layout feels bright, open, and perfectly balanced.
Principal Bedroom
12'4" x 10'11" (3.76m x 3.33m)
A superb principal bedroom positioned at the front of the property, enjoying excellent natural light from two double-glazed windows. Generously proportioned with built-in wardrobes, this room offers the perfect retreat at the end of the day. A radiator completes the space, while a private door leads directly into the dedicated ensuite shower room.
En-Suite
5'5" x 4'12" (1.65m x 1.52m)
A fantastic addition to the principal bedroom, the ensuite is appointed with a modern three-piece suite in white, comprising a walk-in shower enclosure with fitted shower unit, wash hand basin, and low flush WC. Ceramic tiling to the splashback areas and a heated towel rail add both style and practicality, creating a functional private space.
Bedroom 2
12'2" x 8'9" (3.70m x 2.67m)
Positioned to the rear of the property, bedroom two is another excellent-sized room with a double-glazed window providing pleasant garden views. Bright, comfortable, and versatile, it makes an ideal guest bedroom, children’s room, or home office, complete with radiator.
Bedroom 3
9'10" x 7'3" (3.00m x 2.20m)
Also overlooking the rear garden, bedroom three is a well-proportioned and peaceful room with a double-glazed window and radiator. Perfectly suited as a bedroom, nursery, or workspace, it offers excellent flexibility to suit modern family life.
Cloakroom
4'12" x 3'5" (1.52m x 1.04m)
Conveniently located off the first-floor landing, the cloakroom is smartly appointed with a two-piece suite in white, comprising a wash basin and low flush WC. Ceramic tiling to the splashback areas, vinyl flooring, and a radiator complete this practical additional facility.
Front Forecourt
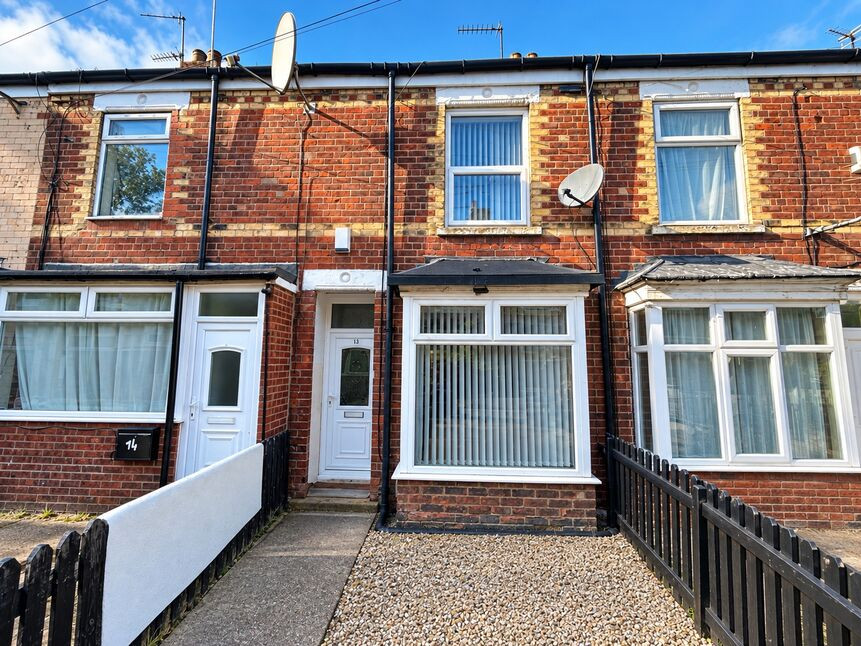
Set back from the road, this handsome period property enjoys a lovely position towards the end of Ella Street within the vibrant HU5 district. The front garden has been designed for ease of maintenance while still delivering excellent kerb appeal, featuring decorative wrought iron railings and a matching hand gate that leads to the front entrance, perfectly complementing the character of the home.
Rear Garden
The rear garden is a truly delightful outdoor space and one of the standout features of the property. Enjoying a sought-after south-west facing aspect, it captures the best of the sunshine throughout the day and provides a wonderful setting for both relaxing and entertaining. Mainly paved for ease of maintenance, the garden is ideal for alfresco dining during the warmer months, with surrounding beds and borders adding colour and softness. Beautifully enclosed by walls on all sides, it feels wonderfully private and creates a charming backdrop that must be seen to be fully appreciated.
Driveway
Positioned at the far end of the garden and accessed via Sanderson Close, the dedicated driveway provides valuable off-street parking. Gated pedestrian access leads directly from the driveway into the rear garden, offering both convenience and security.
Agent's Note 1
To fulfil the obligation to share material information, please follow the web link where you'll find a comprehensive document containing key facts for buyers, providing valuable insights related to the property that you'll undoubtedly find useful.
Agent's Note 2
HMRC is a supervisory body for money laundering regulations, of which all estate agents need to be registered. As part of this, there are multiple requirements that agents must rigorously and consistently meet to ensure they stay compliant with the regulations and protect their clients. To do this, we use an identity verification service, approved by the Government as part of the Digital Identity and Attributes Trust Framework (DIATF). This method and the process we follow to ensure compliance for your transaction come with significant time, financial and legal implications hence a portion of this is passed on. We elected for this verification process due to the speed, certainty, and accuracy it delivers. This helps us to protect all our client's interests by using the most advanced verification process to help prevent the impacts of money laundering alongside our internal manual policies and procedures while staying compliant with HMRC.
Agent's Note Two Continued
The administrative charge for this process is £40 plus VAT for a sole purchaser, £65 plus VAT for two purchasers and £75 plus VAT three or more purchasers.
Read full description
Positioned at the far end of Ella Street, this hidden gem feels like its own private oasis—peacefully tucked away from the vibrant energy of the nearby Avenues (Newland, Chanterlands and Princes), yet perfectly placed to enjoy everything this sought-after location has to offer.
This lovely detached home has been thoughtfully refurbished over the past 20 years, creating a wonderful blend of character, comfort and practicality. Full of warmth and personality, the property offers beautifully appointed accommodation that feels instantly welcoming from the moment you arrive.
Homes like this simply do not come along often, and internal viewing is essential to truly appreciate what is on offer.
Approached beneath a storm canopy with attractive decorative wall tiling, the welcoming entrance hall sets the tone beautifully. From here, you are led into the comfortable sitting room, where a walk-in bay window floods the space with natural light and a feature fireplace creates a cosy focal point, perfect for relaxing evenings and entertaining alike.
To the rear of the property sits the formal dining room, a wonderful space for hosting family meals and special occasions, offering both charm and versatility. The kitchen is well fitted with an excellent range of units and integrated appliances, designed to make everyday living both stylish and practical. From here, access is provided to a rear lobby and useful utility space, along with a beautifully appointed ground floor bathroom that completes the downstairs accommodation perfectly.
Upstairs, the central landing leads to three generously proportioned bedrooms, each offering excellent comfort and flexibility. The principal bedroom enjoys the added luxury of its own private ensuite shower room, creating a superb main bedroom retreat. A conveniently positioned cloakroom WC off the landing adds further practicality to the first-floor layout.
Outside, the property continues to impress. To the front, a charming forecourt garden with decorative wrought iron railings and hand gate creates a lovely first impression and enhances the home’s period appeal. To the rear, the delightful south-facing garden is a real highlight—mainly wall enclosed, private and beautifully arranged, it provides the perfect place to sit, relax and enjoy the sunshine. Beyond the garden, a dedicated off-street parking space and driveway add valuable convenience.
We are delighted to bring this absolute gem of a property to the market. Offering detached living in such a prime HU5 location is incredibly rare, and detailed internal inspection is highly recommended.
With gas central heating via radiators and a combi boiler together with double-glazing. Council Tax Band C payable to Hull City Council. EPC Rating E.
Entrance Hall
A wonderful first impression awaits as you approach the property beneath a charming decorative storm canopy enhanced by attractive half-height wall tiling. A solid timber entrance door, complete with a feature window displaying the property’s number, opens into a particularly warm and welcoming entrance hall. Instantly setting the tone for the character found throughout the home, the hallway features a spindled staircase rising to the first floor, laminate flooring underfoot, ceiling coving, and a radiator for comfort. Doors lead through to both the sitting room and dining room, creating a lovely natural flow.
Sitting Room
13'5" x 12'10" (4.10m x 3.90m)
Positioned at the front of the property, the sitting room is a bright and inviting space, lit by a striking walk-in bay window that allows natural light to pour in. This is a comfortable room, ideal for relaxing evenings, with a feature fireplace creating an attractive focal point and housing a gas fire for added warmth and charm. Finished with high-gloss laminate flooring, ceiling coving, and a radiator, this room perfectly balances period character with modern style.
Dining Room
12'3" x 11'11" (3.73m x 3.63m)
A generous formal dining space positioned to the rear of the property, offering lovely views over the garden through a double-glazed window. This versatile room is perfect for family meals, entertaining guests, or even as a second sitting area if desired. A useful built-in under-stairs storage cupboard adds practicality, while laminate flooring, ceiling coving, and a radiator complete the space. A decorative archway leads seamlessly through to the kitchen, enhancing the open and sociable feel.
Kitchen
10'10" x 9'10" (3.30m x 3.00m)
Well fitted and thoughtfully designed, the kitchen offers both style and practicality with an attractive arrangement of cream shaker-style wall and base units providing excellent storage. Complemented by laminated work surfaces and ceramic tiled splashbacks, the space feels bright and functional. Features include a stainless steel sink unit with mixer tap, inset ceramic hob with built-under oven and extractor hood, plus integrated fridge freezer and dishwasher for modern convenience. A side-facing double-glazed window brings in natural light, while laminate flooring and a radiator complete the room. A door leads through to the rear lobby.
Rear Hallway
A practical and useful transition space, the rear lobby provides access to the outside via a double-glazed entrance door and also connects to the bathroom and a handy utility cupboard. This area is ideal for everyday functionality and helps keep the main living areas organised.
Utility Cupboard
A clever and convenient addition, the utility cupboard provides dedicated space and plumbing for an automatic washing machine, keeping laundry tucked neatly away and preserving the clean, streamlined feel of the home.
House Bathroom
9'9" x 6'9" (2.97m x 2.06m)
Smartly appointed and well presented, the ground floor bathroom is fitted with a three-piece suite in white, comprising a panelled bath with a fitted shower over, wash hand basin, and low flush WC. Ceramic tiling to the splashback areas adds a sleek finish, while vinyl flooring, a radiator, and a heated towel rail ensure comfort and practicality. A side-facing double-glazed window provides natural light and ventilation.
Landing
7'11" x 5'1" (2.41m x 1.55m)
The split-level first-floor landing creates an impressive sense of space and provides access to all three generously sized bedrooms, along with a conveniently positioned cloakroom. A radiator ensures warmth, while the layout feels bright, open, and perfectly balanced.
Principal Bedroom
12'4" x 10'11" (3.76m x 3.33m)
A superb principal bedroom positioned at the front of the property, enjoying excellent natural light from two double-glazed windows. Generously proportioned with built-in wardrobes, this room offers the perfect retreat at the end of the day. A radiator completes the space, while a private door leads directly into the dedicated ensuite shower room.
En-Suite
5'5" x 4'12" (1.65m x 1.52m)
A fantastic addition to the principal bedroom, the ensuite is appointed with a modern three-piece suite in white, comprising a walk-in shower enclosure with fitted shower unit, wash hand basin, and low flush WC. Ceramic tiling to the splashback areas and a heated towel rail add both style and practicality, creating a functional private space.
Bedroom 2
12'2" x 8'9" (3.70m x 2.67m)
Positioned to the rear of the property, bedroom two is another excellent-sized room with a double-glazed window providing pleasant garden views. Bright, comfortable, and versatile, it makes an ideal guest bedroom, children’s room, or home office, complete with radiator.
Bedroom 3
9'10" x 7'3" (3.00m x 2.20m)
Also overlooking the rear garden, bedroom three is a well-proportioned and peaceful room with a double-glazed window and radiator. Perfectly suited as a bedroom, nursery, or workspace, it offers excellent flexibility to suit modern family life.
Cloakroom
4'12" x 3'5" (1.52m x 1.04m)
Conveniently located off the first-floor landing, the cloakroom is smartly appointed with a two-piece suite in white, comprising a wash basin and low flush WC. Ceramic tiling to the splashback areas, vinyl flooring, and a radiator complete this practical additional facility.
Front Forecourt
Set back from the road, this handsome period property enjoys a lovely position towards the end of Ella Street within the vibrant HU5 district. The front garden has been designed for ease of maintenance while still delivering excellent kerb appeal, featuring decorative wrought iron railings and a matching hand gate that leads to the front entrance, perfectly complementing the character of the home.
Rear Garden
The rear garden is a truly delightful outdoor space and one of the standout features of the property. Enjoying a sought-after south-west facing aspect, it captures the best of the sunshine throughout the day and provides a wonderful setting for both relaxing and entertaining. Mainly paved for ease of maintenance, the garden is ideal for alfresco dining during the warmer months, with surrounding beds and borders adding colour and softness. Beautifully enclosed by walls on all sides, it feels wonderfully private and creates a charming backdrop that must be seen to be fully appreciated.
Driveway
Positioned at the far end of the garden and accessed via Sanderson Close, the dedicated driveway provides valuable off-street parking. Gated pedestrian access leads directly from the driveway into the rear garden, offering both convenience and security.
Agent's Note 1
To fulfil the obligation to share material information, please follow the web link where you'll find a comprehensive document containing key facts for buyers, providing valuable insights related to the property that you'll undoubtedly find useful.
Agent's Note 2
HMRC is a supervisory body for money laundering regulations, of which all estate agents need to be registered. As part of this, there are multiple requirements that agents must rigorously and consistently meet to ensure they stay compliant with the regulations and protect their clients. To do this, we use an identity verification service, approved by the Government as part of the Digital Identity and Attributes Trust Framework (DIATF). This method and the process we follow to ensure compliance for your transaction come with significant time, financial and legal implications hence a portion of this is passed on. We elected for this verification process due to the speed, certainty, and accuracy it delivers. This helps us to protect all our client's interests by using the most advanced verification process to help prevent the impacts of money laundering alongside our internal manual policies and procedures while staying compliant with HMRC.
Agent's Note Two Continued
The administrative charge for this process is £40 plus VAT for a sole purchaser, £65 plus VAT for two purchasers and £75 plus VAT three or more purchasers.
Read full description
What's it like to live here?
Nearby businesses open now
More properties nearby
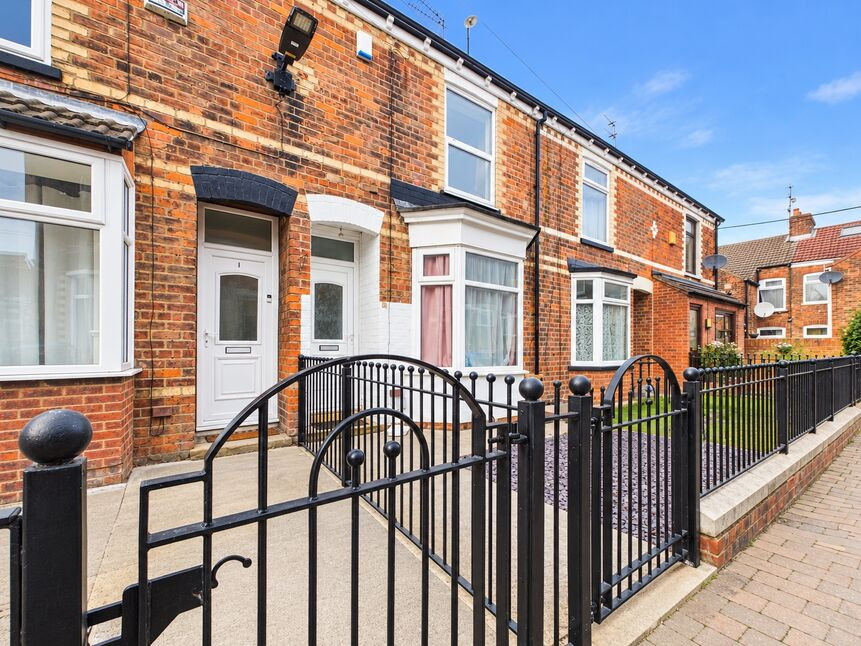
£75,000 Offers over
Fern Grove, Folkestone Street, East Yorkshire, HU5
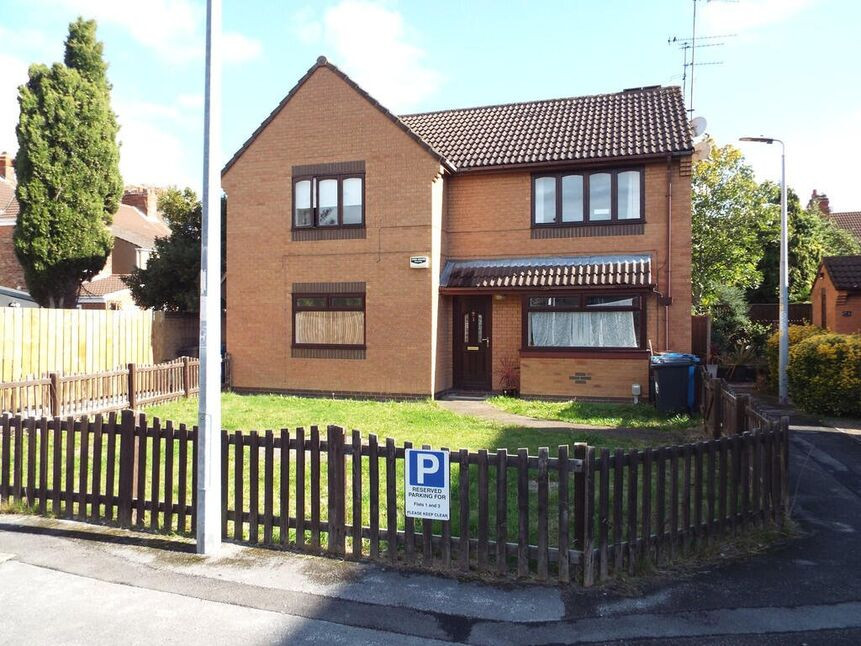
£110,000 Asking price
Nunnington Close, Hull, East Yorkshire, HU5
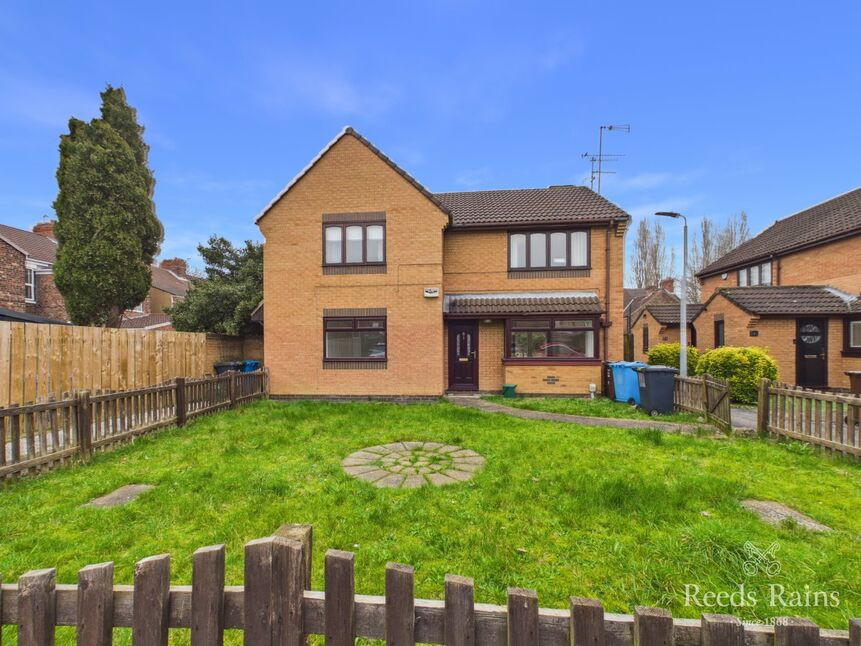
£110,000 Asking price
Nunnington Close, Hull, East Yorkshire, HU5
£80,000 Asking price
Comments (0)
Log in to like, comment or share to your feed.
Start the conversation about this listing.