 Available
Photo 1 of 21
£250,000 Offers in the region of
Greens Lane, Cleveland, TS18
Greens Lane, Cleveland, TS18
- 🏠 House
- 📋 For sale
- 🛏 4 beds
- 🛁 1 bath
- 👁 7 views
About this property
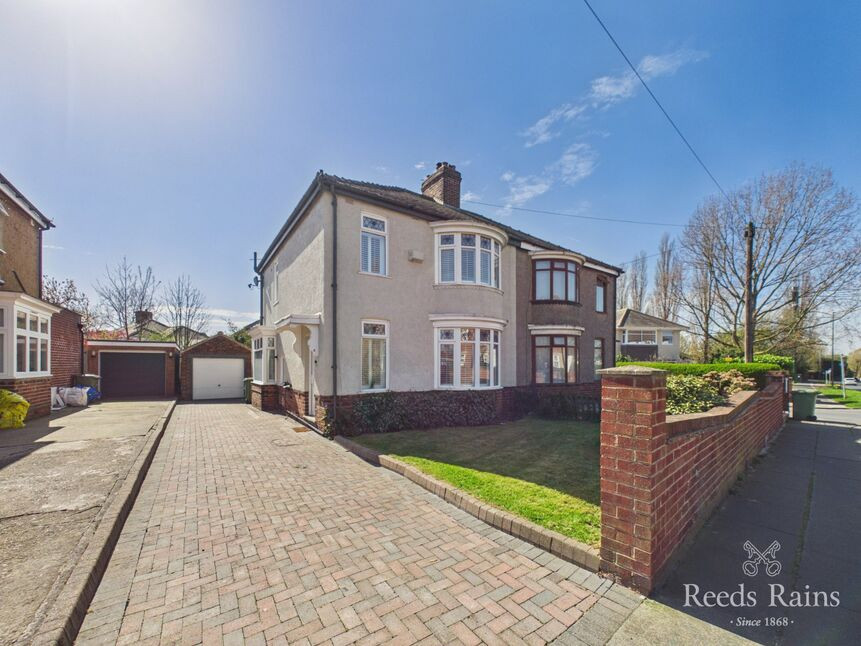
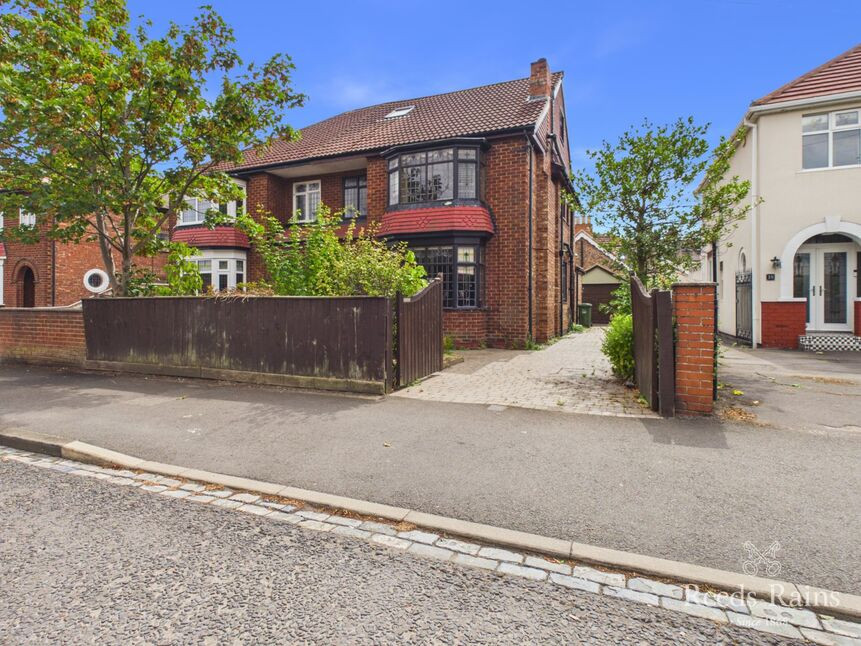
Situated in the highly sought after Hartburn area, this beautifully presented and character filled semidetached home offers generous and versatile accommodation arranged over three floors, including a thoughtfully converted loft creating a fourth bedroom. The property blends traditional charm with modern comforts, features colonial blinds fitted throughout and enjoys a convenient position just a short walk from Hartburn village shops and amenities.
The welcoming ground floor features an impressive open plan living and dining room, filled with natural light from the attractive bay window and centred around a characterful fireplace housing a log burning stove — a perfect focal point for cosy evenings. To the rear, a bright sunroom provides an additional reception space, ideal for relaxing or entertaining, with lovely views and direct access into the garden.
The fitted kitchen is well appointed with shaker style cabinetry, solid wood worktops and integrated appliances, offering a practical yet stylish workspace that overlooks the rear garden.
On the first floor, there are three well proportioned bedrooms alongside a modern, tastefully finished family shower room. A staircase then leads to the converted loft, forming a spacious fourth bedroom with ample floor space, creating excellent flexibility for growing families, guests, or home working.
The rear garden is a real highlight, providing a private and enclosed outdoor space with a generous lawn and patio area, ideal for outdoor dining and entertaining. A standout feature is the woodfired pizza oven, creating a fantastic focal point for social gatherings and summer evenings.
To the front, the property benefits from a block paved driveway providing off street parking, leading to a detached garage which offers additional storage or workshop potential.
Hallway
5'9" x 15'8" (1.75m x 4.78m)
Living / Dining Room
11'8" x 25'4" (3.56m x 7.72m)
Kitchen
6'8" x 17'10" (2.03m x 5.44m)
Conservatory
11'6" x 10'6" (3.50m x 3.20m)
Landing
6'5" x 10'5" (1.96m x 3.18m)
Bedroom 1
9'11" x 11'10" (3.02m x 3.60m)
Bedroom 2
11'11" x 13'1" (3.63m x 4.00m)
Bedroom 3
6'6" x 6'8" (1.98m x 2.03m)
Shower Room
6'5" x 7'2" (1.96m x 2.18m)
Bedroom 4
10'2" x 15'3" (3.10m x 4.65m)
Driveway and Garage
9'6" x 17'2" (2.90m x 5.23m)
Additional Information
Local Authority - Stockton-on-teesConservation Area - NoCouncil Tax Band Band - CYear Built 1930-1949Flood Risk:Rivers & Seas - Very lowSurface Water - Very lowDouble Glazing ThroughoutMains Utilities - Gas Central HeatingEPC Rating -D
Read full description
The welcoming ground floor features an impressive open plan living and dining room, filled with natural light from the attractive bay window and centred around a characterful fireplace housing a log burning stove — a perfect focal point for cosy evenings. To the rear, a bright sunroom provides an additional reception space, ideal for relaxing or entertaining, with lovely views and direct access into the garden.
The fitted kitchen is well appointed with shaker style cabinetry, solid wood worktops and integrated appliances, offering a practical yet stylish workspace that overlooks the rear garden.
On the first floor, there are three well proportioned bedrooms alongside a modern, tastefully finished family shower room. A staircase then leads to the converted loft, forming a spacious fourth bedroom with ample floor space, creating excellent flexibility for growing families, guests, or home working.
The rear garden is a real highlight, providing a private and enclosed outdoor space with a generous lawn and patio area, ideal for outdoor dining and entertaining. A standout feature is the woodfired pizza oven, creating a fantastic focal point for social gatherings and summer evenings.
To the front, the property benefits from a block paved driveway providing off street parking, leading to a detached garage which offers additional storage or workshop potential.
Hallway
5'9" x 15'8" (1.75m x 4.78m)
Living / Dining Room
11'8" x 25'4" (3.56m x 7.72m)
Kitchen
6'8" x 17'10" (2.03m x 5.44m)
Conservatory
11'6" x 10'6" (3.50m x 3.20m)
Landing
6'5" x 10'5" (1.96m x 3.18m)
Bedroom 1
9'11" x 11'10" (3.02m x 3.60m)
Bedroom 2
11'11" x 13'1" (3.63m x 4.00m)
Bedroom 3
6'6" x 6'8" (1.98m x 2.03m)
Shower Room
6'5" x 7'2" (1.96m x 2.18m)
Bedroom 4
10'2" x 15'3" (3.10m x 4.65m)
Driveway and Garage
9'6" x 17'2" (2.90m x 5.23m)
Additional Information
Local Authority - Stockton-on-teesConservation Area - NoCouncil Tax Band Band - CYear Built 1930-1949Flood Risk:Rivers & Seas - Very lowSurface Water - Very lowDouble Glazing ThroughoutMains Utilities - Gas Central HeatingEPC Rating -D
Read full description
What's it like to live here?
Nearby businesses open now
More properties nearby
£180,000 Asking price
Greens Grove, Stockton-on-Tees, Durham, TS18
£595,000 Asking price
Perth Grove, Hartburn, Stockton-On-Tees, Durham, TS18
£250,000 Asking price
Harper Terrace, Stockton-on-Tees, Durham, TS18
£270,000 Asking price
Comments (0)
Log in to like, comment or share to your feed.
Start the conversation about this listing.