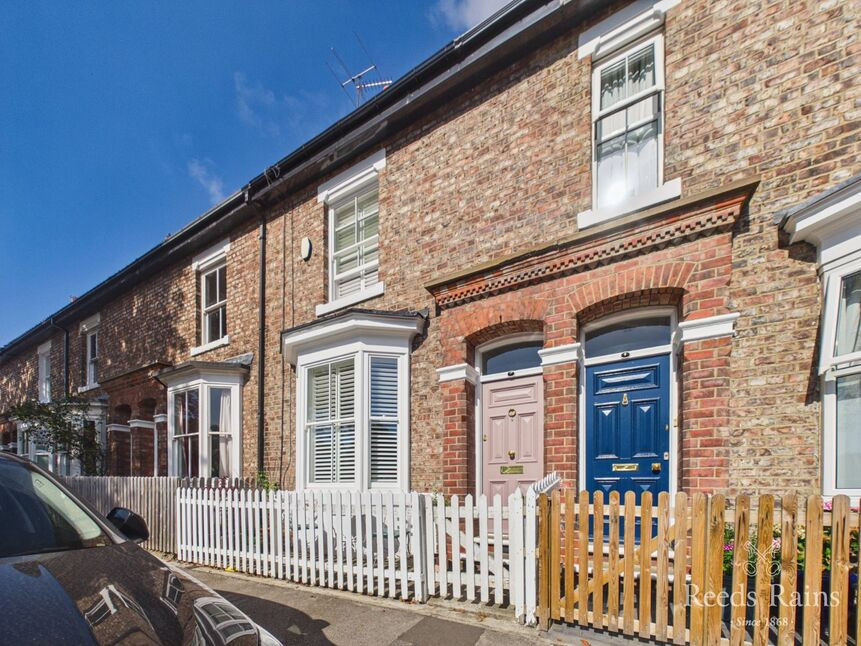
 Available
Photo 1 of 18
£250,000 Asking price
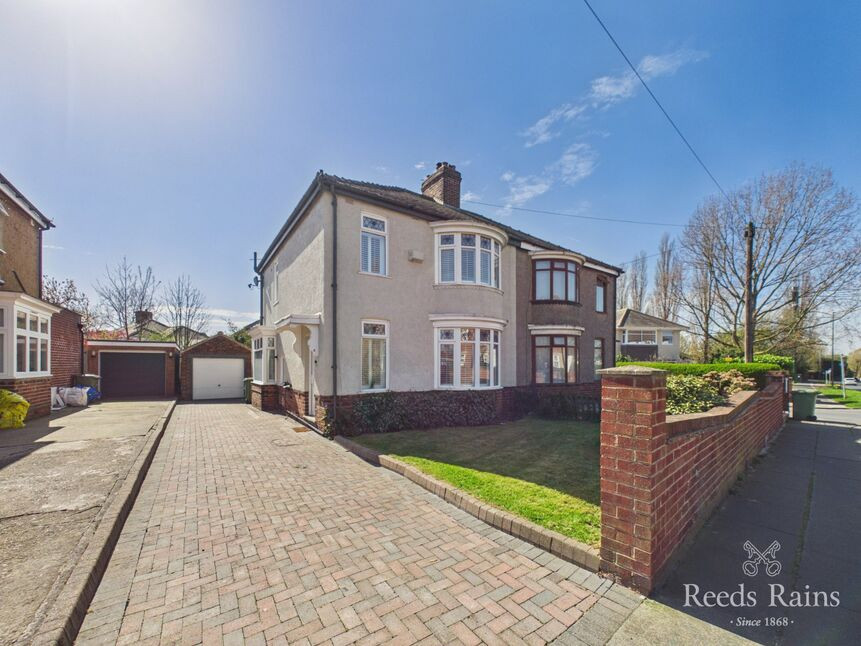
Harper Terrace, Stockton-on-Tees, Durham, TS18
Harper Terrace, Durham, Stockton-on-Tees, TS18
- 🏠 House
- 📋 For sale
- 🛏 2 beds
- 🛁 1 bath
- 👁 9 views
About this property
This beautifully presented period mid-terraced house is located in the sought-after area. Boasting two bedrooms, two reception rooms, and a modern bathroom, this property is perfect for individuals or small families looking for a charming and comfortable home. The house is filled with character and warmth, making it truly inviting and homely. The property also features a lovely outside space, ideal for enjoying the outdoors and entertaining guests. Conveniently situated close to local amenities, schools, and transport links, this property offers the perfect blend of peaceful living and city convenience. Don't miss the opportunity to make this delightful house your new home. Contact us today to arrange a viewing.
Vestibule
A welcoming vestibule featuring a period-style timber entrance door, setting the tone for the character and charm found throughout the home.
Entrance Hall
An impressive reception hall with a striking period-style stained glass picture window, luxury herringbone-style flooring, and staircase rising to the first floor.
Living Room
3.35m plus bay x 3.66m
A light-filled, colour-drenched lounge featuring a beautiful bay window, an attractive fireplace with a cosy log burner, bespoke built-in alcove storage cupboards, and stylish herringbone flooring flowing seamlessly through to the dining room.
Dining Room
12'4" x 11'11" (3.76m x 3.63m)
Open plan to the lounge, the spacious dining room enjoys a pleasant rear-facing window, creating a bright and inviting space for family meals and entertaining. The room flows effortlessly through to the kitchen, enhancing the sense of space and providing a practical layout ideal for modern living.
Kitchen
12'3" x 6'11" (3.73m x 2.10m)
The well-appointed kitchen is fitted with a range of wall and base units, incorporating a built-in oven and hob, with space for a selection of freestanding appliances. A rear-facing window fills the room with natural light, while a door provides convenient access to the rear garden, making it ideal for everyday living.
Landing
The spacious first-floor landing benefits from a useful built-in storage cupboard and provides access to both bedrooms, the family bathroom, and the loft.
Bedroom 1
15'10" x 10'11" (4.83m x 3.33m)
A generous principal bedroom offering a bright and spacious retreat, with ample room for freestanding furniture.
Bedroom 2
12'5" x 9'11" (3.78m x 3.02m)
A spacious second bedroom offering excellent versatility, ideal as a guest room, home office, or additional bedroom, with ample space for furnishings.
Bathroom
8'8" x 6'9" (2.64m x 2.06m)
The stylish bathroom features a semi free-standing bath, separate shower enclosure, WC, and wash basin, offering a contemporary yet relaxing space designed for comfort and convenience.
Outside space
To the rear of the property is a private, wall-enclosed yard offering a peaceful and enclosed outdoor space. Ideal for relaxing, entertaining, or enjoying the warmer months, this low-maintenance garden area provides a lovely extension of the home's living accommodation.
Additional information
Local Authority: Stockton-on-teesConservation Area: HartburnCouncil Tax: Band C. Council Tax Estimate £2,302Flood Risk: Rivers & Seas, Very low. Surface Water Very lowTenure: FreeholdRestrictive Covenants: Yes. (Buyers are advised to take legal advice as Reeds Rains are not permitted to give legal advice)CoverageMobile (based on calls indoors)O2, EE, Three, VodafoneBroadband (estimated speeds)Standard 7 mbpsSuperfast 80 mbpsUltrafast 1000 mbpsSatellite & Cable TV AvailabilityBT, Sky, Virgin.Utilities: Mains sewerage, gas, water and electricLocal planning applications: 8Construction: Standard.
Information for buyers
HMRC is a supervisory body for money laundering regulations, of which all estate agents need to be registered. As part of this, there are multiple requirements that agents must rigorously and consistently meet to ensure they stay compliant with the regulations and protect their clients. To do this, we use an identity verification service, approved by the Government as part of the Digital Identity and Attributes Trust Framework (DIATF). This method and the process we follow to ensure compliance for your transaction come with significant time, financial and legal implications hence a portion of this is passed on. We elected for this verification process due to the speed, certainty, and accuracy it delivers. This helps us to protect all our client's interests by using the most advanced verification process to help prevent the impacts of money laundering alongside our internal manual policies and procedures while staying compliant with HMRC.
The administrative charge for this process is £40 plus VAT for a sole purchaser, £65 plus VAT for two purchasers and £75 plus VAT three or more purchasers.
Read full description
Vestibule
A welcoming vestibule featuring a period-style timber entrance door, setting the tone for the character and charm found throughout the home.
Entrance Hall
An impressive reception hall with a striking period-style stained glass picture window, luxury herringbone-style flooring, and staircase rising to the first floor.
Living Room
3.35m plus bay x 3.66m
A light-filled, colour-drenched lounge featuring a beautiful bay window, an attractive fireplace with a cosy log burner, bespoke built-in alcove storage cupboards, and stylish herringbone flooring flowing seamlessly through to the dining room.
Dining Room
12'4" x 11'11" (3.76m x 3.63m)
Open plan to the lounge, the spacious dining room enjoys a pleasant rear-facing window, creating a bright and inviting space for family meals and entertaining. The room flows effortlessly through to the kitchen, enhancing the sense of space and providing a practical layout ideal for modern living.
Kitchen
12'3" x 6'11" (3.73m x 2.10m)
The well-appointed kitchen is fitted with a range of wall and base units, incorporating a built-in oven and hob, with space for a selection of freestanding appliances. A rear-facing window fills the room with natural light, while a door provides convenient access to the rear garden, making it ideal for everyday living.
Landing
The spacious first-floor landing benefits from a useful built-in storage cupboard and provides access to both bedrooms, the family bathroom, and the loft.
Bedroom 1
15'10" x 10'11" (4.83m x 3.33m)
A generous principal bedroom offering a bright and spacious retreat, with ample room for freestanding furniture.
Bedroom 2
12'5" x 9'11" (3.78m x 3.02m)
A spacious second bedroom offering excellent versatility, ideal as a guest room, home office, or additional bedroom, with ample space for furnishings.
Bathroom
8'8" x 6'9" (2.64m x 2.06m)
The stylish bathroom features a semi free-standing bath, separate shower enclosure, WC, and wash basin, offering a contemporary yet relaxing space designed for comfort and convenience.
Outside space
To the rear of the property is a private, wall-enclosed yard offering a peaceful and enclosed outdoor space. Ideal for relaxing, entertaining, or enjoying the warmer months, this low-maintenance garden area provides a lovely extension of the home's living accommodation.
Additional information
Local Authority: Stockton-on-teesConservation Area: HartburnCouncil Tax: Band C. Council Tax Estimate £2,302Flood Risk: Rivers & Seas, Very low. Surface Water Very lowTenure: FreeholdRestrictive Covenants: Yes. (Buyers are advised to take legal advice as Reeds Rains are not permitted to give legal advice)CoverageMobile (based on calls indoors)O2, EE, Three, VodafoneBroadband (estimated speeds)Standard 7 mbpsSuperfast 80 mbpsUltrafast 1000 mbpsSatellite & Cable TV AvailabilityBT, Sky, Virgin.Utilities: Mains sewerage, gas, water and electricLocal planning applications: 8Construction: Standard.
Information for buyers
HMRC is a supervisory body for money laundering regulations, of which all estate agents need to be registered. As part of this, there are multiple requirements that agents must rigorously and consistently meet to ensure they stay compliant with the regulations and protect their clients. To do this, we use an identity verification service, approved by the Government as part of the Digital Identity and Attributes Trust Framework (DIATF). This method and the process we follow to ensure compliance for your transaction come with significant time, financial and legal implications hence a portion of this is passed on. We elected for this verification process due to the speed, certainty, and accuracy it delivers. This helps us to protect all our client's interests by using the most advanced verification process to help prevent the impacts of money laundering alongside our internal manual policies and procedures while staying compliant with HMRC.
The administrative charge for this process is £40 plus VAT for a sole purchaser, £65 plus VAT for two purchasers and £75 plus VAT three or more purchasers.
Read full description
What's it like to live here?
Nearby businesses open now
More properties nearby
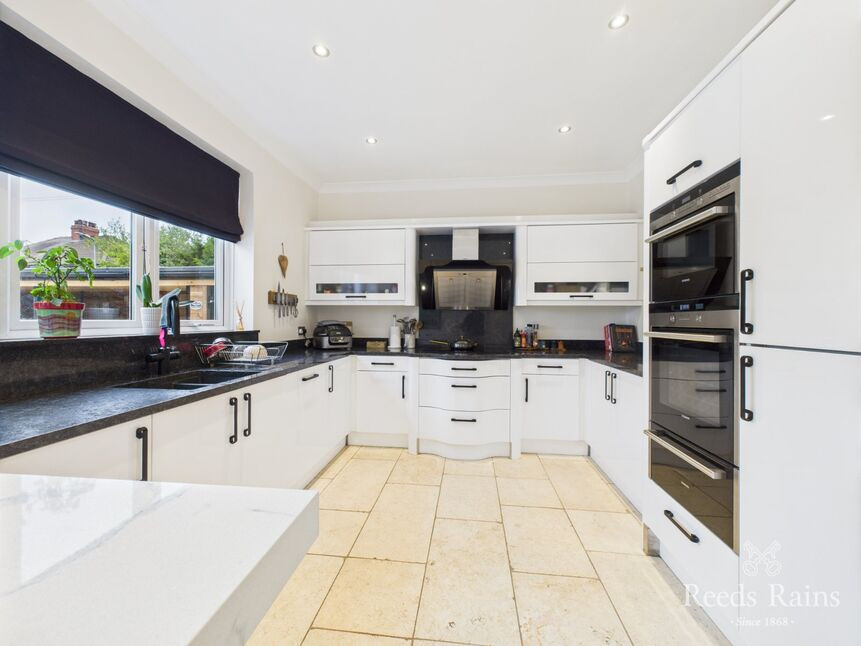
£595,000 Asking price
Perth Grove, Hartburn, Stockton-On-Tees, Durham, TS18
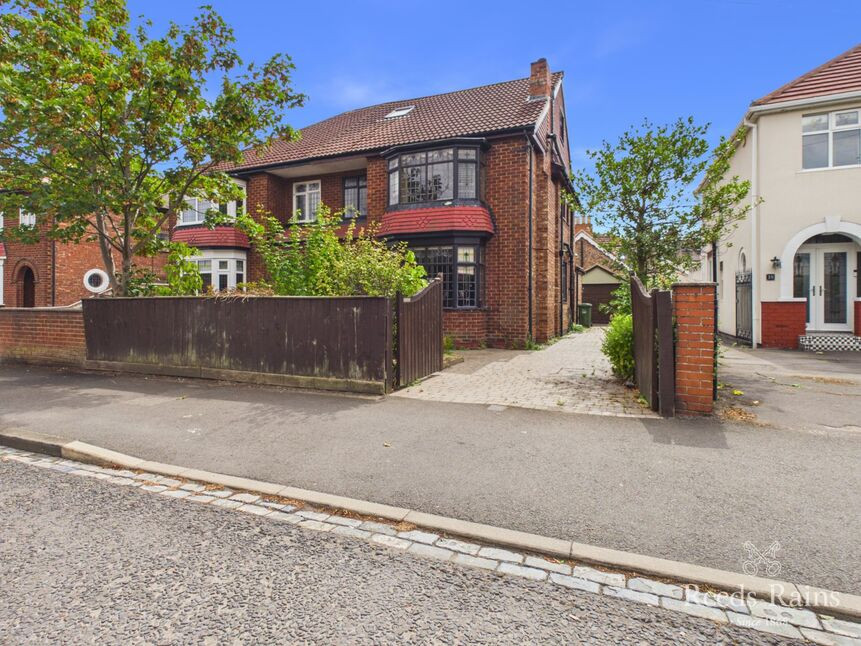
£270,000 Asking price
Darlington Road, Stockton-on-Tees, Durham, TS18
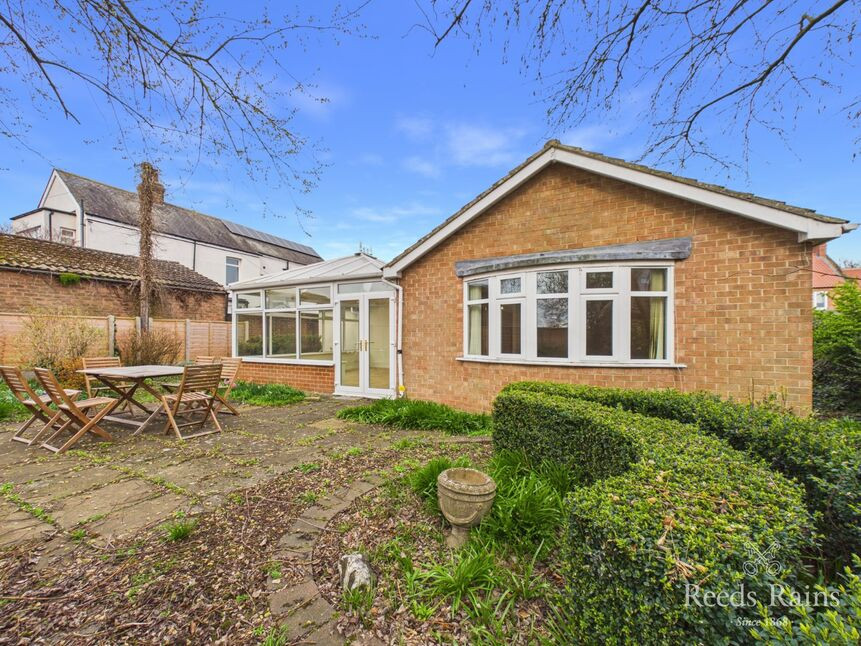
£350,000 Offers over
Hartburn Village, Stockton-on-Tees, Durham, TS18
£250,000 Offers in the region of
Comments (0)
Log in to like, comment or share to your feed.
Start the conversation about this listing.