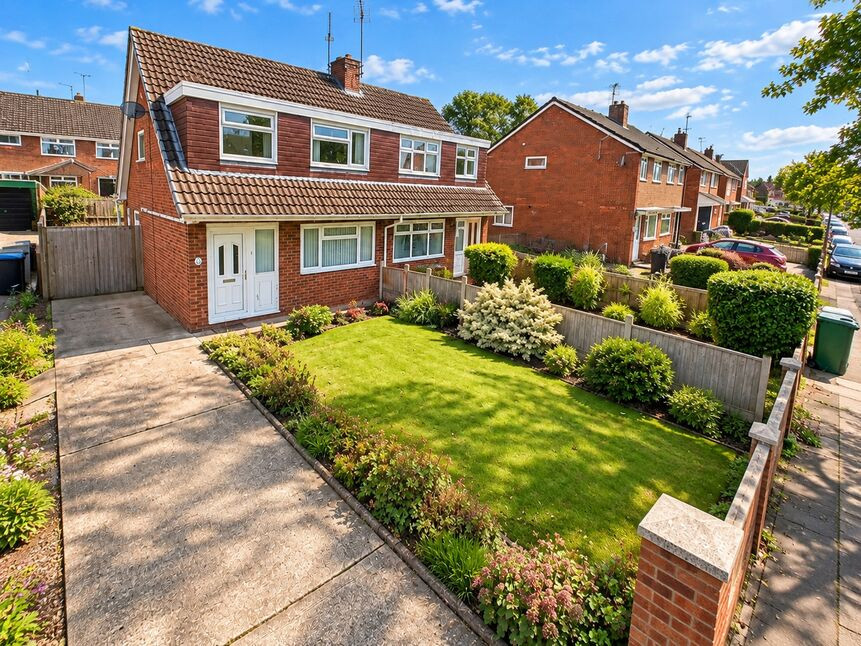
 Available
Photo 1 of 21
£230,000 Offers over
Hadrian Drive, Blacon, Cheshire, CH1
Hadrian Drive, Cheshire, Blacon, CH1
- 🏠 House
- 📋 For sale
- 🛏 3 beds
- 🛁 1 bath
- 👁 9 views
About this property
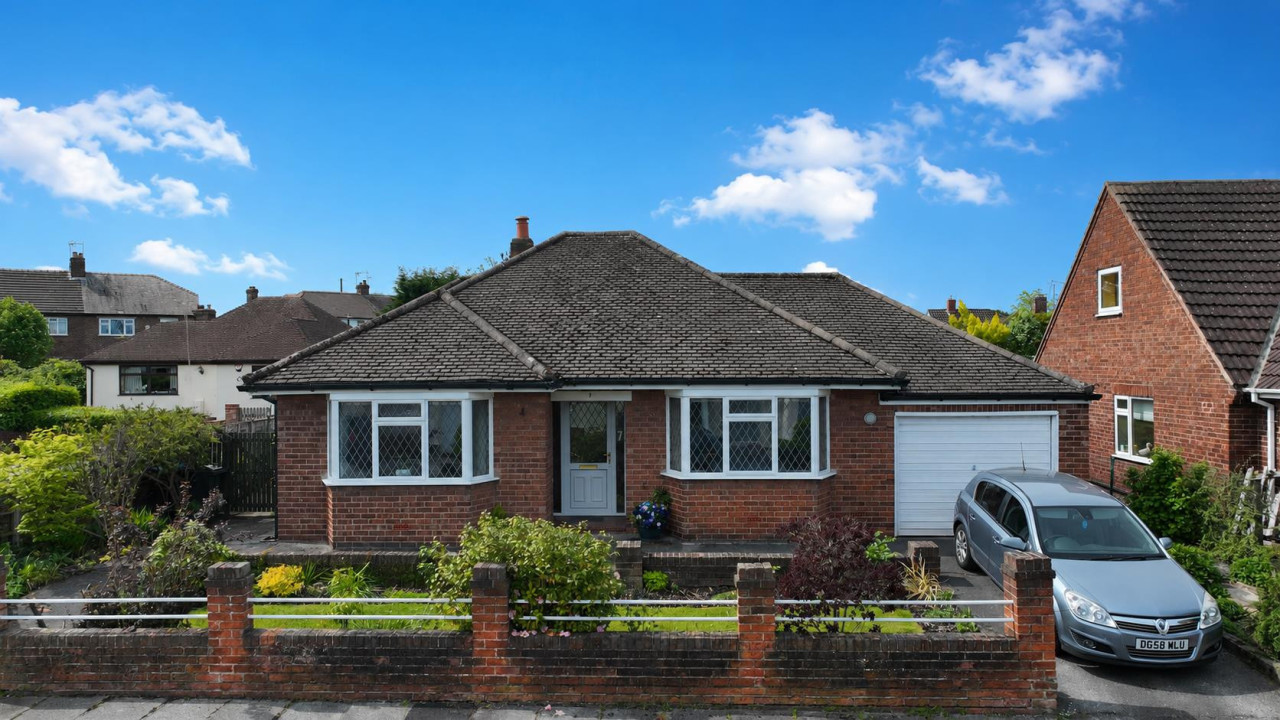
Reeds Rains Chester are delighted to bring to the market this beautifully presented and extended three-bedroom semi-detached home, situated in the popular residential area of Blacon, Chester. Offering spacious and versatile accommodation, this attractive property is perfectly suited to first-time buyers, young families and those seeking a comfortable home within easy reach of Chester city centre.
Upon entering the property, you are welcomed by an entrance hallway providing access to the ground-floor accommodation and staircase leading to the first floor.
The spacious lounge is a particularly inviting room, beautifully presented with neutral décor, soft carpeting and an attractive feature fireplace, creating a warm and comfortable setting for relaxing or entertaining. Natural light enhances the room, while the adjoining reception space offers additional flexibility for modern family living.
A particular highlight of the property is the extended kitchen, which provides an excellent range of fitted wall and base units, generous worktop space and room for essential appliances. Its practical rectangular layout makes excellent use of the available space, while windows overlooking the garden and a glazed external door create a bright and welcoming environment.
The property also benefits from a versatile additional reception room, understood to have previously formed part of the original kitchen. This space could be utilised as a formal dining room, home office, children's playroom or cosy snug, offering buyers the flexibility to adapt the accommodation to their individual needs.
To the first floor, there are three bedrooms, including two well-proportioned doubles and a third bedroom ideally suited to a child's room, nursery or home office. Each room benefits from natural light and neutral decoration, providing a comfortable and adaptable living environment.
Completing the first-floor accommodation is the family bathroom, fitted with a three-piece suite comprising a panelled bath with shower attachment, wash hand basin and WC.
Situated within an established residential neighbourhood, Hadrian Drive is conveniently positioned for access to local schools, shops and everyday amenities. Chester city centre is also within easy reach, offering an excellent selection of shopping, restaurants, leisure facilities and transport connections.
Combining traditional character, an extended kitchen and flexible living space, this is a fantastic opportunity to acquire a well-presented family home in a convenient Chester location. Early viewing is highly recommended to appreciate everything this property has to offer.
Entrance Hall
The property is entered through a welcoming entrance hallway, providing access to the main living accommodation and staircase leading to the first floor.
Lounge
A spacious and beautifully presented reception room, featuring soft neutral décor, comfortable carpeting and a feature fireplace with a timber surround, creating an attractive focal point. A large window allows plenty of natural light to fill the room, while the generous proportions provide ample space for a range of lounge furnishings. An open doorway connects to the adjoining reception space, creating a versatile arrangement for modern family living.
Kitchen
4.95m × 2.3m
A well-proportioned, extended kitchen offering an excellent range of fitted wood-effect wall and base units, complemented by contrasting dark work surfaces and tiled splashbacks. The kitchen incorporates a gas hob with extractor hood above, integrated oven, stainless steel sink with drainer and plumbing for a washing machine. A large window provides pleasant garden views and excellent natural light, while a glazed external door offers convenient access to the rear garden. The rectangular layout provides generous worktop space and practical storage.
Additional Reception Room / Dining Room
A useful and versatile additional reception room, understood to have previously formed part of the original kitchen accommodation. This space offers excellent flexibility and could be utilised as a separate dining room, home office, playroom or snug, depending on individual requirements. Finished in neutral tones, with fitted carpeting and a radiator.
Main Bedroom
4.1m × 3.07m
A generously proportioned principal bedroom offering ample space for a double bed and additional bedroom furniture. The room benefits from neutral decoration, fitted carpeting, a central ceiling light and a large window allowing plenty of natural light. An attractive and comfortable main bedroom with flexible furniture arrangements.
Bedroom 2
3.1m × 3.05m
A further well-sized double bedroom, enjoying a bright and airy atmosphere with a large window overlooking the surrounding residential area. The room features neutral walls, exposed timber floorboards and a built-in wardrobe with sliding doors and overhead storage, offering practical storage without compromising the available floor space.
Bedroom 3
2.44m × 1.83m
A versatile third bedroom, ideally suited for use as a child's bedroom, nursery or home office. The room features neutral décor, exposed timber floorboards, a radiator and a window providing natural light. Its flexible proportions make it a useful addition to the property's accommodation.
Family Bathroom
2.2m × 1.75m
A fitted family bathroom comprising a panelled bath with shower attachment and glass shower screen, pedestal wash hand basin and low-level WC. The room features tiled walls with decorative green detailing, complementary tiled flooring, a radiator and a frosted window providing natural light and privacy.
Read full description
Upon entering the property, you are welcomed by an entrance hallway providing access to the ground-floor accommodation and staircase leading to the first floor.
The spacious lounge is a particularly inviting room, beautifully presented with neutral décor, soft carpeting and an attractive feature fireplace, creating a warm and comfortable setting for relaxing or entertaining. Natural light enhances the room, while the adjoining reception space offers additional flexibility for modern family living.
A particular highlight of the property is the extended kitchen, which provides an excellent range of fitted wall and base units, generous worktop space and room for essential appliances. Its practical rectangular layout makes excellent use of the available space, while windows overlooking the garden and a glazed external door create a bright and welcoming environment.
The property also benefits from a versatile additional reception room, understood to have previously formed part of the original kitchen. This space could be utilised as a formal dining room, home office, children's playroom or cosy snug, offering buyers the flexibility to adapt the accommodation to their individual needs.
To the first floor, there are three bedrooms, including two well-proportioned doubles and a third bedroom ideally suited to a child's room, nursery or home office. Each room benefits from natural light and neutral decoration, providing a comfortable and adaptable living environment.
Completing the first-floor accommodation is the family bathroom, fitted with a three-piece suite comprising a panelled bath with shower attachment, wash hand basin and WC.
Situated within an established residential neighbourhood, Hadrian Drive is conveniently positioned for access to local schools, shops and everyday amenities. Chester city centre is also within easy reach, offering an excellent selection of shopping, restaurants, leisure facilities and transport connections.
Combining traditional character, an extended kitchen and flexible living space, this is a fantastic opportunity to acquire a well-presented family home in a convenient Chester location. Early viewing is highly recommended to appreciate everything this property has to offer.
Entrance Hall
The property is entered through a welcoming entrance hallway, providing access to the main living accommodation and staircase leading to the first floor.
Lounge
A spacious and beautifully presented reception room, featuring soft neutral décor, comfortable carpeting and a feature fireplace with a timber surround, creating an attractive focal point. A large window allows plenty of natural light to fill the room, while the generous proportions provide ample space for a range of lounge furnishings. An open doorway connects to the adjoining reception space, creating a versatile arrangement for modern family living.
Kitchen
4.95m × 2.3m
A well-proportioned, extended kitchen offering an excellent range of fitted wood-effect wall and base units, complemented by contrasting dark work surfaces and tiled splashbacks. The kitchen incorporates a gas hob with extractor hood above, integrated oven, stainless steel sink with drainer and plumbing for a washing machine. A large window provides pleasant garden views and excellent natural light, while a glazed external door offers convenient access to the rear garden. The rectangular layout provides generous worktop space and practical storage.
Additional Reception Room / Dining Room
A useful and versatile additional reception room, understood to have previously formed part of the original kitchen accommodation. This space offers excellent flexibility and could be utilised as a separate dining room, home office, playroom or snug, depending on individual requirements. Finished in neutral tones, with fitted carpeting and a radiator.
Main Bedroom
4.1m × 3.07m
A generously proportioned principal bedroom offering ample space for a double bed and additional bedroom furniture. The room benefits from neutral decoration, fitted carpeting, a central ceiling light and a large window allowing plenty of natural light. An attractive and comfortable main bedroom with flexible furniture arrangements.
Bedroom 2
3.1m × 3.05m
A further well-sized double bedroom, enjoying a bright and airy atmosphere with a large window overlooking the surrounding residential area. The room features neutral walls, exposed timber floorboards and a built-in wardrobe with sliding doors and overhead storage, offering practical storage without compromising the available floor space.
Bedroom 3
2.44m × 1.83m
A versatile third bedroom, ideally suited for use as a child's bedroom, nursery or home office. The room features neutral décor, exposed timber floorboards, a radiator and a window providing natural light. Its flexible proportions make it a useful addition to the property's accommodation.
Family Bathroom
2.2m × 1.75m
A fitted family bathroom comprising a panelled bath with shower attachment and glass shower screen, pedestal wash hand basin and low-level WC. The room features tiled walls with decorative green detailing, complementary tiled flooring, a radiator and a frosted window providing natural light and privacy.
Read full description
What's it like to live here?
Nearby businesses open now
More properties nearby
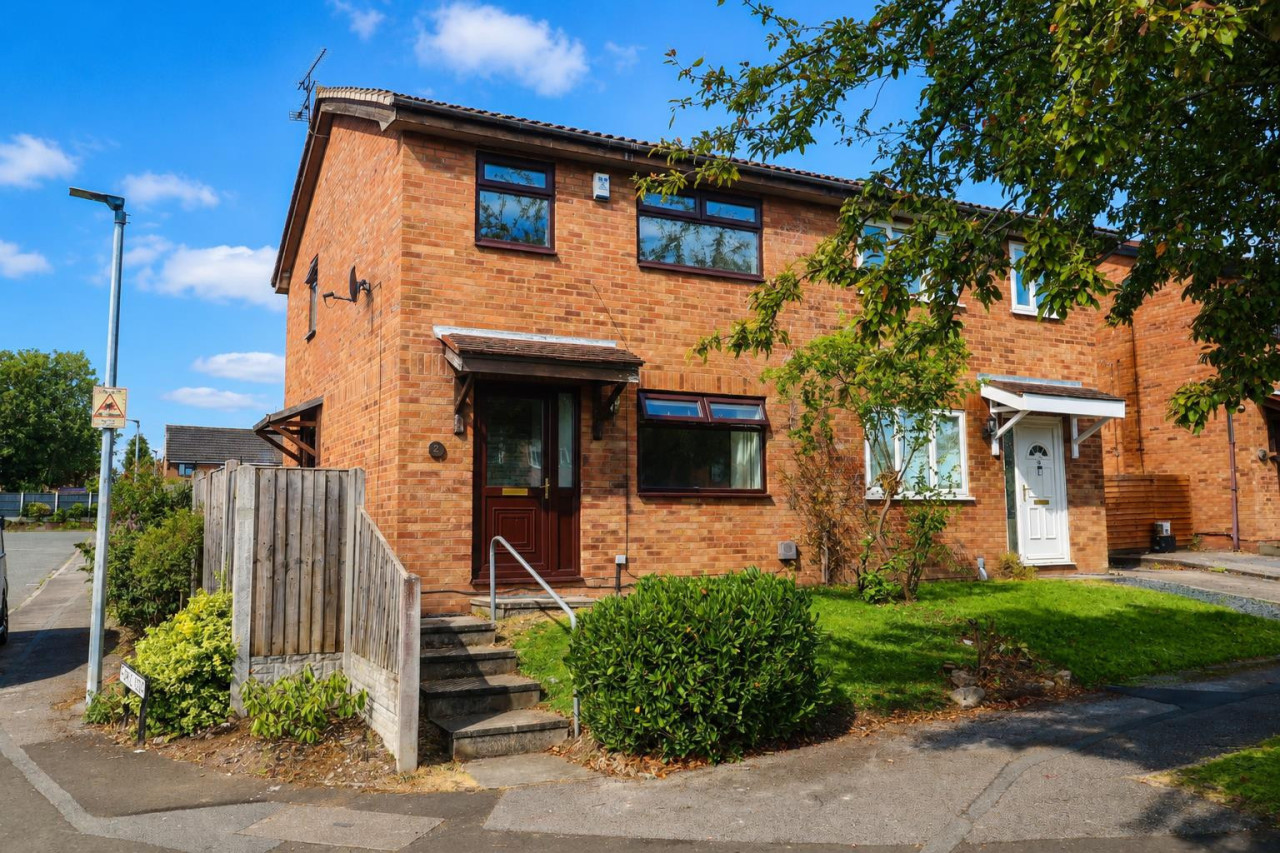
£190,000 Offers Over
Thomas Close, Blacon, Chester
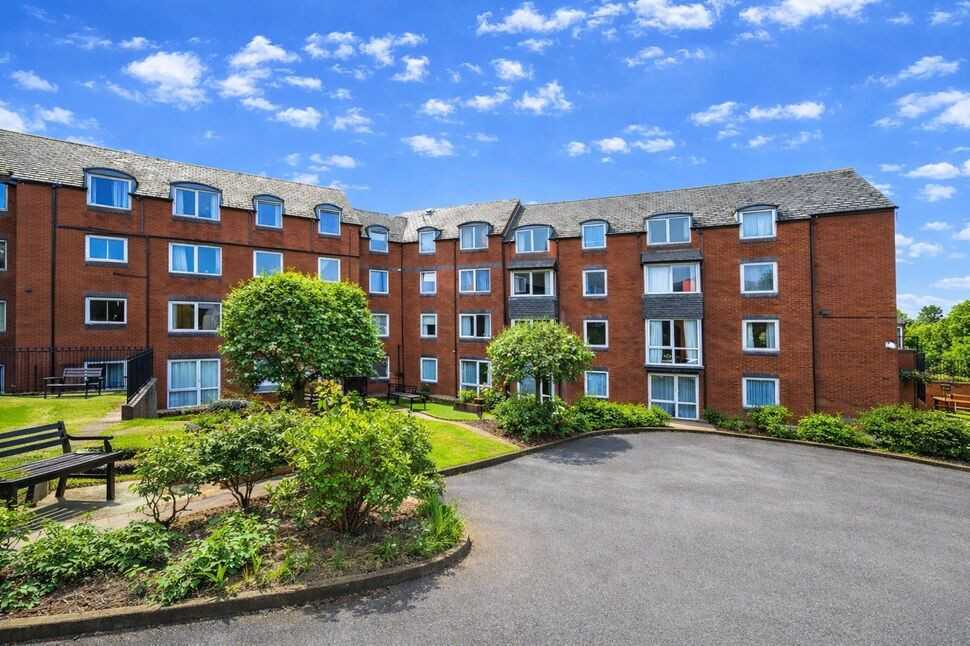
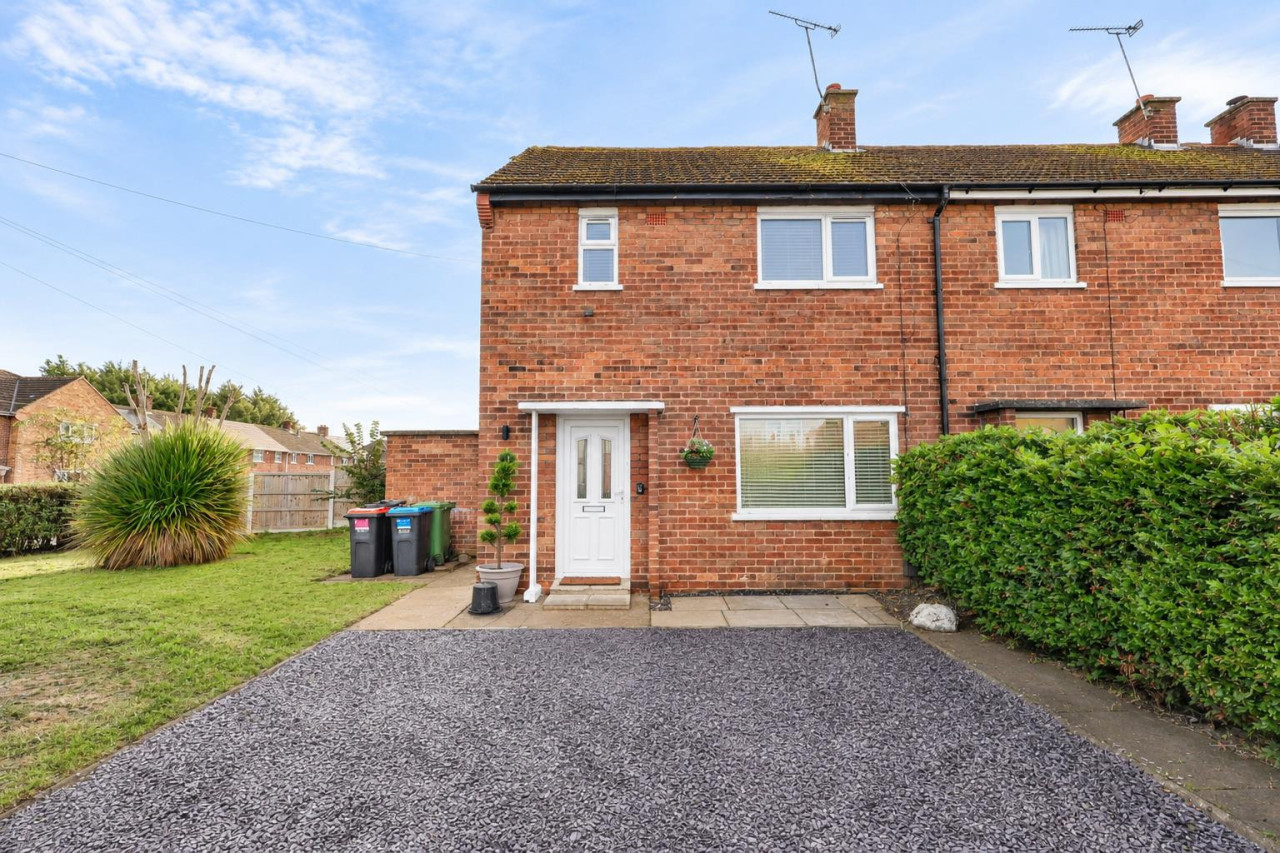
£195,000 Offers Over
Stratford Road, Blacon
£290,000

Comments (0)
Log in to like, comment or share to your feed.
Start the conversation about this listing.