 Available
Photo 1 of 18
£180,000 Offers over
Hall Cross Road, Lowerhouses, Huddersfield, West Yorkshire, HD5
Hall Cross Road, Lowerhouses, West Yorkshire, Huddersfield, HD5
- 🏠 House
- 📋 For sale
- 🛏 3 beds
- 🛁 1 bath
- 👁 6 views
About this property
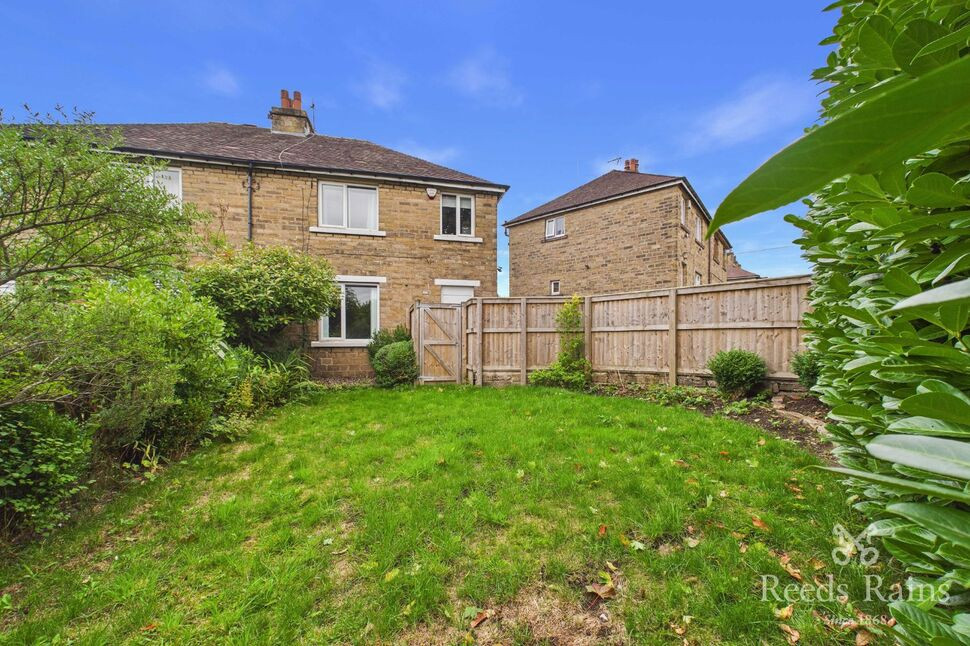
An IMMACULATELY PRESENTED 3 bedroom STONE BUILT SEMI DETACHED FAMILY HOME which occupies a PROMINENT and CONVENEINT RESIDENTIAL LOCATION and includes ENCLOSED GARDENS, a DRVEWAY and a DELIGHTFUL PURPOSE BUILT DETACHED STUDIO offering a multitude of uses for families or those working from home. A FULL INSPECTION ESSENTIAL TO TRULY APPRECIATE THIS HOME!!
IMMACULATELY APPOINTED and READY TO MOVE INTO, the property provides a WELL PROPORTIONED INTERIOR which briefly comprises: Ent/Lobby, Living Room, Kitchen/Diner, 3 good sized Bedrooms and Bathroom with Separate WC. The property is fitted with GAS FIRED C/H, uPVC D/G and also includes, a MODERN FITTED KITCHEN and MODERN WHITE BATHROOM SUITE. The prominent and convenient location, stands adjacent to a pleasant Recreation open green and within close proximity of open countryside and stunning walks. Also standing a short distance from local schools and providing excellent access to Huddersfield Town Centre and the University.
Entrance Lobby
Fitted with a single radiator and providing a staircase rises to the first floor.
Living Room
15'4" x 13'10" (4.68m x 4.22m)
A spacious Reception Room, tastefully appointed and including a feature fireplace with timber mantle, fitted shelving extending to the chimney alcoves, a double radiator and a uPVC double glazed window.
Kitchen / Diner
18'3" x 7'9" (5.56m x 2.37m)
Fitted with a selection of stylish base and wall units with a working area incorporating a ceramic sink and drainer with mixer taps above. Fitted with an integrated oven, 4 ring stainless steel hob and providing plumbing for an automatic washing machine and dish-washer and additional space for a dryer. Fitted with a double radiator, two uPVC double glazed windows and a rear entrance door opening directly to the rear patio and the Studio. Access is available to a useful understairs storage cupboard, which houses the central heating boiler (newly installed in March 2024).
First Floor Landing
Providing access to the roofspace.
Bedroom 1
12'12" x 11'2" (3.96m x 3.41m)
A spacious double bedroom, tastefully appointed and fitted with a double radiator and a uPVC double glazed window.
Bedroom 2
9'0" x 8'10" (2.75m x 2.69m)
A spacious double bedroom, tastefully appointed and fitted with a Belfast style sink, a double radiator and a uPVC double glazed window.
Bedroom 3
9'9" x 6'11" (2.97m x 2.10m)
A good sized third bedroom, tastefully appointed and fitted with a double radiator and a uPVC double glazed window.
Bathroom
5'10" x 5'8" (1.77m x 1.72m)
Fitted with a modern white suite comprising panelled bath with mixer taps and independent shower above, pedestal wash basin, ceramic wall tiling, a single radiator and a uPVC double glazed window.
Separate WC
Fitted with a low flush WC, a single radiator and a uPVC double glazed window.
Outside
The property occupies a corner plot and includes a good sized enclosed garden to the front which is fully enclosed with timber fencing ideal for young children or pets. The garden is mainly lawned with flowerbed borders. A driveway extends to the side providing off-road parking for 2 vehicles. To the rear there is a delightful enclosed paved patio and decked seating area which also includes a built in decked bench and seat. This in turns leads through to the DETACHED STUDIO.
Detached Studio
19'10" x 13'7" (6.04m x 4.14m)
A hugely impressive, purpose built DETACHED STUDIO which offers fantastic and flexible space for any growing family. The room would offer an ideal INDEPENDENT HOME OFFICE or STUDIO or would be ideal for a PLAY-ROOM, TEENAGE ANNEXE or GARDEN ROOM. The Studio is fully plastered and decorated and includes a Belfast sink with hot and cold water, spotlights recessed to the ceiling, two double radiators, 4 skylights windows and double timer and glazed entrance doors with secure railings/shutters.
Tenure & Council Tax Band
FreeholdCouncil Tax Band - A
Agents Notes
To be able to purchase a property in the United Kingdom all agents have a legal requirement to conduct Identity checks on all customers involved in the transaction to fulfil their obligations under Anti Money Laundering regulations. We outsource this check to a third party and a charge will apply. Ask the branch for further details.
Read full description
IMMACULATELY APPOINTED and READY TO MOVE INTO, the property provides a WELL PROPORTIONED INTERIOR which briefly comprises: Ent/Lobby, Living Room, Kitchen/Diner, 3 good sized Bedrooms and Bathroom with Separate WC. The property is fitted with GAS FIRED C/H, uPVC D/G and also includes, a MODERN FITTED KITCHEN and MODERN WHITE BATHROOM SUITE. The prominent and convenient location, stands adjacent to a pleasant Recreation open green and within close proximity of open countryside and stunning walks. Also standing a short distance from local schools and providing excellent access to Huddersfield Town Centre and the University.
Entrance Lobby
Fitted with a single radiator and providing a staircase rises to the first floor.
Living Room
15'4" x 13'10" (4.68m x 4.22m)
A spacious Reception Room, tastefully appointed and including a feature fireplace with timber mantle, fitted shelving extending to the chimney alcoves, a double radiator and a uPVC double glazed window.
Kitchen / Diner
18'3" x 7'9" (5.56m x 2.37m)
Fitted with a selection of stylish base and wall units with a working area incorporating a ceramic sink and drainer with mixer taps above. Fitted with an integrated oven, 4 ring stainless steel hob and providing plumbing for an automatic washing machine and dish-washer and additional space for a dryer. Fitted with a double radiator, two uPVC double glazed windows and a rear entrance door opening directly to the rear patio and the Studio. Access is available to a useful understairs storage cupboard, which houses the central heating boiler (newly installed in March 2024).
First Floor Landing
Providing access to the roofspace.
Bedroom 1
12'12" x 11'2" (3.96m x 3.41m)
A spacious double bedroom, tastefully appointed and fitted with a double radiator and a uPVC double glazed window.
Bedroom 2
9'0" x 8'10" (2.75m x 2.69m)
A spacious double bedroom, tastefully appointed and fitted with a Belfast style sink, a double radiator and a uPVC double glazed window.
Bedroom 3
9'9" x 6'11" (2.97m x 2.10m)
A good sized third bedroom, tastefully appointed and fitted with a double radiator and a uPVC double glazed window.
Bathroom
5'10" x 5'8" (1.77m x 1.72m)
Fitted with a modern white suite comprising panelled bath with mixer taps and independent shower above, pedestal wash basin, ceramic wall tiling, a single radiator and a uPVC double glazed window.
Separate WC
Fitted with a low flush WC, a single radiator and a uPVC double glazed window.
Outside
The property occupies a corner plot and includes a good sized enclosed garden to the front which is fully enclosed with timber fencing ideal for young children or pets. The garden is mainly lawned with flowerbed borders. A driveway extends to the side providing off-road parking for 2 vehicles. To the rear there is a delightful enclosed paved patio and decked seating area which also includes a built in decked bench and seat. This in turns leads through to the DETACHED STUDIO.
Detached Studio
19'10" x 13'7" (6.04m x 4.14m)
A hugely impressive, purpose built DETACHED STUDIO which offers fantastic and flexible space for any growing family. The room would offer an ideal INDEPENDENT HOME OFFICE or STUDIO or would be ideal for a PLAY-ROOM, TEENAGE ANNEXE or GARDEN ROOM. The Studio is fully plastered and decorated and includes a Belfast sink with hot and cold water, spotlights recessed to the ceiling, two double radiators, 4 skylights windows and double timer and glazed entrance doors with secure railings/shutters.
Tenure & Council Tax Band
FreeholdCouncil Tax Band - A
Agents Notes
To be able to purchase a property in the United Kingdom all agents have a legal requirement to conduct Identity checks on all customers involved in the transaction to fulfil their obligations under Anti Money Laundering regulations. We outsource this check to a third party and a charge will apply. Ask the branch for further details.
Read full description
Comments (0)
Log in to like, comment or share to your feed.
Start the conversation about this listing.