 Available
Photo 1 of 22
£375,000
Hamilton Road, Manchester, M13
Hamilton Road, Manchester, M13
- 🏠 House
- 📋 For sale
- 🛏 5 beds
- 🛁 2 baths
- 👁 9 views
About this property
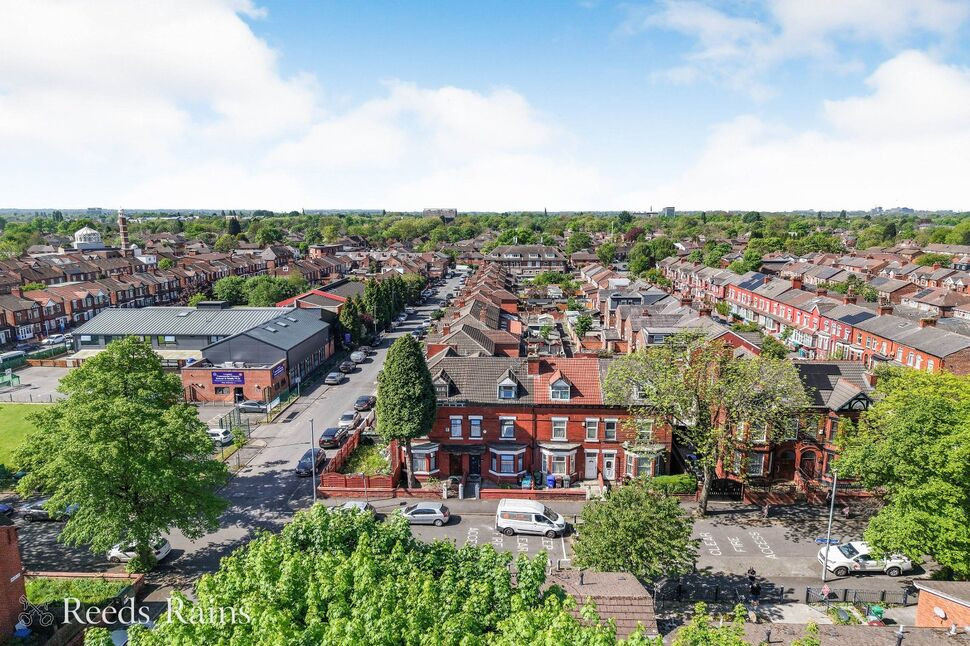
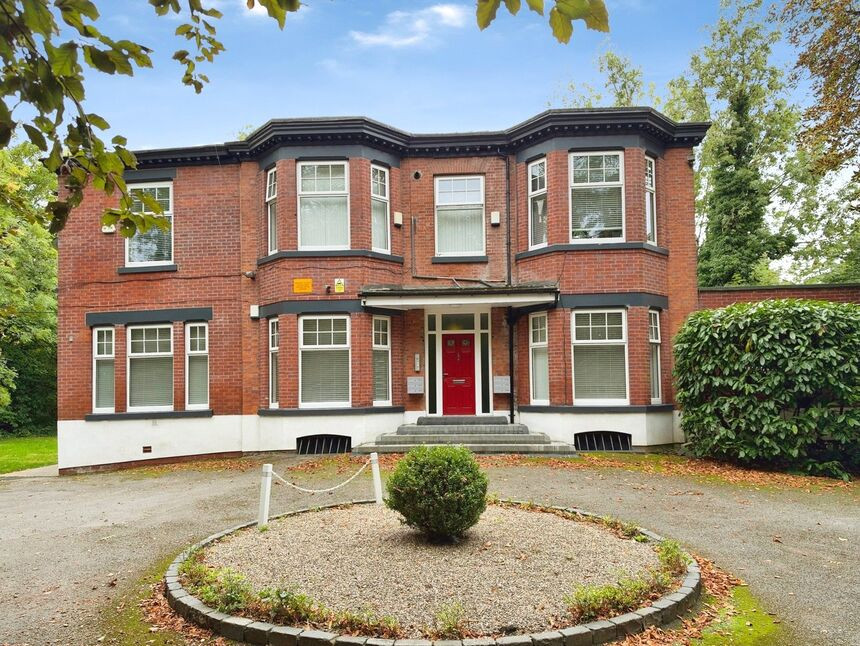
An impressive 5 bedroom period property offering extremely spacious accommodation over three levels ideal for a larger family. Popular location around 3 miles south-east of the city centre close to the amenities of Longsight and Levenshulme as well as the university area and Royal Infirmary. A fantastic home which must be viewed to fully appreciate! EPC Rating D.
GROUND FLOOR
Entrance porch leading through to:
Entrance Hall
Carpeted floor, two radiators, understairs cupboard.
Living Room
15'6" x 12'11" (4.72m x 3.93m)
Bay window to the front elevation, carpeted floor, radiator. Bi-folding doors through to:
Dining Room
12'12" x 11'11" (3.96m x 3.64m)
Window to the rear elevation, carpeted floor, radiator, door to hallway.
Breakfast Room
13'5" x 10'12" (4.08m x 3.35m)
Part-glazed external door and window to the side elevation, carpeted floor, radiator. Door to:
Kitchen
19'2" x 9'7" (5.84m x 2.91m)
Part-glazed door and window to the side elevation, range of fitted base and wall units, double sink with mixer tap, range cooker with gas hob and extractor hood, further integrated oven, spaces for fridge/freezer and dishwasher, tiled floor.
Shower Room
Obscure window to side elevation, shower cubicle, wash basin with mixer tap, WC, heated towel rail.
Utility Room
Providing useful further storage space beyond the kitchen.
FIRST FLOOR
Carpeted landing leading to:
Bedroom 4
13'7" x 10'12" (4.14m x 3.35m)
Window to rear elevation, carpeted floor, radiator.
Bedroom 3
12'6" x 11'6" (3.80m x 3.51m)
Window to rear elevation, carpeted floor, radiator.
Bedroom 2
14'5" x 12'12" (4.40m x 3.96m)
Two windows to front elevation, carpeted floor, fitted wardrobes with mirrored doors, radiator.
Bathroom
Obscure window to side elevation, panelled bath, wash basin with mixer tap, WC, heated towel rail.
SECOND FLOOR
Carpeted landing with skylight and access to a useful storage area into the eaves.
Bedroom 5
12'4" x 11'11" (3.77m x 3.63m)
Window to rear elevation, carpeted floor, radiator.
Bedroom 1
17'2" x 12'12" (5.24m x 3.96m)
Window to front elevation, carpeted floor, radiator.
External
Small front garden. The remaining outside space has been covered to provide useful further storage, but could easily be restored to open-air space if required.
Tenure / Council Tax Band
The property is freehold.Council tax band B (Manchester City Council).
Agent's Note
To be able to purchase a property in the United Kingdom all agents have a legal requirement to conduct Identity checks on all customers involved in the transaction to fulfil their obligations under Anti Money Laundering regulations. We outsource this check to a third party and a charge will apply. Ask the branch for further details.
Read full description
GROUND FLOOR
Entrance porch leading through to:
Entrance Hall
Carpeted floor, two radiators, understairs cupboard.
Living Room
15'6" x 12'11" (4.72m x 3.93m)
Bay window to the front elevation, carpeted floor, radiator. Bi-folding doors through to:
Dining Room
12'12" x 11'11" (3.96m x 3.64m)
Window to the rear elevation, carpeted floor, radiator, door to hallway.
Breakfast Room
13'5" x 10'12" (4.08m x 3.35m)
Part-glazed external door and window to the side elevation, carpeted floor, radiator. Door to:
Kitchen
19'2" x 9'7" (5.84m x 2.91m)
Part-glazed door and window to the side elevation, range of fitted base and wall units, double sink with mixer tap, range cooker with gas hob and extractor hood, further integrated oven, spaces for fridge/freezer and dishwasher, tiled floor.
Shower Room
Obscure window to side elevation, shower cubicle, wash basin with mixer tap, WC, heated towel rail.
Utility Room
Providing useful further storage space beyond the kitchen.
FIRST FLOOR
Carpeted landing leading to:
Bedroom 4
13'7" x 10'12" (4.14m x 3.35m)
Window to rear elevation, carpeted floor, radiator.
Bedroom 3
12'6" x 11'6" (3.80m x 3.51m)
Window to rear elevation, carpeted floor, radiator.
Bedroom 2
14'5" x 12'12" (4.40m x 3.96m)
Two windows to front elevation, carpeted floor, fitted wardrobes with mirrored doors, radiator.
Bathroom
Obscure window to side elevation, panelled bath, wash basin with mixer tap, WC, heated towel rail.
SECOND FLOOR
Carpeted landing with skylight and access to a useful storage area into the eaves.
Bedroom 5
12'4" x 11'11" (3.77m x 3.63m)
Window to rear elevation, carpeted floor, radiator.
Bedroom 1
17'2" x 12'12" (5.24m x 3.96m)
Window to front elevation, carpeted floor, radiator.
External
Small front garden. The remaining outside space has been covered to provide useful further storage, but could easily be restored to open-air space if required.
Tenure / Council Tax Band
The property is freehold.Council tax band B (Manchester City Council).
Agent's Note
To be able to purchase a property in the United Kingdom all agents have a legal requirement to conduct Identity checks on all customers involved in the transaction to fulfil their obligations under Anti Money Laundering regulations. We outsource this check to a third party and a charge will apply. Ask the branch for further details.
Read full description
What's it like to live here?
Nearby businesses open now
More properties nearby
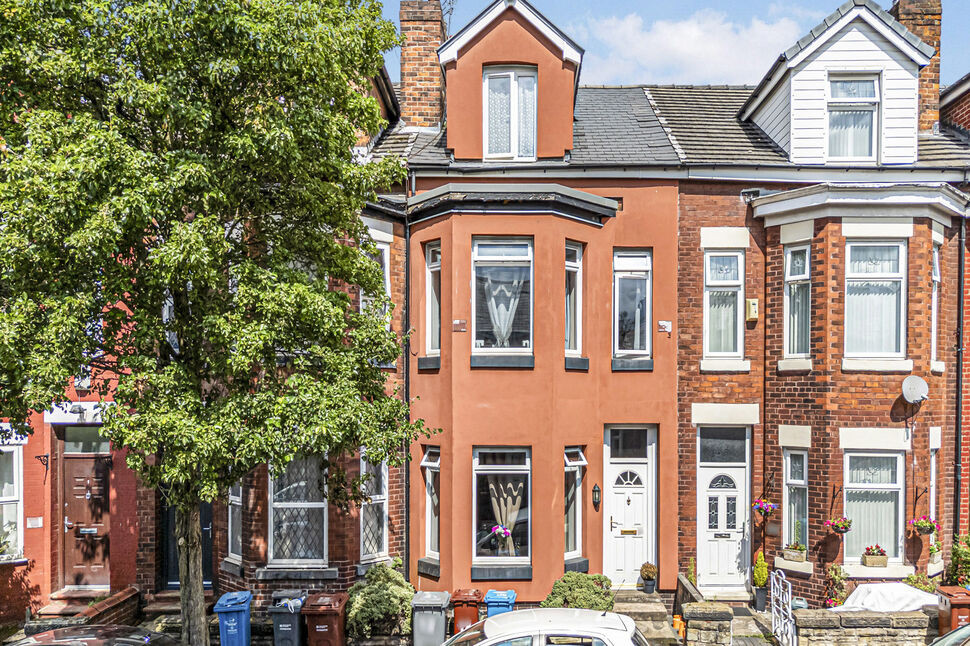
£300,000 Asking price
Mentor Street, Manchester, M13
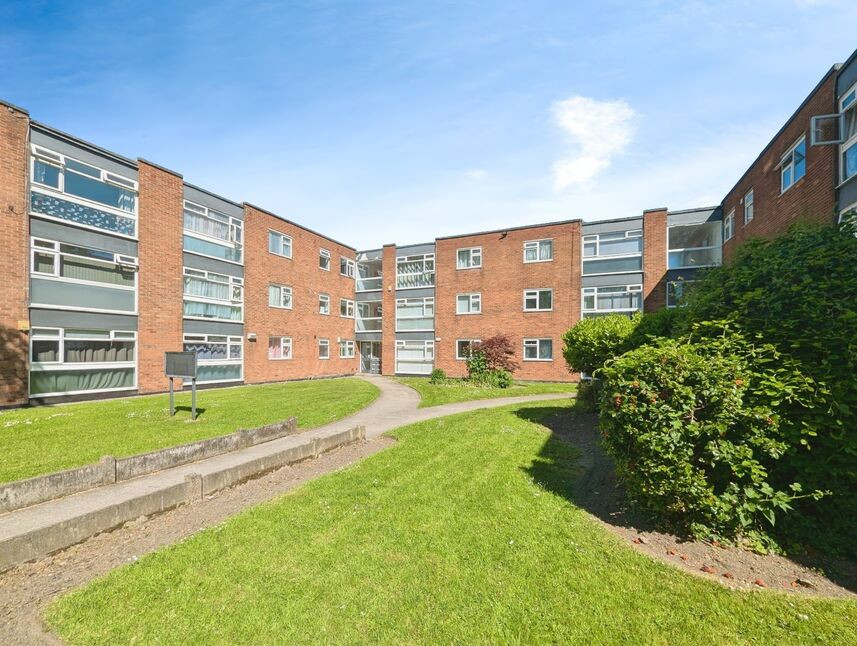
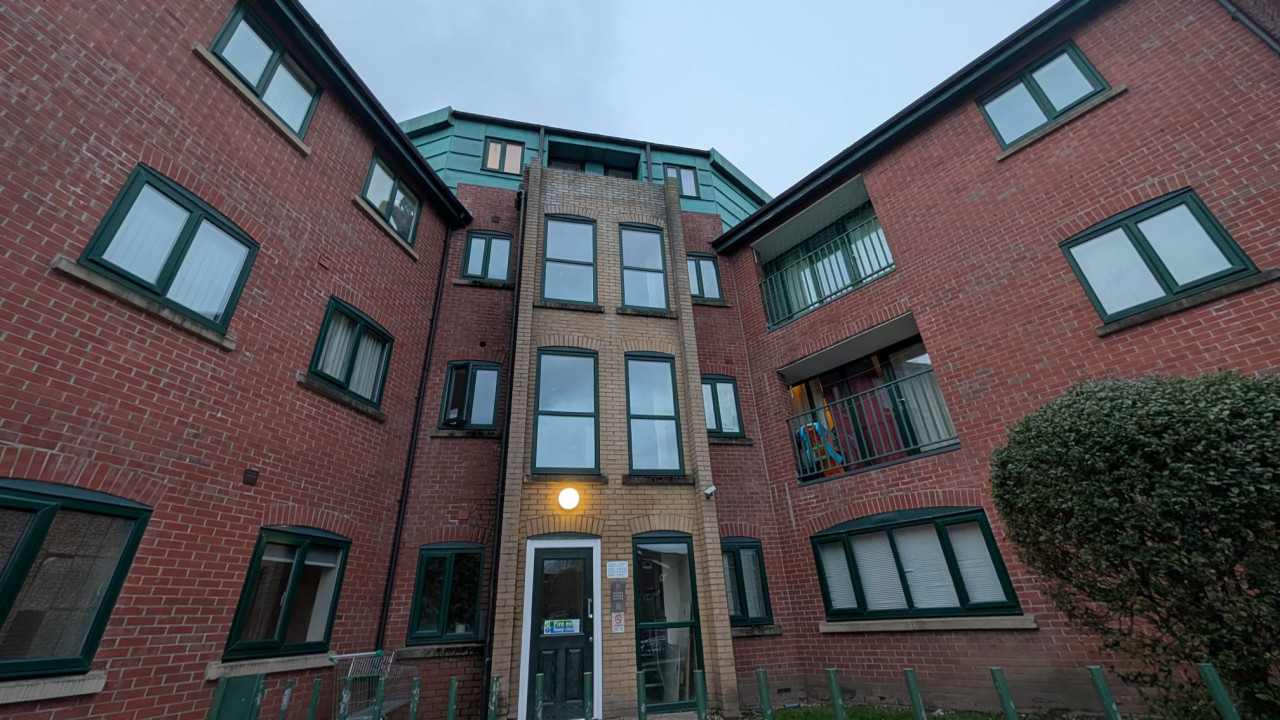
Guide Price £122,500

Comments (0)
Log in to like, comment or share to your feed.
Start the conversation about this listing.