 Available
Photo 1 of 26
£300,000 Asking price
Mentor Street, Manchester, M13
Mentor Street, Manchester, M13
- 🏠 House
- 📋 For sale
- 🛏 4 beds
- 🛁 1 bath
- 👁 11 views
About this property
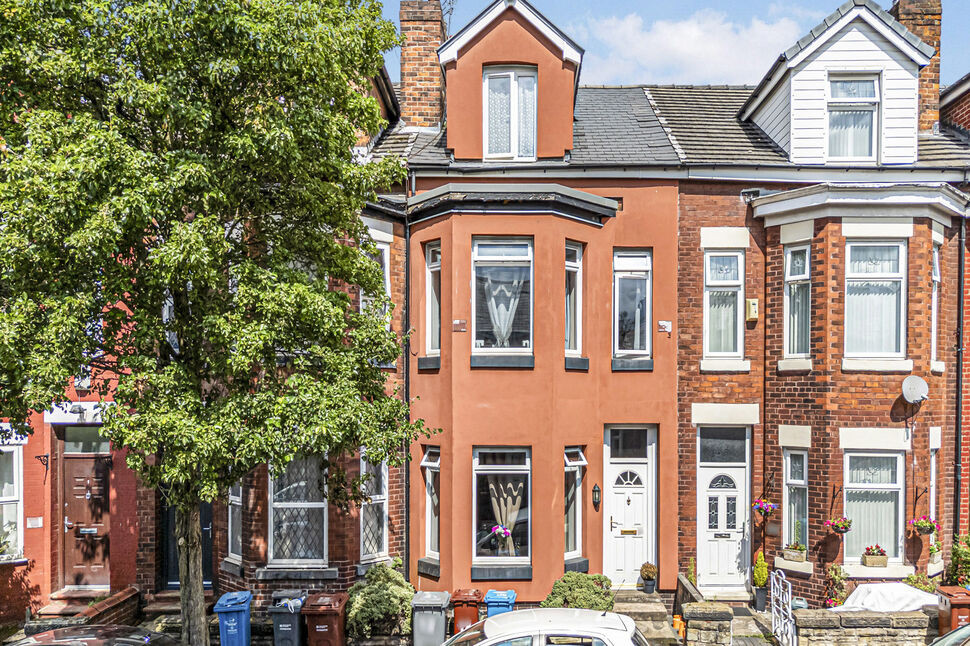
A spacious 4 bedroom period townhouse pleasantly situated on a side street close to Longsight, Levenshulme and Manchester city centre. With features including two separate reception rooms, extensive cellar areas and a good-sized enclosed courtyard to the rear, it offers fantastic further potential with no onward chain. EPC Rating C.
Entrance Hall
Wooden-style flooring.
Living Room
15'0" x 10'8" (4.58m x 3.25m)
A bright reception with large bay window to the front elevation and wooden-style flooring.
Dining Room
4.24m x 3.82m (both max)
With window to the rear elevation and carpeted floor.
Kitchen
9'12" x 7'5" (3.04m x 2.26m)
Window to the rear elevation and external door to the rear. Fitted base and wall units, sink with mixer tap, wooden-style flooring, wall-mounted gas boiler, spaces for appliances.
Cellars
Externally accessed from the rear courtyard divided into two main sections:Main area 4.74m x 3.59m (approx)Secondary area 3.68m x 3.32m (approx)
FIRST FLOOR
Carpeted landing with storage cupboards.
Bedroom 1
4.74m x 4.70m (both max)
A very spacious main bedroom with a largebay window to the front elevation, further window and wooden-style flooring.
Bedroom 2
12'4" x 10'3" (3.77m x 3.12m)
Window to the rear elevation and carpeted floor.
Bathroom
Two obscure windows to the rear elevation, panelled bath with shower over, wash basin, WC, tiled splashbacks, carpeted floor.
SECOND FLOOR
Carpeted landing with window to the rear elevation.
Bedroom 3
12'4" x 10'6" (3.76m x 3.20m)
Window to the rear elevation and carpeted floor.
Bedroom 4
4.84m x 3.76m (eaves affected)
Dormer window to the front elevation and carpeted floor.
External
Small enclosed front garden and a good-sized paved courtyard to the rear with pedestrian access gate.
Tenure / Council Tax
The property is freehold.Council tax band B (Manchester City Council).
Agent's Note
To be able to purchase a property in the United Kingdom all agents have a legal requirement to conduct Identity checks on all customers involved in the transaction to fulfil their obligations under Anti Money Laundering regulations. We outsource this check to a third party and a charge will apply. Ask the branch for further details.
Read full description
Entrance Hall
Wooden-style flooring.
Living Room
15'0" x 10'8" (4.58m x 3.25m)
A bright reception with large bay window to the front elevation and wooden-style flooring.
Dining Room
4.24m x 3.82m (both max)
With window to the rear elevation and carpeted floor.
Kitchen
9'12" x 7'5" (3.04m x 2.26m)
Window to the rear elevation and external door to the rear. Fitted base and wall units, sink with mixer tap, wooden-style flooring, wall-mounted gas boiler, spaces for appliances.
Cellars
Externally accessed from the rear courtyard divided into two main sections:Main area 4.74m x 3.59m (approx)Secondary area 3.68m x 3.32m (approx)
FIRST FLOOR
Carpeted landing with storage cupboards.
Bedroom 1
4.74m x 4.70m (both max)
A very spacious main bedroom with a largebay window to the front elevation, further window and wooden-style flooring.
Bedroom 2
12'4" x 10'3" (3.77m x 3.12m)
Window to the rear elevation and carpeted floor.
Bathroom
Two obscure windows to the rear elevation, panelled bath with shower over, wash basin, WC, tiled splashbacks, carpeted floor.
SECOND FLOOR
Carpeted landing with window to the rear elevation.
Bedroom 3
12'4" x 10'6" (3.76m x 3.20m)
Window to the rear elevation and carpeted floor.
Bedroom 4
4.84m x 3.76m (eaves affected)
Dormer window to the front elevation and carpeted floor.
External
Small enclosed front garden and a good-sized paved courtyard to the rear with pedestrian access gate.
Tenure / Council Tax
The property is freehold.Council tax band B (Manchester City Council).
Agent's Note
To be able to purchase a property in the United Kingdom all agents have a legal requirement to conduct Identity checks on all customers involved in the transaction to fulfil their obligations under Anti Money Laundering regulations. We outsource this check to a third party and a charge will apply. Ask the branch for further details.
Read full description
What's it like to live here?
Nearby businesses open now
More properties nearby
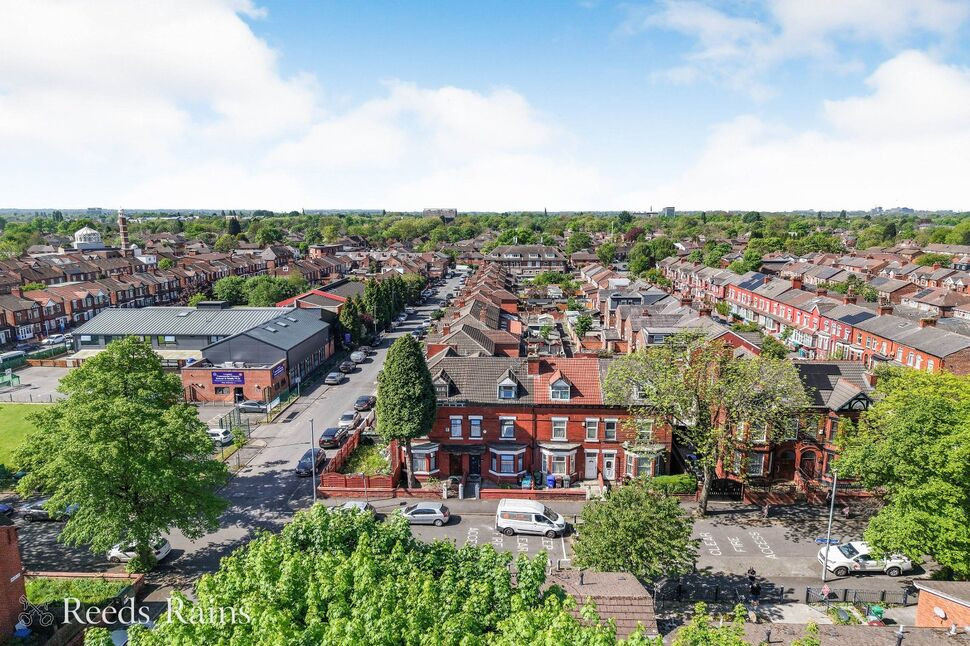
£375,000
Hamilton Road, Manchester, M13
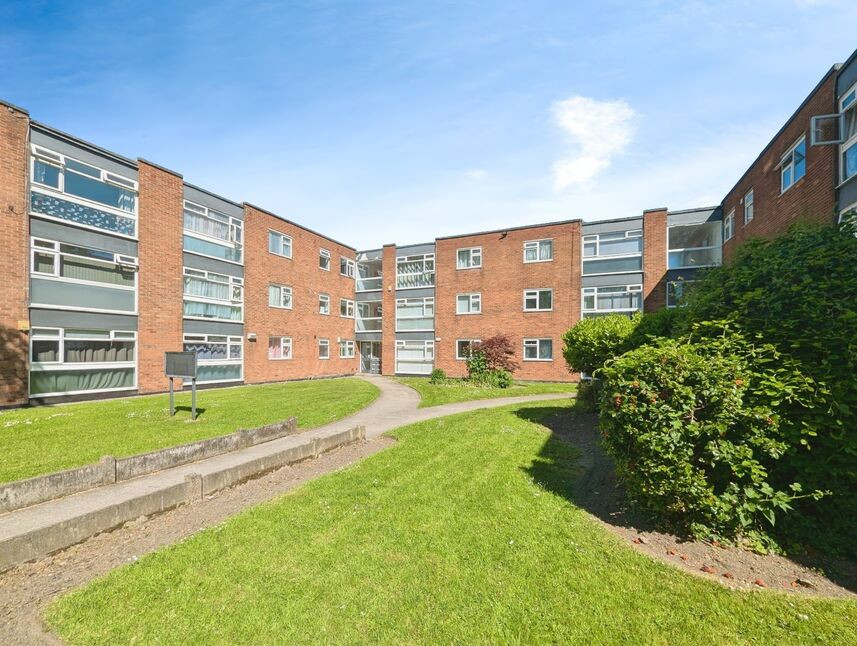
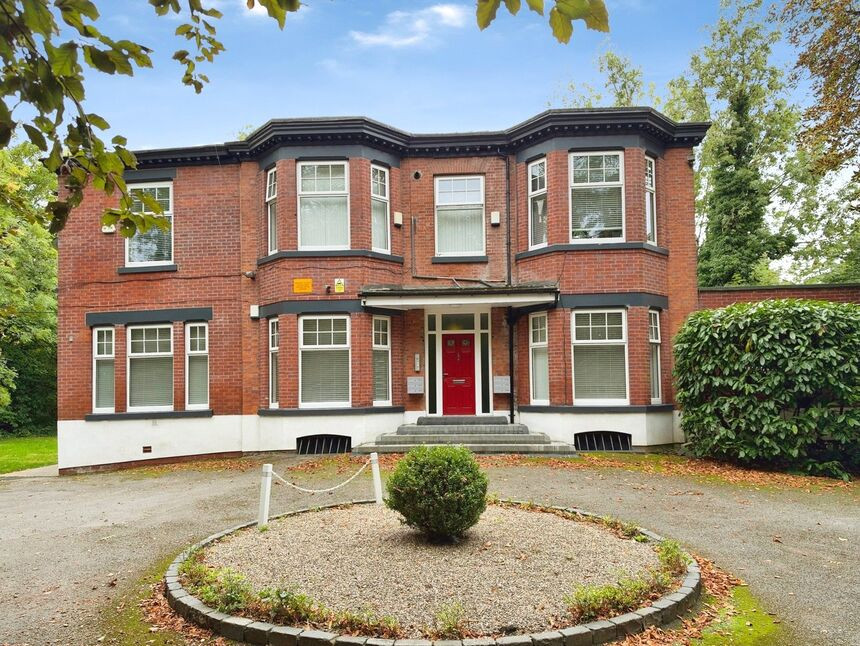
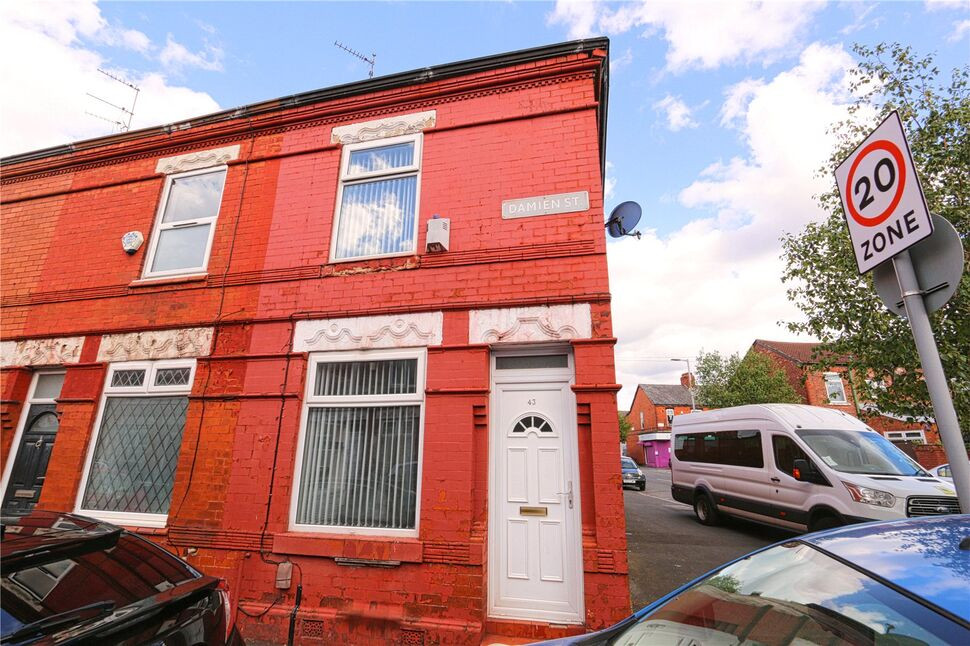
£200,000 Asking price
Comments (0)
Log in to like, comment or share to your feed.
Start the conversation about this listing.