 Available
Photo 1 of 24
£265,000 Offers over
Hampshire Road, Walton-le-Dale, Lancashire, PR5
Hampshire Road, Lancashire, Walton-le-Dale, PR5
- 🏠 House
- 📋 For sale
- 🛏 3 beds
- 🛁 3 baths
- 👁 8 views
About this property
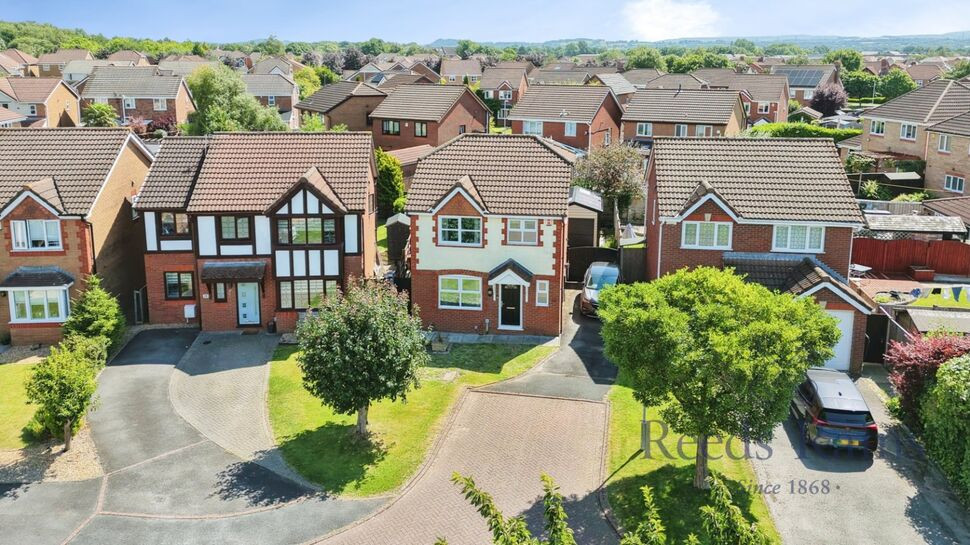
Sold with no onward chain with probate granted, and set within a quiet cul-de-sac in the popular Holland House area, this attractive three-bedroom detached home combines generous accommodation with an excellent rear garden and a standout detached garage.
The property opens into a welcoming entrance hall with a useful ground-floor WC. The main living room is a particularly good size, with plenty of room for a range of seating furniture, a front-facing window and the staircase rising to the first floor.
To the rear is a bright and spacious kitchen/living area, fitted with a range of modern units and a central breakfast bar. There is ample room for dining or additional seating, while French doors open directly onto the garden, making this a great everyday living and entertaining space.
Upstairs are three bedrooms, including two well-proportioned doubles, together with a family bathroom and an ensuite leading off the main bedroom.
Outside, the rear garden is a real feature of the home, with a generous lawn, paved seating area and established planted borders. The fantastic detached garage provides excellent secure parking, storage or workshop space, while the driveway offers further off-road parking.
With its detached position, cul-de-sac setting, flexible accommodation, impressive garage and no chain delay, this is a home that should appeal to a wide range of buyers.
Council Tax Band - C / EPC Rating - D / Freehold
Entrance Hall
3'8" x 3'4" (1.12m x 1.02m)
Entered through the front door, with wood-effect flooring, radiator and access to the ground-floor WC and main living room.
Ground-Floor WC
5'7" x 3'1" (1.69m x 0.95m)
Fitted with a low-level WC and pedestal wash basin, with tiled splashbacks and a radiator.
Living Room
15'2" x 14'1" (4.62m x 4.30m)
A generous and welcoming reception room with a front-facing window, wood flooring and ample space for a range of seating furniture. Stairs rise to the first floor, while a door leads through to the kitchen/living area.
Kitchen / Living Area
8'11" x 17'5" (2.73m x 5.32m)
A bright and versatile open-plan space fitted with a range of modern wall and base units, complementary work surfaces, inset sink and integrated cooking appliances. A central breakfast bar provides casual dining space, with room beyond for further seating or a dining table. French doors open directly onto the rear garden.
First-Floor Landing
8'11" x 3'3" (2.72m x 1.00m)
Providing access to all three bedrooms, the family bathroom and separate shower room.
Bedroom 1
12'2" x 10'5" (3.72m x 3.18m)
A well-proportioned double bedroom with window, radiator and space for freestanding bedroom furniture with additional ensuite.
En-Suite Bathroom
3'1" x 8'1" (0.93m x 2.47m)
Fitted with a shower enclosure, pedestal wash basin and low-level WC, with tiled splashbacks and a frosted window.
Bedroom 2
8'11" x 10'5" (2.72m x 3.18m)
A further double bedroom with window, radiator and space for a range of furniture.
Bedroom 3
9'2" x 6'10" (2.80m x 2.08m)
A useful third bedroom with a window and radiator, suitable as a single bedroom, nursery or home office.
Family Bathroom
5'11" x 6'10" (1.80m x 2.09m)
Fitted with a three-piece suite comprising a panelled bath, pedestal wash basin and low-level WC, with part-tiled walls and a frosted window.
Detached Garage
16'5" x 8'3" (5.01m x 2.52m)
A bespoke detached garage offering secure parking, excellent storage or potential workshop space.
External
To the front, the property is positioned within a quiet cul-de-sac and benefits from a driveway providing off-road parking, along with a lawned garden area adding to its kerb appeal. Gated access leads around to the rear.The rear garden is generous, enclosed and well maintained, featuring a paved patio area ideal for outdoor seating, a neatly kept lawn and established planted borders. There is also a useful timber shed for additional storage.A standout feature is the fantastic detached garage, complete with an electric roller door and offering secure parking, excellent storage or workshop space.
Agents Note
To be able to purchase a property in the United Kingdom all agents have a legal requirement to conduct Identity checks on all customers involved in the transaction to fulfil their obligations under Anti Money Laundering regulations. We outsource this check to a third party and a charge will apply. Ask the branch for further details.
Read full description
The property opens into a welcoming entrance hall with a useful ground-floor WC. The main living room is a particularly good size, with plenty of room for a range of seating furniture, a front-facing window and the staircase rising to the first floor.
To the rear is a bright and spacious kitchen/living area, fitted with a range of modern units and a central breakfast bar. There is ample room for dining or additional seating, while French doors open directly onto the garden, making this a great everyday living and entertaining space.
Upstairs are three bedrooms, including two well-proportioned doubles, together with a family bathroom and an ensuite leading off the main bedroom.
Outside, the rear garden is a real feature of the home, with a generous lawn, paved seating area and established planted borders. The fantastic detached garage provides excellent secure parking, storage or workshop space, while the driveway offers further off-road parking.
With its detached position, cul-de-sac setting, flexible accommodation, impressive garage and no chain delay, this is a home that should appeal to a wide range of buyers.
Council Tax Band - C / EPC Rating - D / Freehold
Entrance Hall
3'8" x 3'4" (1.12m x 1.02m)
Entered through the front door, with wood-effect flooring, radiator and access to the ground-floor WC and main living room.
Ground-Floor WC
5'7" x 3'1" (1.69m x 0.95m)
Fitted with a low-level WC and pedestal wash basin, with tiled splashbacks and a radiator.
Living Room
15'2" x 14'1" (4.62m x 4.30m)
A generous and welcoming reception room with a front-facing window, wood flooring and ample space for a range of seating furniture. Stairs rise to the first floor, while a door leads through to the kitchen/living area.
Kitchen / Living Area
8'11" x 17'5" (2.73m x 5.32m)
A bright and versatile open-plan space fitted with a range of modern wall and base units, complementary work surfaces, inset sink and integrated cooking appliances. A central breakfast bar provides casual dining space, with room beyond for further seating or a dining table. French doors open directly onto the rear garden.
First-Floor Landing
8'11" x 3'3" (2.72m x 1.00m)
Providing access to all three bedrooms, the family bathroom and separate shower room.
Bedroom 1
12'2" x 10'5" (3.72m x 3.18m)
A well-proportioned double bedroom with window, radiator and space for freestanding bedroom furniture with additional ensuite.
En-Suite Bathroom
3'1" x 8'1" (0.93m x 2.47m)
Fitted with a shower enclosure, pedestal wash basin and low-level WC, with tiled splashbacks and a frosted window.
Bedroom 2
8'11" x 10'5" (2.72m x 3.18m)
A further double bedroom with window, radiator and space for a range of furniture.
Bedroom 3
9'2" x 6'10" (2.80m x 2.08m)
A useful third bedroom with a window and radiator, suitable as a single bedroom, nursery or home office.
Family Bathroom
5'11" x 6'10" (1.80m x 2.09m)
Fitted with a three-piece suite comprising a panelled bath, pedestal wash basin and low-level WC, with part-tiled walls and a frosted window.
Detached Garage
16'5" x 8'3" (5.01m x 2.52m)
A bespoke detached garage offering secure parking, excellent storage or potential workshop space.
External
To the front, the property is positioned within a quiet cul-de-sac and benefits from a driveway providing off-road parking, along with a lawned garden area adding to its kerb appeal. Gated access leads around to the rear.The rear garden is generous, enclosed and well maintained, featuring a paved patio area ideal for outdoor seating, a neatly kept lawn and established planted borders. There is also a useful timber shed for additional storage.A standout feature is the fantastic detached garage, complete with an electric roller door and offering secure parking, excellent storage or workshop space.
Agents Note
To be able to purchase a property in the United Kingdom all agents have a legal requirement to conduct Identity checks on all customers involved in the transaction to fulfil their obligations under Anti Money Laundering regulations. We outsource this check to a third party and a charge will apply. Ask the branch for further details.
Read full description
What's it like to live here?
Nearby businesses open now
More properties nearby
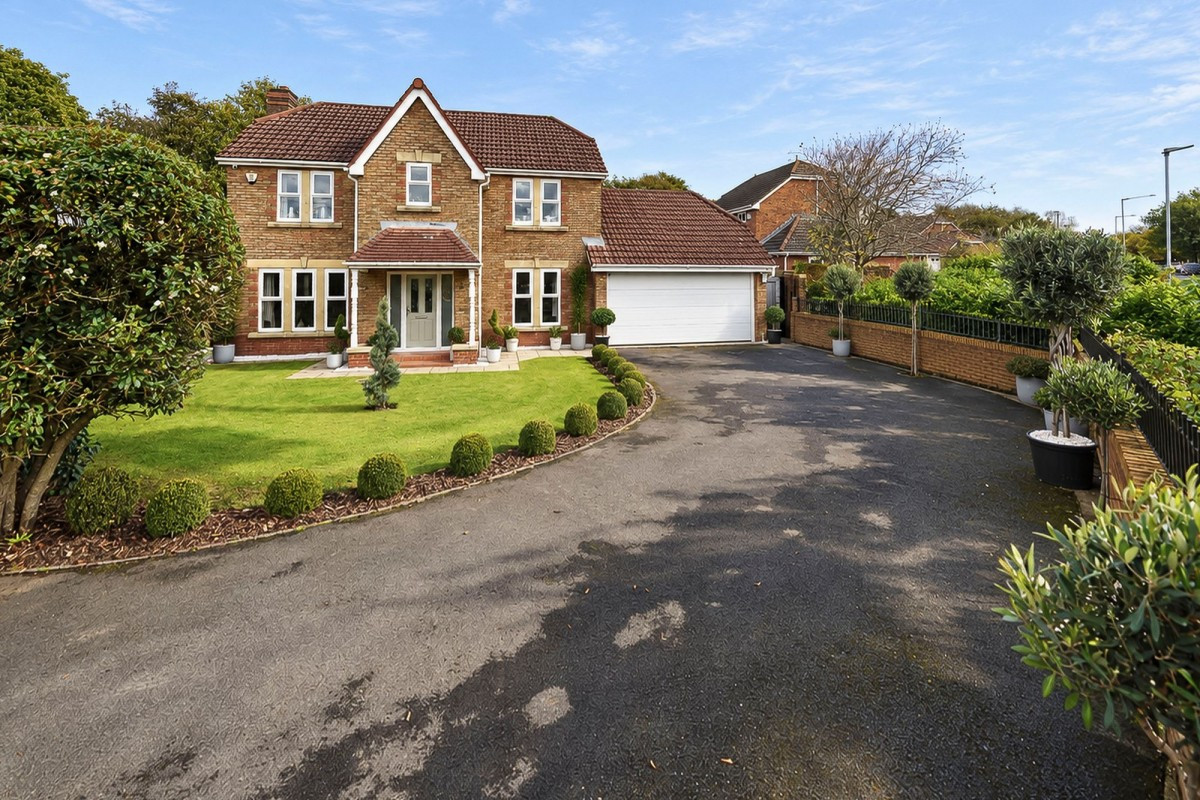
Offers in Region of £699,995
Holland House Road, Walton-Le-Dale, PR5
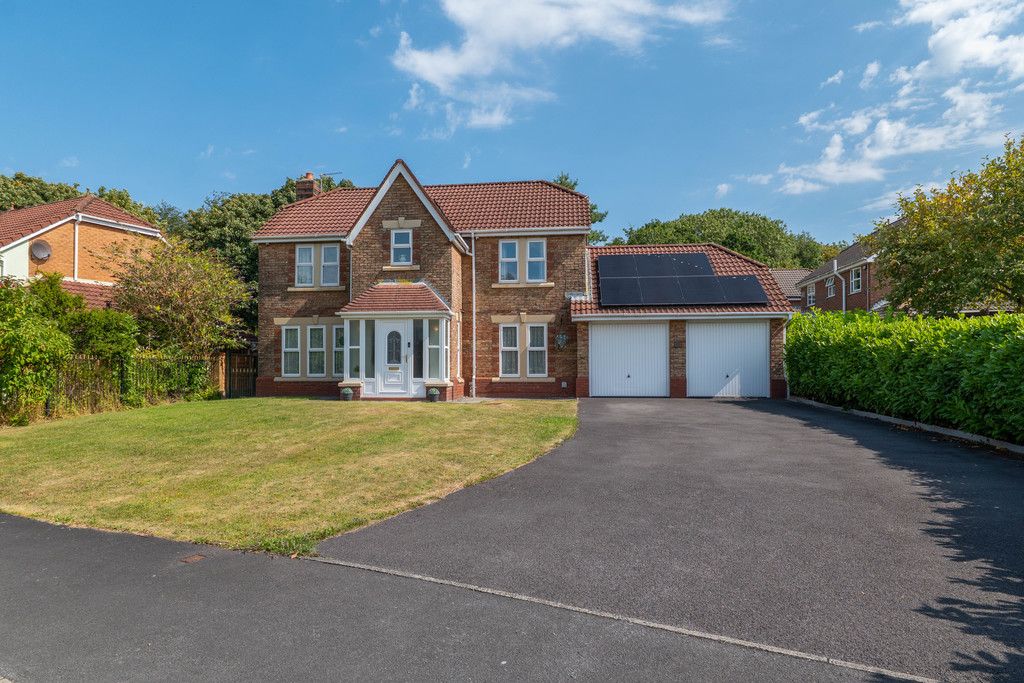
£500,000
Ambleway, Walton-le-Dale
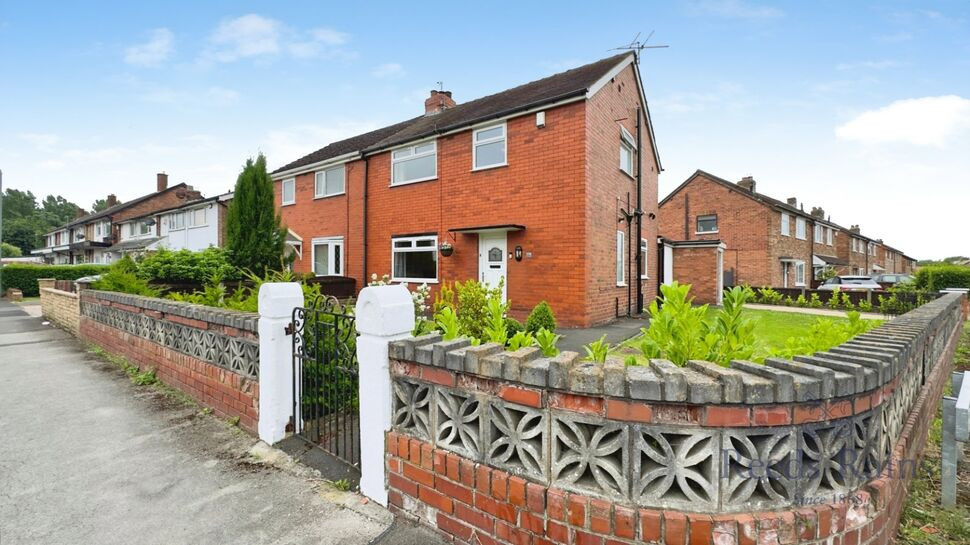
£210,000 Asking price
Sandringham Road, Walton-le-Dale, Lancashire, PR5
£105,000 Offers over


Comments (0)
Log in to like, comment or share to your feed.
Start the conversation about this listing.