 Available
Photo 1 of 20
£210,000 Asking price
Sandringham Road, Walton-le-Dale, Lancashire, PR5
Sandringham Road, Lancashire, Walton-le-Dale, PR5
- 🏠 House
- 📋 For sale
- 🛏 3 beds
- 🛁 1 bath
- 👁 6 views
About this property
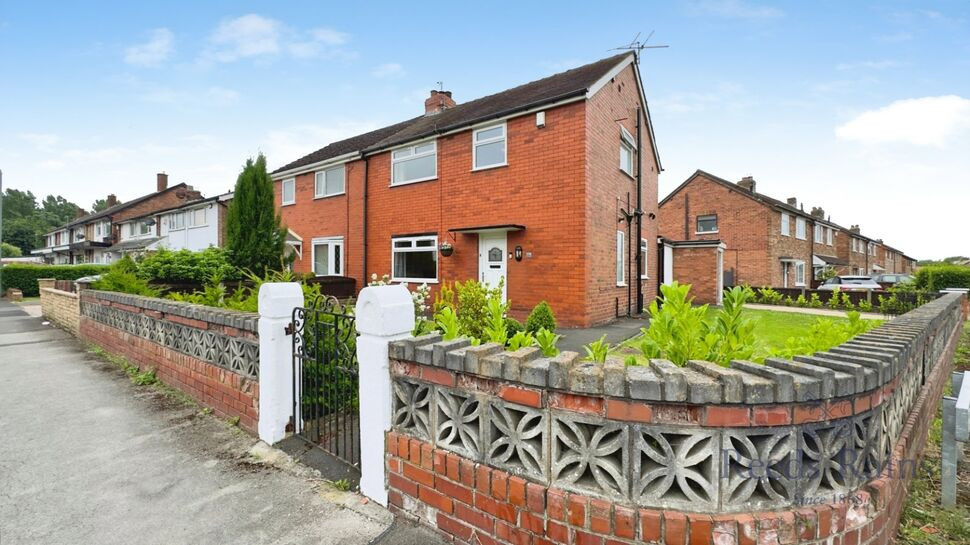
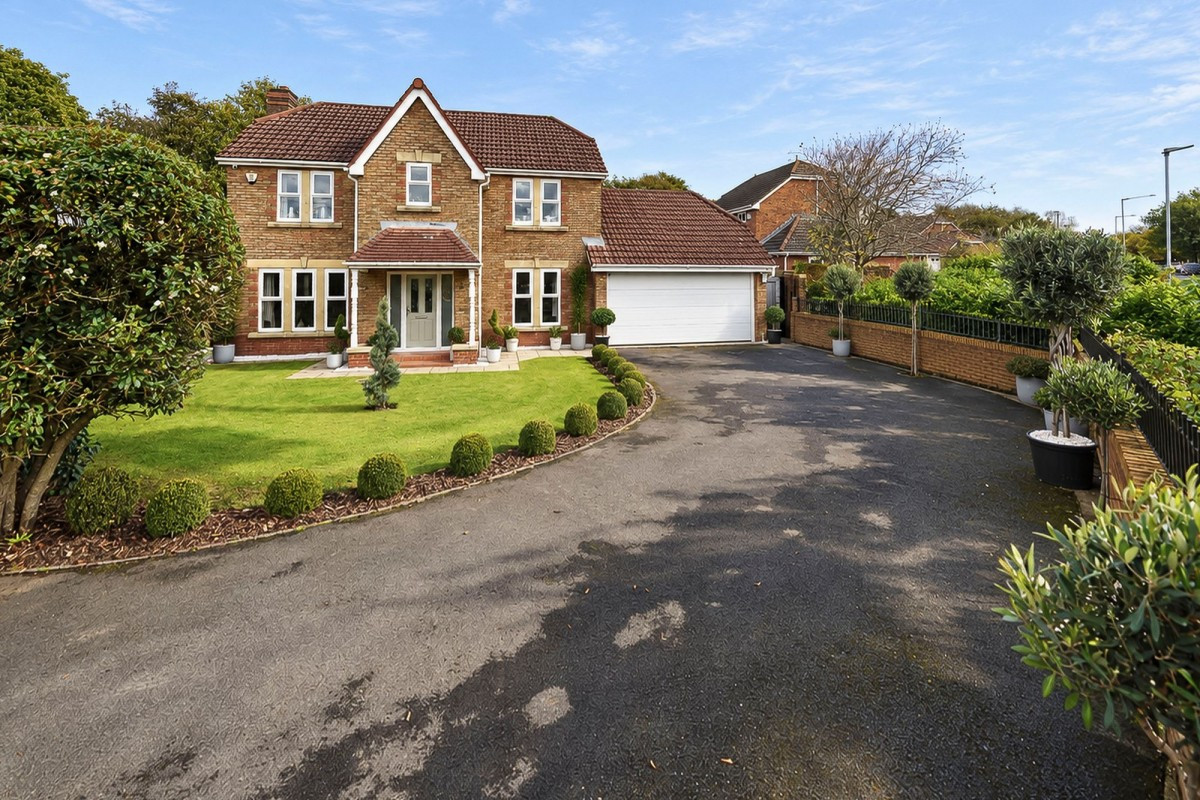
Occupying an excellent corner plot in a popular residential location, this well-presented three-bedroom semi-detached home offers generous living accommodation, beautifully maintained gardens and the added benefit of a detached garage and ample off-road parking.
The property has clearly been well cared for by the current owners and is ready for its next chapter. Internally, the accommodation briefly comprises an entrance hallway, a spacious lounge/dining room providing plenty of room for both seating and dining furniture, creating an ideal space for everyday family living and entertaining. The fitted kitchen offers a good range of wall and base units with ample worktop space, making it both practical and functional.
To the first floor are three well-proportioned bedrooms, including two generous doubles, together with a modern three-piece family bathroom.
Externally, the property enjoys a fantastic corner plot with well-maintained gardens to the front, side and rear, offering plenty of outdoor space to enjoy. A driveway provides off-road parking and leads to the garage, ideal for additional storage, outside WC, outbuilding storage, secure parking or those looking for workshop space.
Situated within a popular residential area, the property is well placed for local schools, shops, transport links and everyday amenities, making it an ideal purchase for first-time buyers, young families and those looking to take the next step on the property ladder.
Early viewing is highly recommended to appreciate everything this fantastic home has to offer.
Council Tax Band - B / EPC Rating - C / Freehold
Entrance Hall
A welcoming entrance hall with under stairs storage, staircase leading to the first floor, and doors leading to the lounge/dining room and kitchen.
Lounge / Dining Room
20'3" x 12'4" (6.17m x 3.76m)
A spacious dual-purpose reception room offering ample space for both lounge and dining furniture. Front and rear facing windows provide plenty of natural light, with feature fireplace creating an attractive focal point.
Kitchen
11'2" x 8'8" (3.40m x 2.64m)
Fitted with a range of wall and base units incorporating complementary work surfaces and inset sink unit. Space for a range of appliances with useful understairs storage cupboard and door leading to the rear of the property.
First Floor Landing
Providing access to all first-floor accommodation with loft access.
Bedroom 1
12'3" x 10'12" (3.73m x 3.35m)
A further well-proportioned double bedroom overlooking the rear aspect, comfortably accommodating a double bed and additional furniture.
Bedroom 2
12'3" x 8'11" (3.73m x 2.72m)
A generous double bedroom positioned to the front of the property with ample space for freestanding bedroom furniture.
Bedroom 3
8'9" x 7'10" (2.67m x 2.40m)
A good-sized single bedroom, ideal as a child's bedroom, nursery or home office.
Family Bathroom
Modern three-piece suite comprising panelled bath with shower over and glazed shower screen, wash hand basin set within vanity unit and low-level WC. Complementary tiled walls and obscured window.
External
Occupying a generous corner plot, the property enjoys well-maintained gardens to the front, side and rear, providing an excellent amount of outdoor space. The front and side are predominantly laid to lawn with established shrubs and borders, creating an attractive first impression. To the rear, the enclosed garden has been designed with ease of maintenance in mind, featuring a paved patio seating area together with a gravelled section, ideal for relaxing or entertaining. A driveway provides ample off-road parking and leads to the garage, offering excellent storage or secure parking.
Agents Note
To be able to purchase a property in the United Kingdom all agents have a legal requirement to conduct Identity checks on all customers involved in the transaction to fulfil their obligations under Anti Money Laundering regulations. We outsource this check to a third party and a charge will apply. Ask the branch for further details.
Read full description
The property has clearly been well cared for by the current owners and is ready for its next chapter. Internally, the accommodation briefly comprises an entrance hallway, a spacious lounge/dining room providing plenty of room for both seating and dining furniture, creating an ideal space for everyday family living and entertaining. The fitted kitchen offers a good range of wall and base units with ample worktop space, making it both practical and functional.
To the first floor are three well-proportioned bedrooms, including two generous doubles, together with a modern three-piece family bathroom.
Externally, the property enjoys a fantastic corner plot with well-maintained gardens to the front, side and rear, offering plenty of outdoor space to enjoy. A driveway provides off-road parking and leads to the garage, ideal for additional storage, outside WC, outbuilding storage, secure parking or those looking for workshop space.
Situated within a popular residential area, the property is well placed for local schools, shops, transport links and everyday amenities, making it an ideal purchase for first-time buyers, young families and those looking to take the next step on the property ladder.
Early viewing is highly recommended to appreciate everything this fantastic home has to offer.
Council Tax Band - B / EPC Rating - C / Freehold
Entrance Hall
A welcoming entrance hall with under stairs storage, staircase leading to the first floor, and doors leading to the lounge/dining room and kitchen.
Lounge / Dining Room
20'3" x 12'4" (6.17m x 3.76m)
A spacious dual-purpose reception room offering ample space for both lounge and dining furniture. Front and rear facing windows provide plenty of natural light, with feature fireplace creating an attractive focal point.
Kitchen
11'2" x 8'8" (3.40m x 2.64m)
Fitted with a range of wall and base units incorporating complementary work surfaces and inset sink unit. Space for a range of appliances with useful understairs storage cupboard and door leading to the rear of the property.
First Floor Landing
Providing access to all first-floor accommodation with loft access.
Bedroom 1
12'3" x 10'12" (3.73m x 3.35m)
A further well-proportioned double bedroom overlooking the rear aspect, comfortably accommodating a double bed and additional furniture.
Bedroom 2
12'3" x 8'11" (3.73m x 2.72m)
A generous double bedroom positioned to the front of the property with ample space for freestanding bedroom furniture.
Bedroom 3
8'9" x 7'10" (2.67m x 2.40m)
A good-sized single bedroom, ideal as a child's bedroom, nursery or home office.
Family Bathroom
Modern three-piece suite comprising panelled bath with shower over and glazed shower screen, wash hand basin set within vanity unit and low-level WC. Complementary tiled walls and obscured window.
External
Occupying a generous corner plot, the property enjoys well-maintained gardens to the front, side and rear, providing an excellent amount of outdoor space. The front and side are predominantly laid to lawn with established shrubs and borders, creating an attractive first impression. To the rear, the enclosed garden has been designed with ease of maintenance in mind, featuring a paved patio seating area together with a gravelled section, ideal for relaxing or entertaining. A driveway provides ample off-road parking and leads to the garage, offering excellent storage or secure parking.
Agents Note
To be able to purchase a property in the United Kingdom all agents have a legal requirement to conduct Identity checks on all customers involved in the transaction to fulfil their obligations under Anti Money Laundering regulations. We outsource this check to a third party and a charge will apply. Ask the branch for further details.
Read full description
What's it like to live here?
Nearby businesses open now
More properties nearby
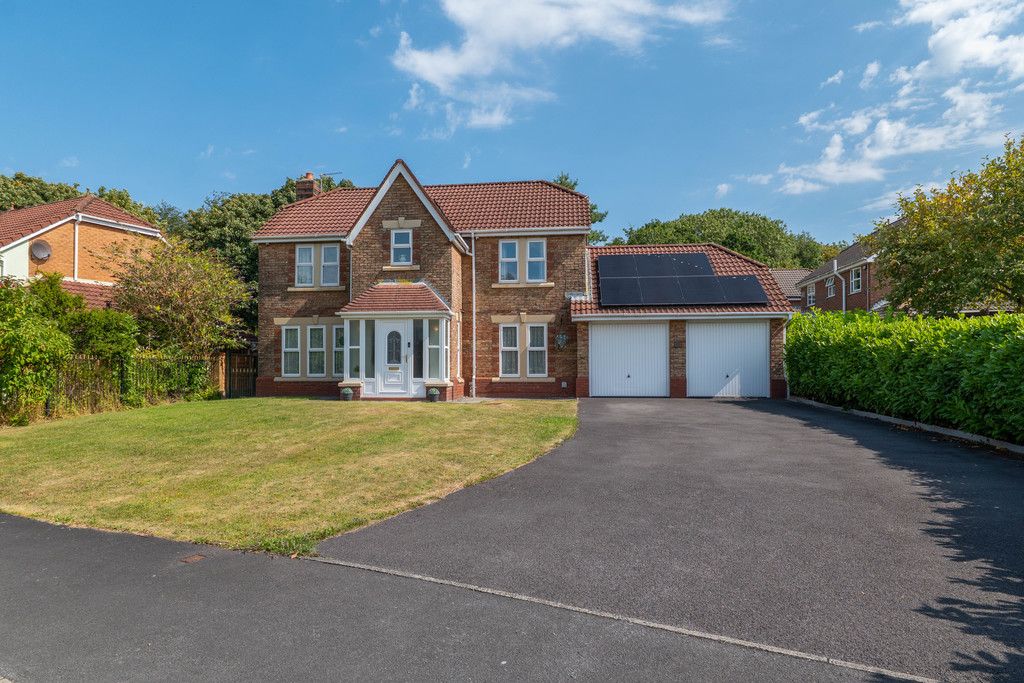
£500,000
Ambleway, Walton-le-Dale
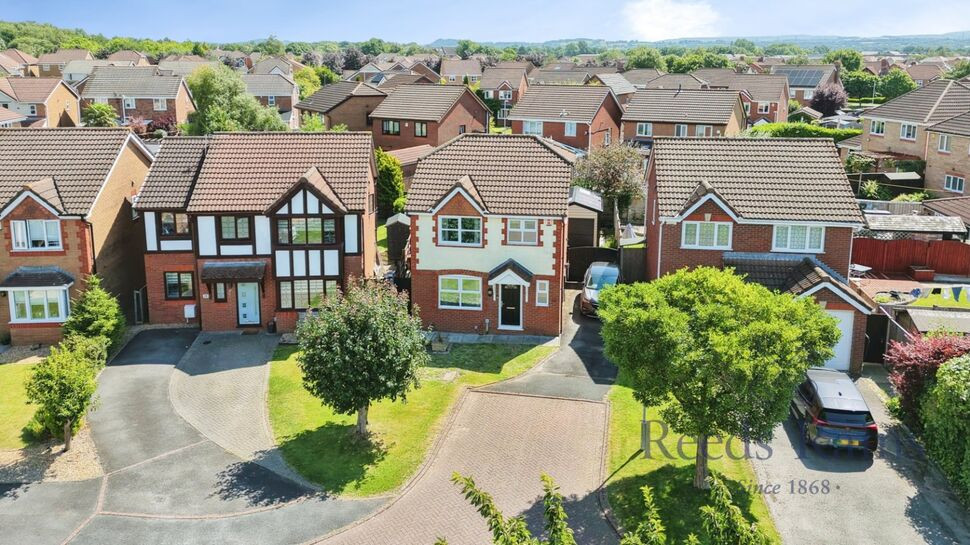
£265,000 Offers over
Hampshire Road, Walton-le-Dale, Lancashire, PR5
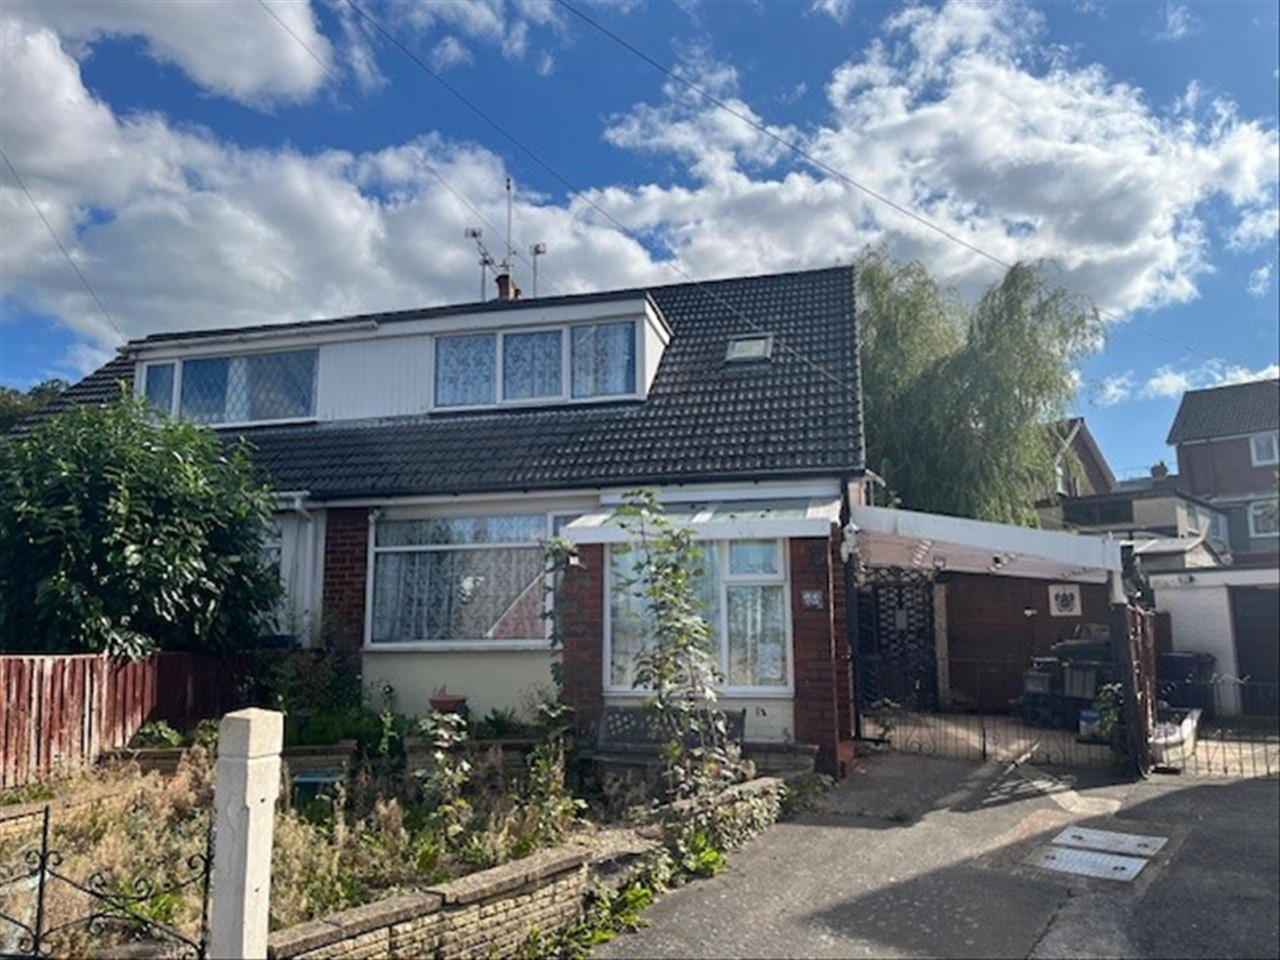
Offers in Region of £699,995


Comments (0)
Log in to like, comment or share to your feed.
Start the conversation about this listing.