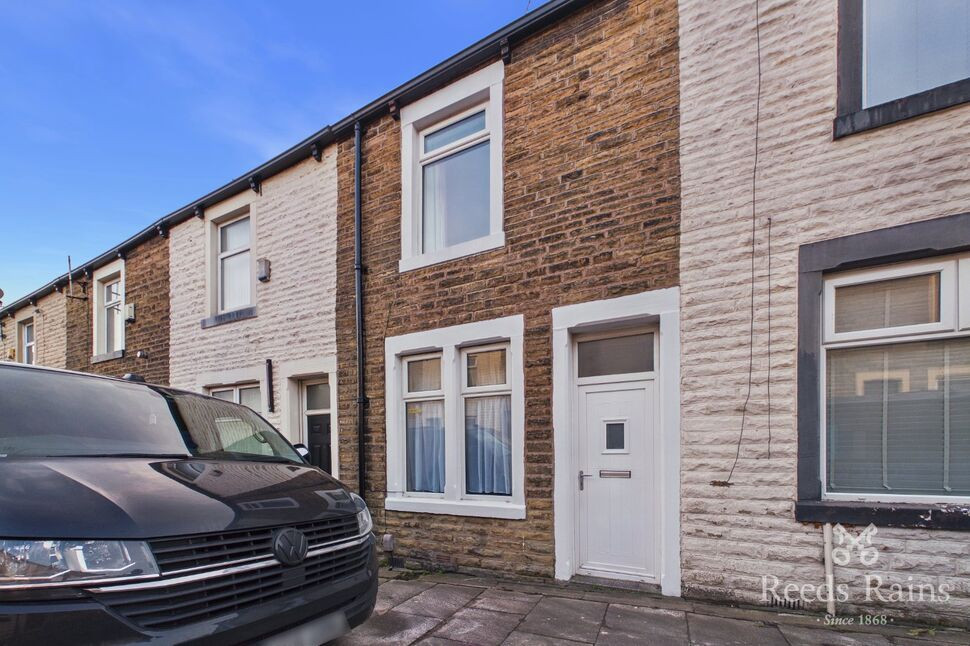
 Available
Photo 1 of 10
£695 pcm
Harley Street, Burnley, Lancashire, BB12
Harley Street, Lancashire, Burnley, BB12
- 🏠 House
- 📋 To let
- 🛏 2 beds
- 🛁 1 bath
- 👁 8 views
About this property
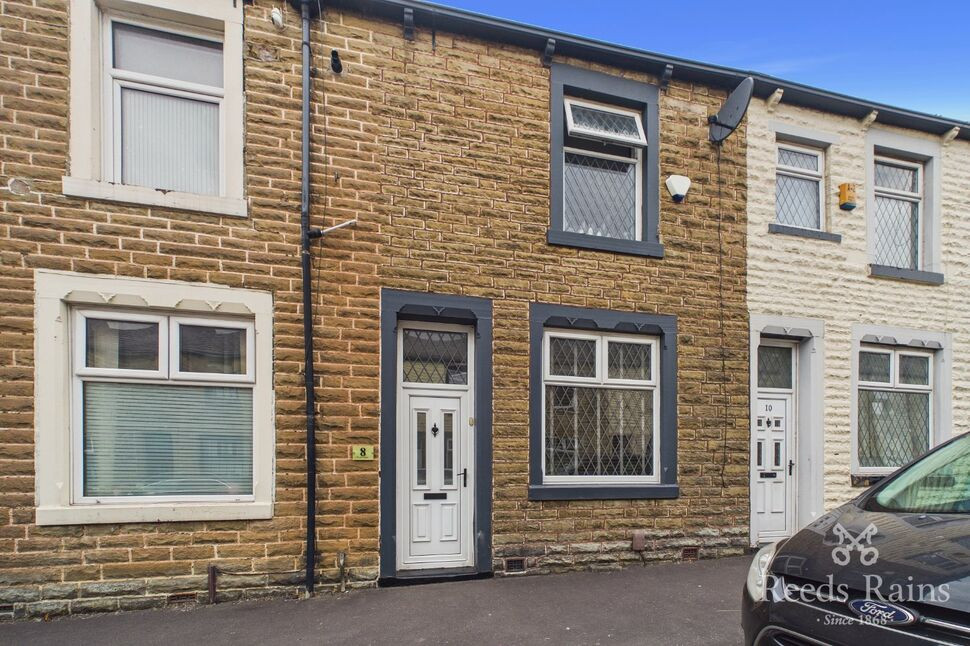
*** ZERO DEPOSIT GUARANTEE AVAILABLE *** COZY two-bedroomed terraced property in a sought after location, boasting a location in close proximity to local schools and the M65 motorway network. The property briefly comprising of spacious lounge, dining kitchen, two bedrooms, and family bathroom.
EPC - Grade D
Council Tax - Band A
Lounge
12'9" x 12'5" (3.89m x 3.78m)
Entrance porch, leading to fully carpeted lounge with Upvc double glazed window to front elevation, GCH radiator, remote-controlled modern electric fire with decorative surround, meter cupboards, ceiling light point
Dining Kitchen
12'9" x 12'0" (3.89m x 3.67m)
Upvc double glazed window to rear elevation, GCH radiator, vinyl flooring, range of wall and base units with contrasting surfaces, electric oven, hob and extractor, stainless steel sink, space for washer and fridge freezer, understairs storage cupboard, ceiling light point
Stairs and Landing
Carpeted access to first floor and all upstairs rooms
Bedroom 1
12'9" x 12'2" (3.88m x 3.72m)
Upvc double glazed window to front elevation, GCH radiator, carpeted, ceiling light point
Bedroom 2
5'8" x 12'1" (1.73m x 3.68m)
Upvc double glazed window to rear elevation, GCH radiator, carpeted, ceiling light point
Bathroom
4'2" x 9'1" (1.28m x 2.77m)
Three-piece bathroom suite in white including bath with mains shower and glass screen, pedestal sink, WC, Upvc double glazed frosted window to rear elevation, GCH radiator, vinyl flooring, ceiling light point
External
Enclosed rear yard
Read full description
EPC - Grade D
Council Tax - Band A
Lounge
12'9" x 12'5" (3.89m x 3.78m)
Entrance porch, leading to fully carpeted lounge with Upvc double glazed window to front elevation, GCH radiator, remote-controlled modern electric fire with decorative surround, meter cupboards, ceiling light point
Dining Kitchen
12'9" x 12'0" (3.89m x 3.67m)
Upvc double glazed window to rear elevation, GCH radiator, vinyl flooring, range of wall and base units with contrasting surfaces, electric oven, hob and extractor, stainless steel sink, space for washer and fridge freezer, understairs storage cupboard, ceiling light point
Stairs and Landing
Carpeted access to first floor and all upstairs rooms
Bedroom 1
12'9" x 12'2" (3.88m x 3.72m)
Upvc double glazed window to front elevation, GCH radiator, carpeted, ceiling light point
Bedroom 2
5'8" x 12'1" (1.73m x 3.68m)
Upvc double glazed window to rear elevation, GCH radiator, carpeted, ceiling light point
Bathroom
4'2" x 9'1" (1.28m x 2.77m)
Three-piece bathroom suite in white including bath with mains shower and glass screen, pedestal sink, WC, Upvc double glazed frosted window to rear elevation, GCH radiator, vinyl flooring, ceiling light point
External
Enclosed rear yard
Read full description
What's it like to live here?
Nearby businesses open now
More properties nearby
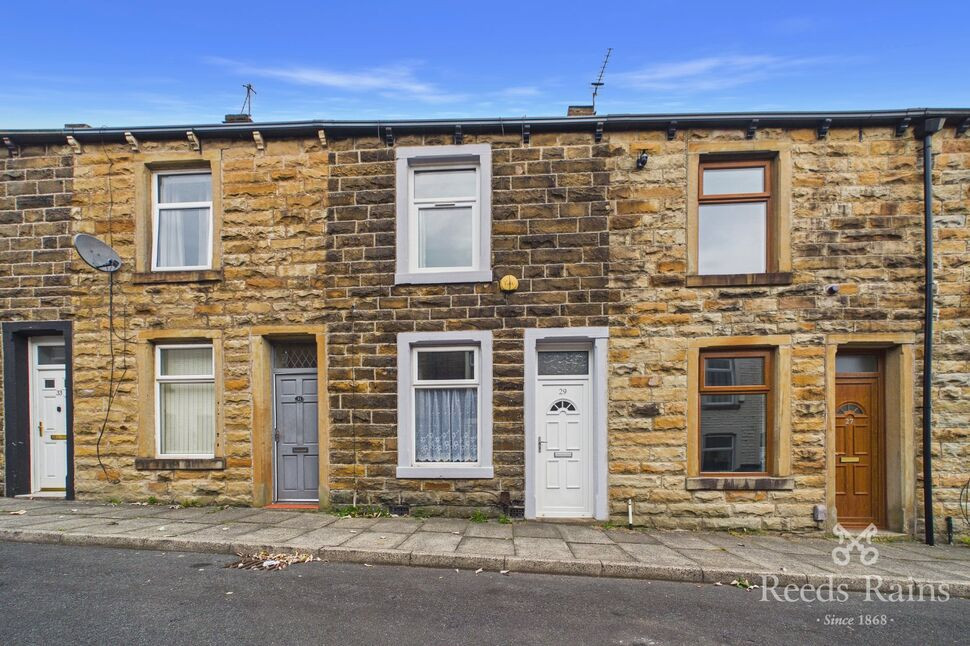
£85,000 Asking price
Windsor Street, Burnley, Lancashire, BB12
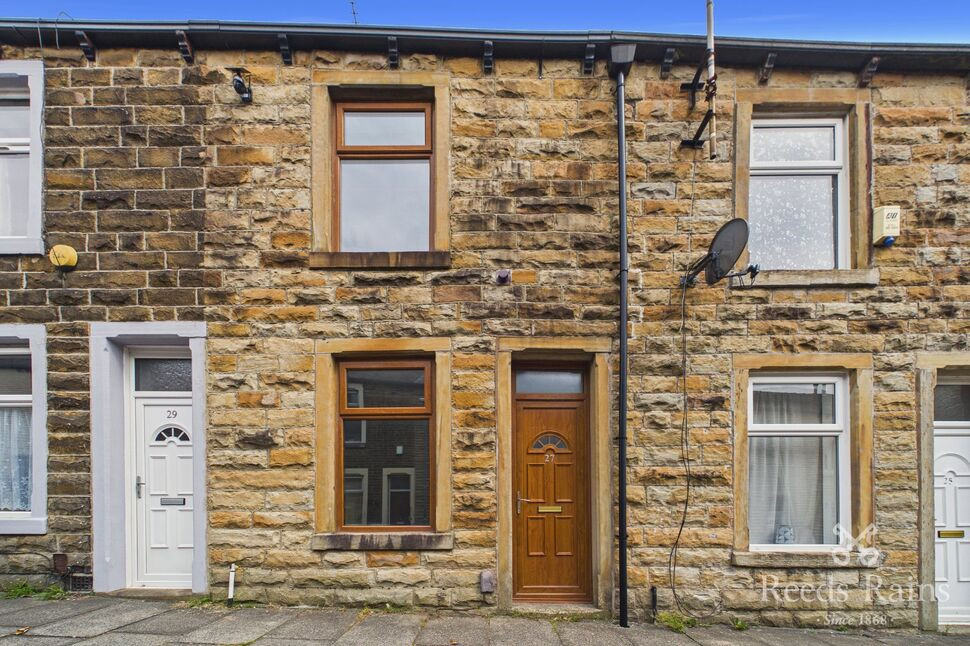
£90,000 Asking price
Windsor Street, Burnley, Lancashire, BB12
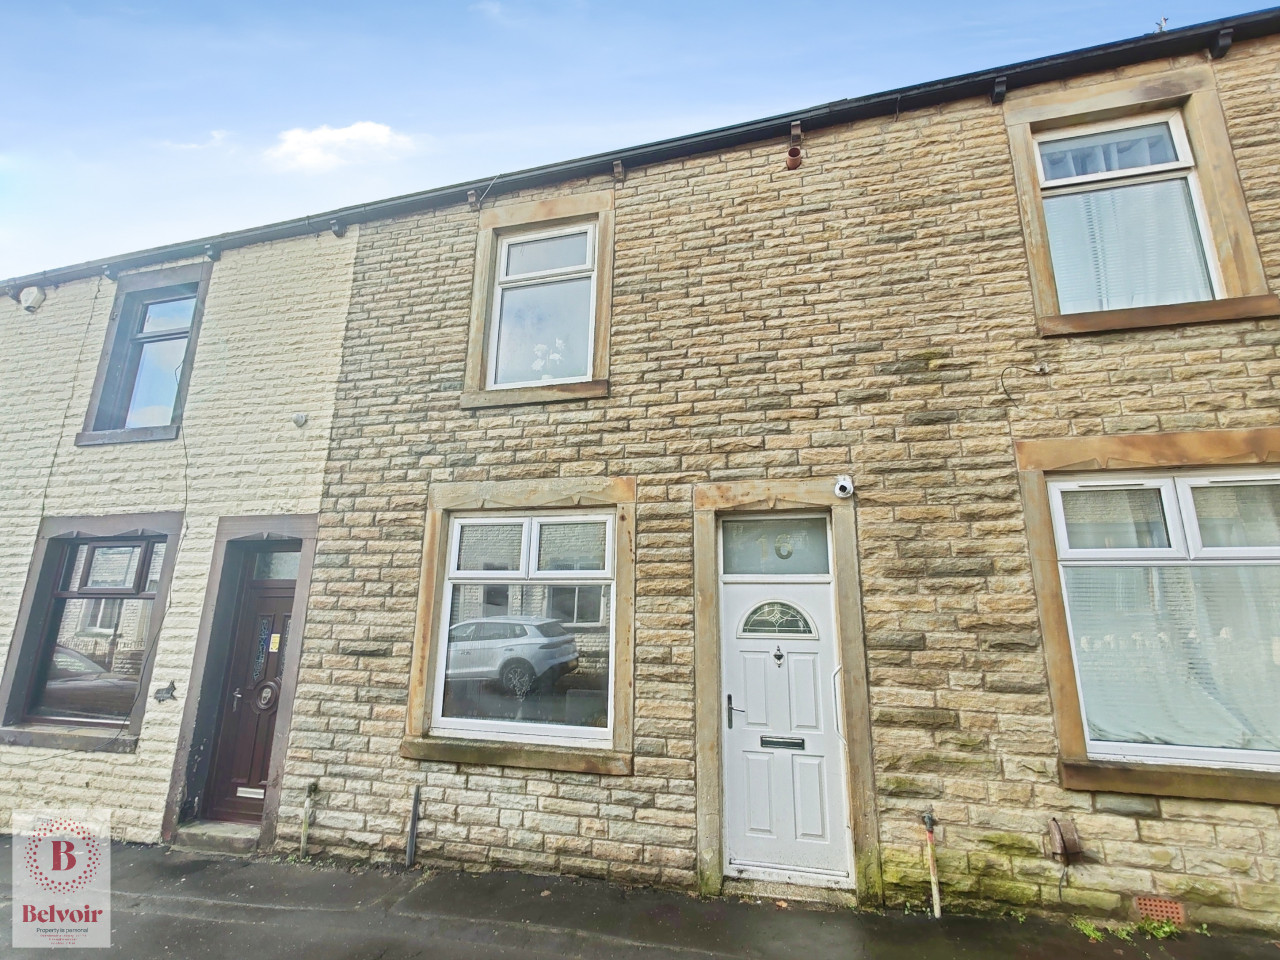
£140,000
Lionel Street, Burnley, BB12
£105,000 Asking price
Comments (0)
Log in to like, comment or share to your feed.
Start the conversation about this listing.