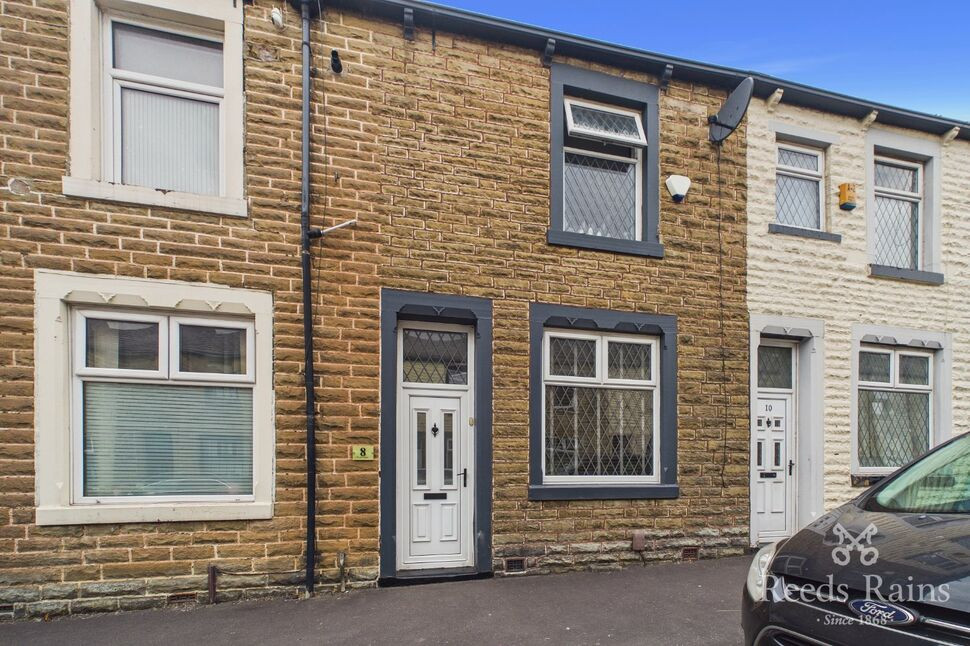
 Available
Photo 1 of 15
£105,000 Asking price
Lark Street, Burnley, Lancashire, BB12
Lark Street, Lancashire, Burnley, BB12
- 🏠 House
- 📋 For sale
- 🛏 2 beds
- 🛁 1 bath
- 👁 8 views
About this property
Situated in the ever-popular Ightenhill area, this attractive two-bedroom home presents an excellent opportunity for first-time buyers looking to step onto the property ladder. Conveniently located close to highly regarded local schools, the M65 motorway network, railway links and regular bus routes into Burnley town centre, the property is ideally positioned for commuters and families alike.
Internally, the accommodation comprises two spacious reception rooms, providing versatile living and dining space, along with an extended fitted kitchen offering ample storage and worktop space. To the first floor are two generous double bedrooms and a well-appointed family bathroom. Combining a sought-after location with spacious accommodation, this property is sure to appeal to a wide range of buyers and early viewing is highly recommended. Council tax band A. EPC Grade D
Hallway
Gas central heating radiator, stairs to first floor.
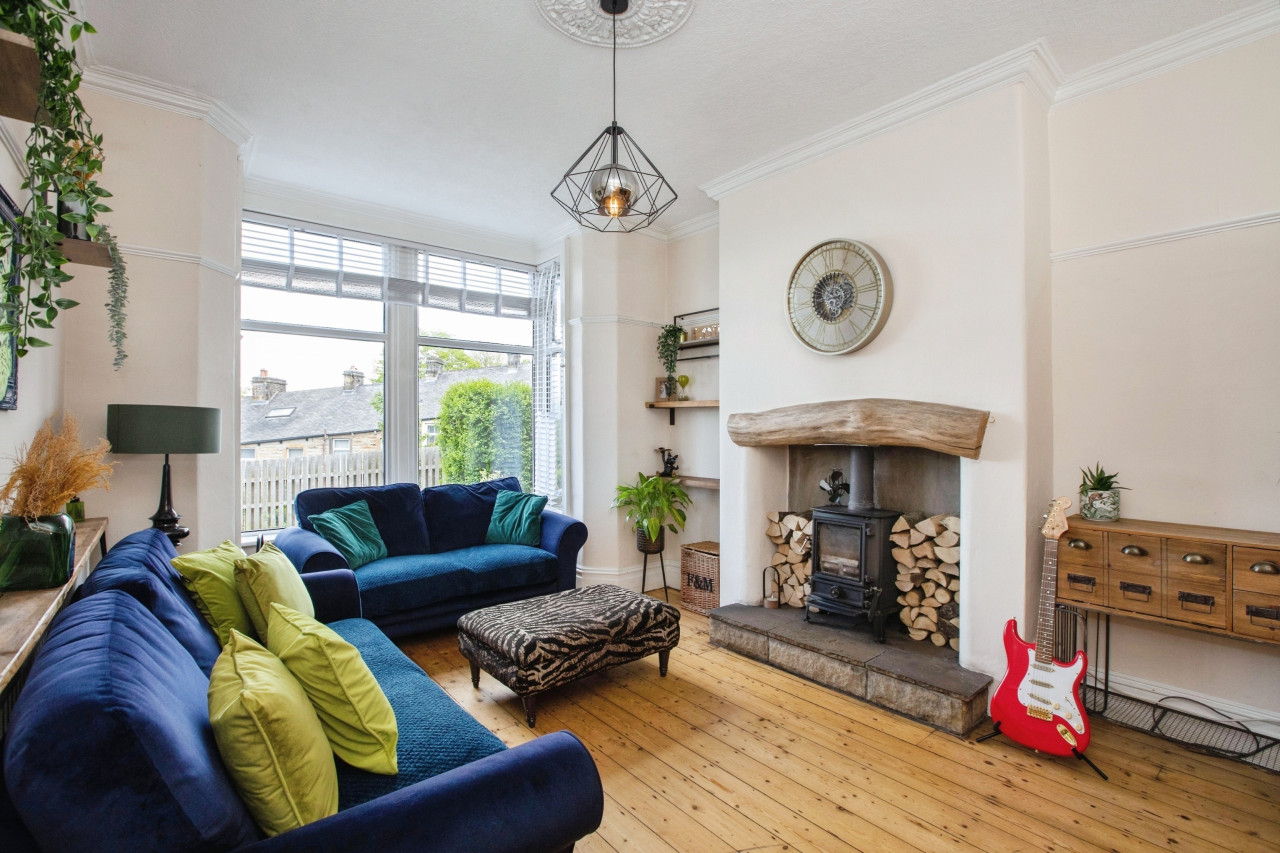
Reception Room 1
13'11" x 13'3" (4.25m x 4.05m)
Upvc double glazed window to the rear aspect, gas central heating radiator, surround housing coal effect gas fire, Tv point to chimney breast, coving to ceiling, access to reception room two and kitchen.
Reception Room 2
10'1" x 10'4" (3.08m x 3.15m)
Upvc double glazed window to the front aspect, gas central heating radiator, coving to ceiling, meter cupboard, Tv point to chimney breast.
Kitchen
5'10" x 13'7" (1.77m x 4.13m)
Fully fitted with a range of wall and base units with contrasting work surfaces, Integrated electric oven and gas hob with extractor hood, space for fridge freezer, washing machine, tumble dryer and dishwasher. Upvc double glazed windows and door to rear, down lighters to ceiling, gas central heating radiator.
First floor landing
Loft access with drop down ladder and lighting,
Bedroom 1
13'9" x 10'4" (4.20m x 3.14m)
Upvc double glazed window, gas central heating radiator , coving to ceiling, Tv point
Bedroom 2
6'9" x 16'9" (2.05m x 5.11m)
Upvc double glazed window, gas central heating radiator, coving to ceiling.
Bathroom
6'11" x 10'7" (2.11m x 3.22m)
Panelled bath with shower over, pedestal wash hand basin, WC, storage cupboard, Upvc double glazed window, gas central heating radiator, part tiled elevations.
External
Enclosed gated yard to rear with artificial grass and decked area.
Agent's Note
To be able to purchase a property in the United Kingdom all agents have a legal requirement to conduct identity checks on all customers involved in the transaction to fulfil their obligations under Anti Money Laundering regulations. We outsource this check to a third party and a charge will apply. Ask the branch for further details.
Read full description
Internally, the accommodation comprises two spacious reception rooms, providing versatile living and dining space, along with an extended fitted kitchen offering ample storage and worktop space. To the first floor are two generous double bedrooms and a well-appointed family bathroom. Combining a sought-after location with spacious accommodation, this property is sure to appeal to a wide range of buyers and early viewing is highly recommended. Council tax band A. EPC Grade D
Hallway
Gas central heating radiator, stairs to first floor.
Reception Room 1
13'11" x 13'3" (4.25m x 4.05m)
Upvc double glazed window to the rear aspect, gas central heating radiator, surround housing coal effect gas fire, Tv point to chimney breast, coving to ceiling, access to reception room two and kitchen.
Reception Room 2
10'1" x 10'4" (3.08m x 3.15m)
Upvc double glazed window to the front aspect, gas central heating radiator, coving to ceiling, meter cupboard, Tv point to chimney breast.
Kitchen
5'10" x 13'7" (1.77m x 4.13m)
Fully fitted with a range of wall and base units with contrasting work surfaces, Integrated electric oven and gas hob with extractor hood, space for fridge freezer, washing machine, tumble dryer and dishwasher. Upvc double glazed windows and door to rear, down lighters to ceiling, gas central heating radiator.
First floor landing
Loft access with drop down ladder and lighting,
Bedroom 1
13'9" x 10'4" (4.20m x 3.14m)
Upvc double glazed window, gas central heating radiator , coving to ceiling, Tv point
Bedroom 2
6'9" x 16'9" (2.05m x 5.11m)
Upvc double glazed window, gas central heating radiator, coving to ceiling.
Bathroom
6'11" x 10'7" (2.11m x 3.22m)
Panelled bath with shower over, pedestal wash hand basin, WC, storage cupboard, Upvc double glazed window, gas central heating radiator, part tiled elevations.
External
Enclosed gated yard to rear with artificial grass and decked area.
Agent's Note
To be able to purchase a property in the United Kingdom all agents have a legal requirement to conduct identity checks on all customers involved in the transaction to fulfil their obligations under Anti Money Laundering regulations. We outsource this check to a third party and a charge will apply. Ask the branch for further details.
Read full description
What's it like to live here?
Nearby businesses open now
More properties nearby
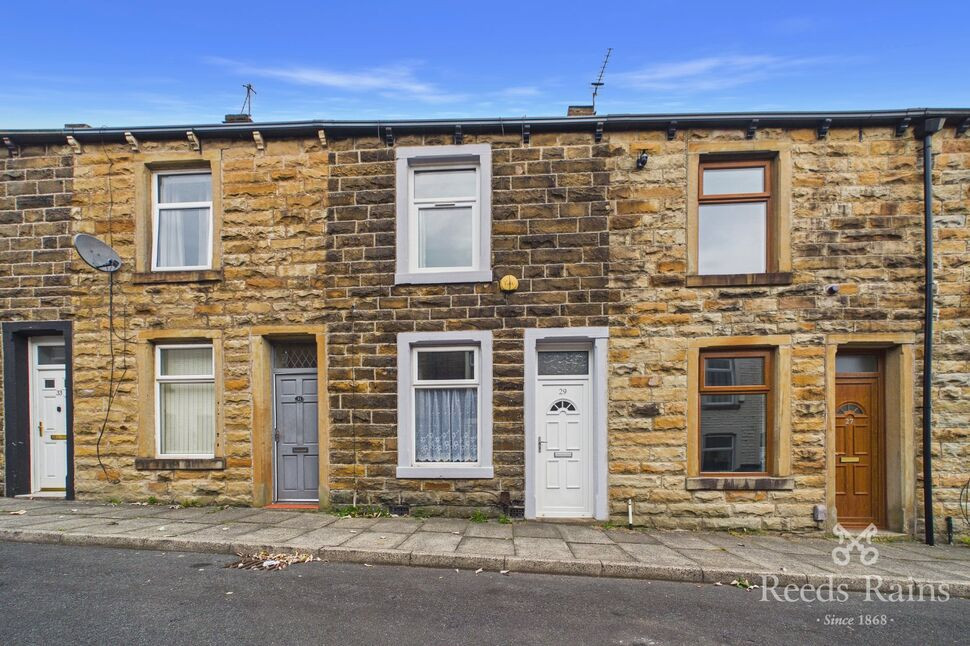
£85,000 Asking price
Windsor Street, Burnley, Lancashire, BB12
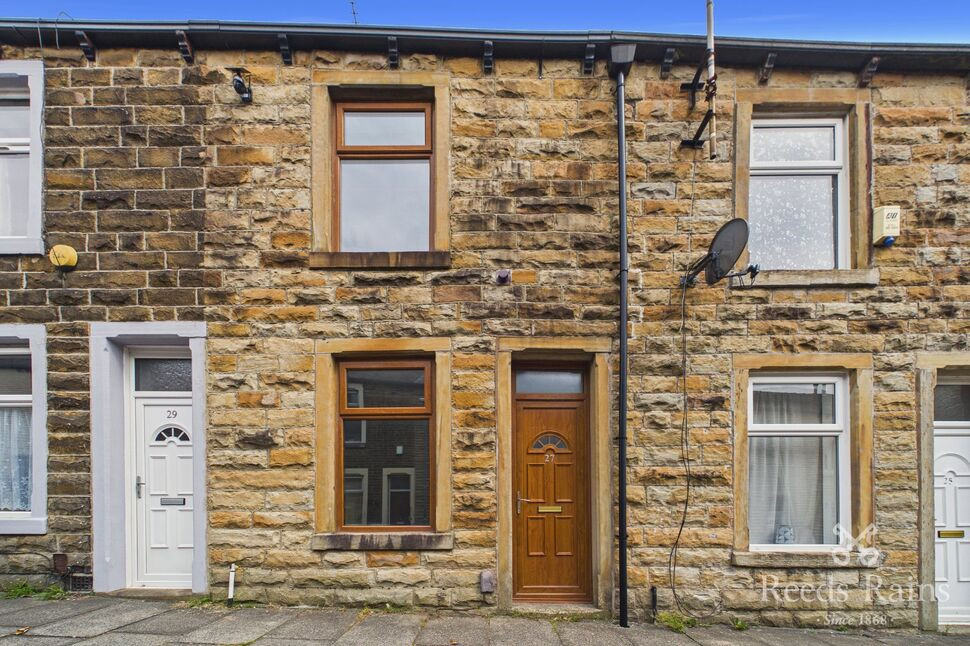
£90,000 Asking price
Comments (0)
Log in to like, comment or share to your feed.
Start the conversation about this listing.