 Available
Photo 1 of 12
£130,000 Asking price
Harrison Drive, Colne, Lancashire, BB8
Harrison Drive, Lancashire, Colne, BB8
- 🏠 House
- 📋 For sale
- 🛏 3 beds
- 🛁 1 bath
- 👁 7 views
About this property
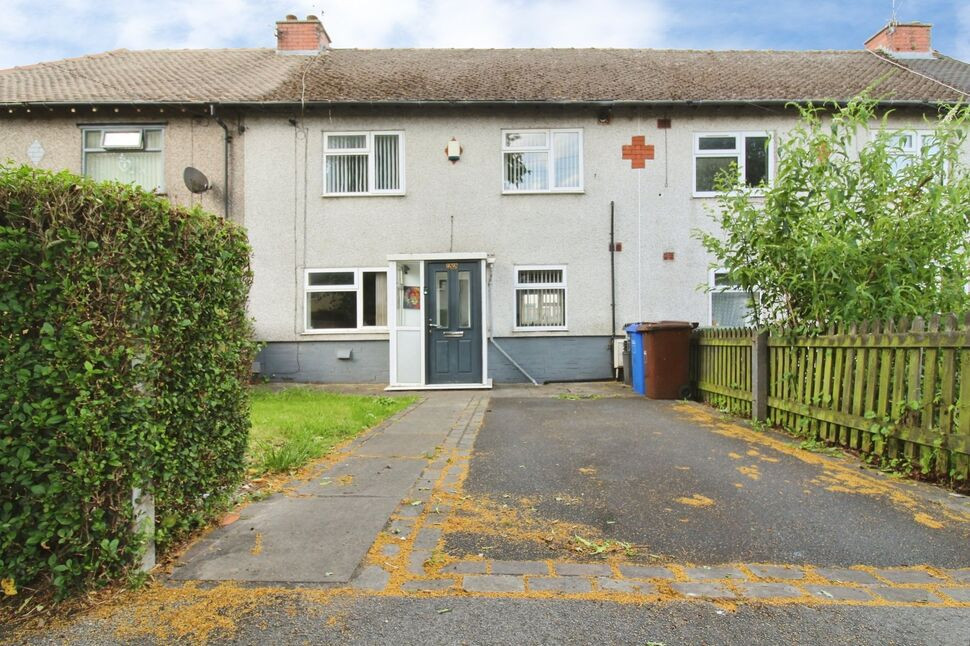
A WONDERFUL OPPORTUNITY to purchase a THREE BEDROOM family home boasting a garden and driveway to the front, plus a generous lawn garden and patio area to the rear.
Although the property would benefit from a little TLC, this chain-free property offers fantastic potential for a new homeowner.Situated in a convenient location, within easy reach of Colne centre amenities, schools, and main road transport links, this home offers both comfort and practicality. The property briefly comprises: Entrance porch, lounge and kitchen/diner to the ground floor plus THREE bedrooms and bathroom to the first floor. Externally the property boasts a garden and driveway to the front plus a lawn garden and patio area to the rear.Contact us today to arrange a viewing.No chain!
Porch
2'9" x 4'6" (0.84m x 1.37m)
A practical addition to the property, built with a uPVC double glazed frame, tiled flooring and external uPVC door leading into the lounge.
Lounge
4.32m (minimum to stairs) x 4.06m (maximum into alcove)
A generous lounge with dado rail, coving to the ceiling, open staircase to the rear, radiator and uPVC double glazed window to the front aspect.
Kitchen / Diner
5.23m x 2.5m (minimum)
A spacious family room fitted with a matching range of wall and base units in a high gloss grey finish, complimentary dark wood effect work surfaces with inset Belfast sink and chrome mixer tap, integrated fridge and freezer, fitted extractor hood, plumbing for a washing machine and space for a dryer, space for a dining table and chairs, useful under stairs pantry, spot lighting to the ceiling, dual aspect uPVC double glazed windows over looking both the front and rear gardens, and external uPVC door providing access to the rear outside space.
First Floor Landing
A light and airy landing with natural light from a uPVC double glazed window to the rear.
Bedroom 1
3.38m (maximum) x 3.4m (maximum)
A generous double bedroom to the front of the property with a radiator and uPVC double glazed window.
Bedroom 2
2.77m (to mid point) x 3.23m (maximum)
A second double bedroom, again to the front of the property, with boiler store, a radiator and uPVC double glazed window.
Bedroom 3
7'9" x 7'9" (2.36m x 2.36m)
The third bedroom, a single bedroom to the rear of the property, again fitted with a radiator and uPVC double glazed window.
Bathroom
5'9" x 5'9" (1.75m x 1.75m)
The bathroom is fitted with a three piece bathroom suite in white comprising a low level W.C., pedestal hand basin with chrome mixer tap and panel bath with twin taps and electric shower over, partially tiled elevations, spot lighting to the ceiling and frosted uPVC double glazed window.
Garden
The property boasts generous outside space to include a lawn garden and driveway to the front, providing off street parking, plus a generous enclosed garden to the rear which is mainly laid to lawn with patio area and outbuilding.
Read full description
Although the property would benefit from a little TLC, this chain-free property offers fantastic potential for a new homeowner.Situated in a convenient location, within easy reach of Colne centre amenities, schools, and main road transport links, this home offers both comfort and practicality. The property briefly comprises: Entrance porch, lounge and kitchen/diner to the ground floor plus THREE bedrooms and bathroom to the first floor. Externally the property boasts a garden and driveway to the front plus a lawn garden and patio area to the rear.Contact us today to arrange a viewing.No chain!
Porch
2'9" x 4'6" (0.84m x 1.37m)
A practical addition to the property, built with a uPVC double glazed frame, tiled flooring and external uPVC door leading into the lounge.
Lounge
4.32m (minimum to stairs) x 4.06m (maximum into alcove)
A generous lounge with dado rail, coving to the ceiling, open staircase to the rear, radiator and uPVC double glazed window to the front aspect.
Kitchen / Diner
5.23m x 2.5m (minimum)
A spacious family room fitted with a matching range of wall and base units in a high gloss grey finish, complimentary dark wood effect work surfaces with inset Belfast sink and chrome mixer tap, integrated fridge and freezer, fitted extractor hood, plumbing for a washing machine and space for a dryer, space for a dining table and chairs, useful under stairs pantry, spot lighting to the ceiling, dual aspect uPVC double glazed windows over looking both the front and rear gardens, and external uPVC door providing access to the rear outside space.
First Floor Landing
A light and airy landing with natural light from a uPVC double glazed window to the rear.
Bedroom 1
3.38m (maximum) x 3.4m (maximum)
A generous double bedroom to the front of the property with a radiator and uPVC double glazed window.
Bedroom 2
2.77m (to mid point) x 3.23m (maximum)
A second double bedroom, again to the front of the property, with boiler store, a radiator and uPVC double glazed window.
Bedroom 3
7'9" x 7'9" (2.36m x 2.36m)
The third bedroom, a single bedroom to the rear of the property, again fitted with a radiator and uPVC double glazed window.
Bathroom
5'9" x 5'9" (1.75m x 1.75m)
The bathroom is fitted with a three piece bathroom suite in white comprising a low level W.C., pedestal hand basin with chrome mixer tap and panel bath with twin taps and electric shower over, partially tiled elevations, spot lighting to the ceiling and frosted uPVC double glazed window.
Garden
The property boasts generous outside space to include a lawn garden and driveway to the front, providing off street parking, plus a generous enclosed garden to the rear which is mainly laid to lawn with patio area and outbuilding.
Read full description
What's it like to live here?
Nearby businesses open now
More properties nearby
£360,000 Asking price
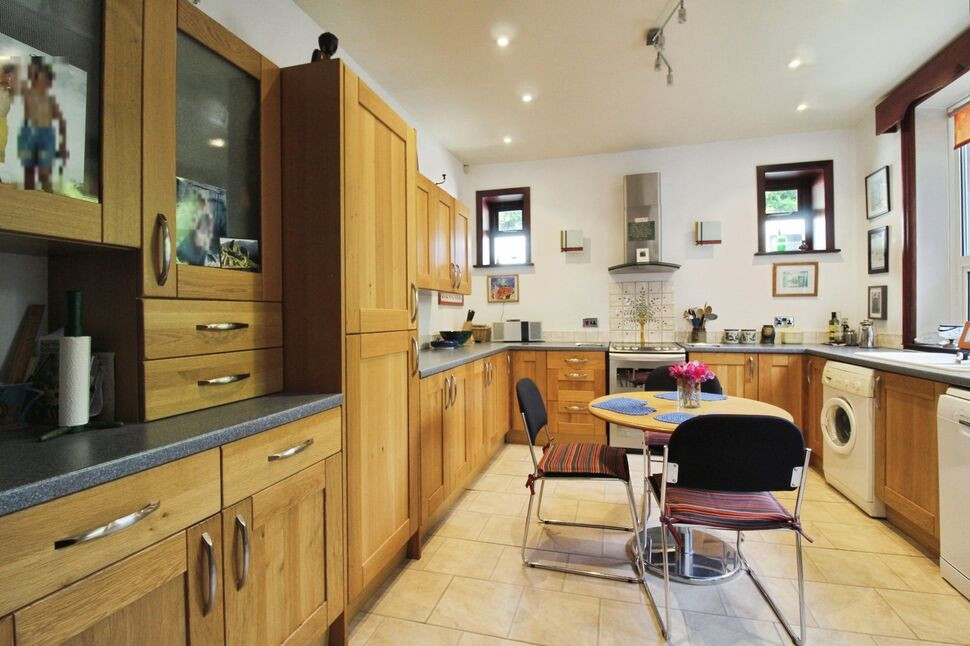
Haverholt Road, Colne, Lancashire, BB8
£165,000 Offers in excess of
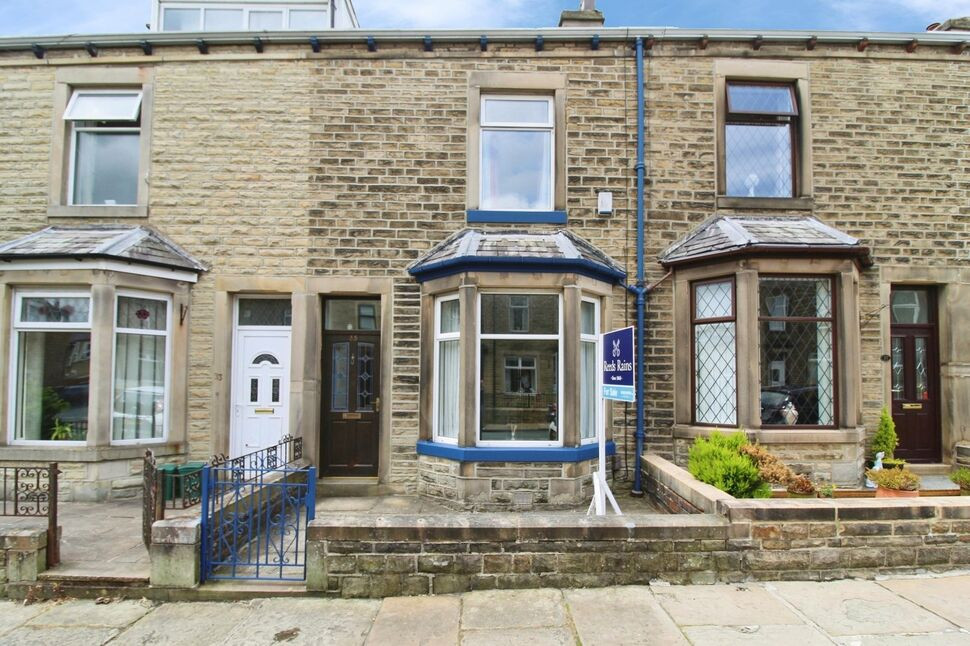
Alkincoats Road, Colne, Lancashire, BB8
£89,950 Asking price
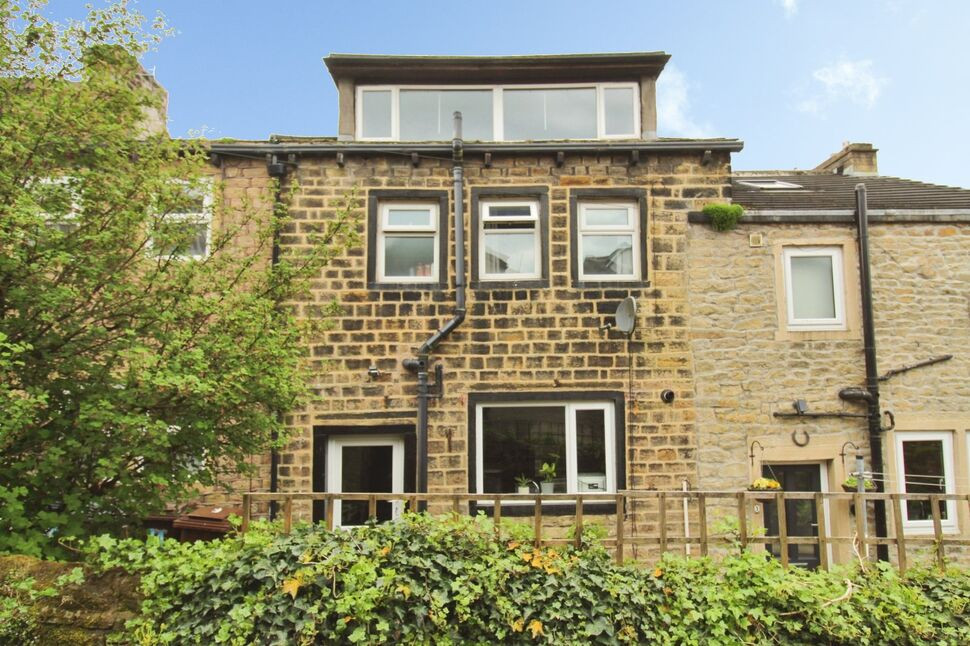
Spring Court, Colne, Lancashire, BB8
£500 pcm
Comments (0)
Log in to like, comment or share to your feed.
Start the conversation about this listing.