 Available
Photo 1 of 21
£360,000 Asking price
Haverholt Road, Colne, Lancashire, BB8
Haverholt Road, Lancashire, Colne, BB8
- 🏠 House
- 📋 For sale
- 🛏 6 beds
- 🛁 2 baths
- 👁 8 views
About this property
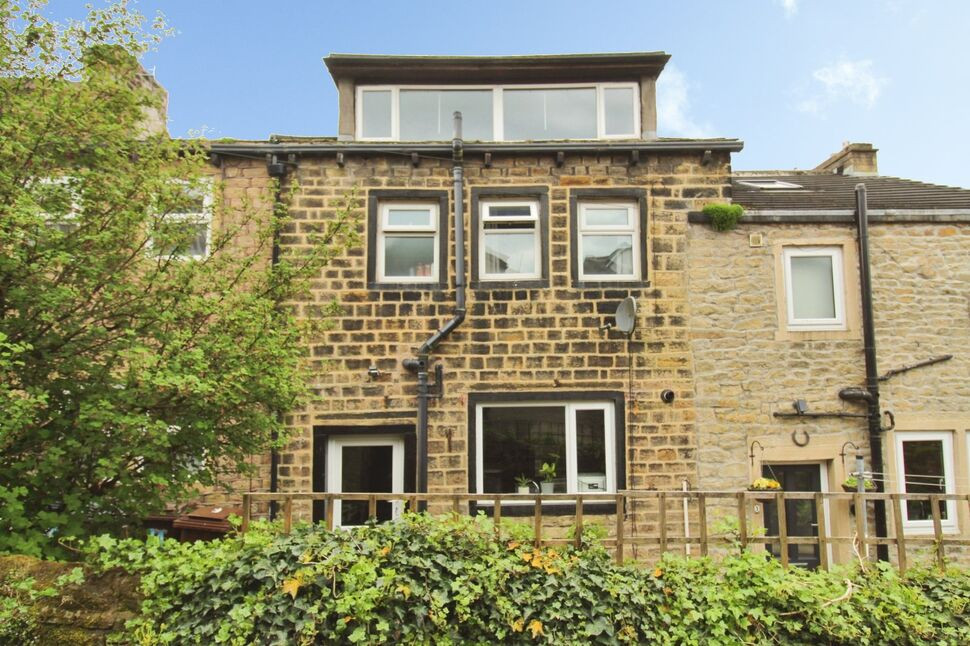
A charming period end of terrace house boasting 6 bedrooms, patio garden, off-street parking for several vehicles and integral garage. Situated in a highly sought-after location, within walking distance on Alkincoats Park, this delightful chain free property offers spacious living and convenience.
Entrance Vestibule
Lovely mosaic flooring with matwell, coving and internal access to the inner hallway.
Inner Hallway
A hallway with grandeur, wooden flooring, coving, ceiling arch, radiator and open staircase.
Lounge
4.62m (minimum) x 4.67m
A beautifully presented lounge with wood burning stove, wooden mantel, alcove display shelving, coving and ceiling rose, radiator and hardwood double glazed box bay window.
Dining Room
4.45m x 4.2m (maximum into alcove)
A feature fireplace with marble base and back with ornate surround (fire not in use), coving, ceiling rose and hardwood double glazed window.
Kitchen
5.33m (maximum including pantry) x 3.48m (maximum including pantry)
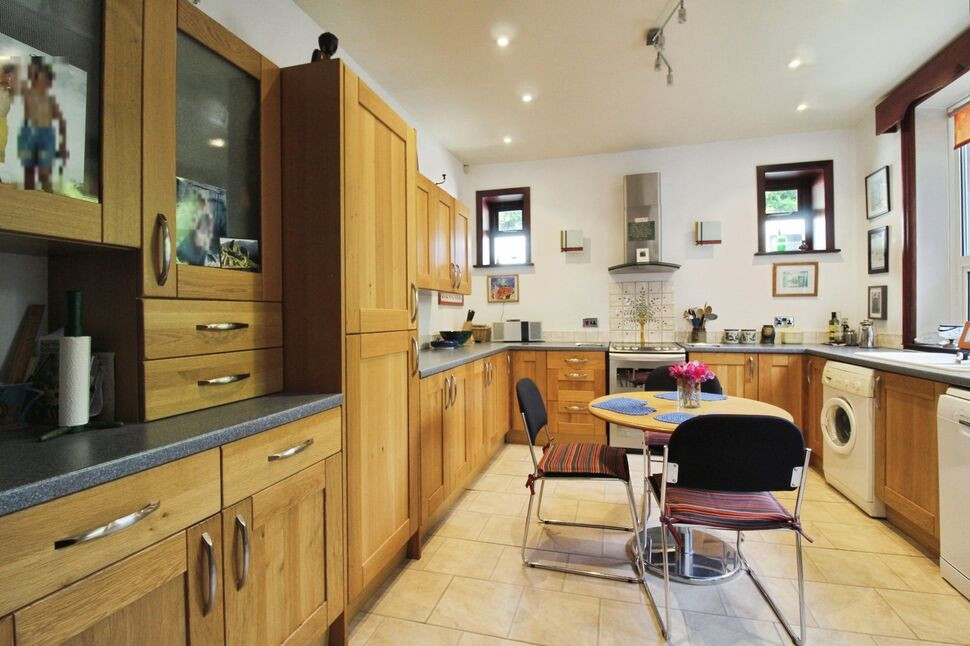
Fitted with a matching range of wall and base units, complimentary work surfaces with inset porcelain 1 & 1/4 basin sink with drainer and chrome mixer tap, generous pantry, radiator, spot lighting, twin hardwood double glazed windows to the rear, uPVC double glazed window to the side and an external door leading to the rear outside space.
Lower Inner Hallway
Stone steps lead into a lower ground floor hallway with light point, in turn providing access to a cellar/store room and garage.
Cellar / Store Room
14'9" x 13'7" (4.50m x 4.14m)
A spacious cellar/store room to the rear of the lower ground floor with light point.
Garage
15'3" x 13'8" (4.65m x 4.17m)
Internal access from the lower ground floor hallway and external wooden double doors.
First Floor Landing
A stunning split level first floor landing with a further set of stairs to the front and rear and stained glass ceiling window with borrowed light from the skylight over.
Bedroom 1
15'3" x 14'0" (4.65m x 4.27m)
A delightful bedroom to the front of the residence with feature fireplace (no fire), coving, ceiling rose, radiator, integral access to bedroom six and hardwood double glazed window.
Bedroom 2
14'7" x 13'9" (4.45m x 4.20m)
The second double bedroom boasts into alcove fitted cupboards, hand basin with twin taps, coving, radiator and hardwood double glazed window.
Bedroom 3
8'4" x 11'8" (2.54m x 3.56m)
To the rear of the property, with coving, radiator and hardwood double glazed window.
Bedroom 6
11'1" x 6'4" (3.38m x 1.93m)
Currently used as a dressing room, with integral access to bedroom one, with a radiator, coving and hardwood double glazed window.
Bathroom
1.75m (maximum) x 2.57m (maximum)
Fitted with a 3 piece bathroom suite in white comprising a WC, pedestal hand basin and roll top bath, chrome heated ladder towel rail, spot lighting and frosted hardwood double glazed window.
WC
2'9" x 4'9" (0.84m x 1.45m)
Fitted with a WC and wooden frame frosted sash window.
Shower Room
The under stairs room off the landing fitted with an electric shower and extractor.
Second Floor Landing
A window to the rear with borrowed natural light from a roof skylight.
Bedroom 4
3.7m (minimum restricted head height to front but extending into dormer window to 4.6m) a 5.94m (maximum)
A spacious attic bedroom to the front of the residence with a feature fireplace (no fire), radiators and hardwood double glazed dormer window.
Bedroom 5
3.15m (maximum, restricted head height to rear) x 4.32m
Currently used as a home office with fitted office furniture, with a radiator and skylight.
Garden
To the front of the property is a footpath and adjacent double driveway leading to the garage, whilst to the rear is a private enclosed paved garden with raised patio and gate.
Read full description
Entrance Vestibule
Lovely mosaic flooring with matwell, coving and internal access to the inner hallway.
Inner Hallway
A hallway with grandeur, wooden flooring, coving, ceiling arch, radiator and open staircase.
Lounge
4.62m (minimum) x 4.67m
A beautifully presented lounge with wood burning stove, wooden mantel, alcove display shelving, coving and ceiling rose, radiator and hardwood double glazed box bay window.
Dining Room
4.45m x 4.2m (maximum into alcove)
A feature fireplace with marble base and back with ornate surround (fire not in use), coving, ceiling rose and hardwood double glazed window.
Kitchen
5.33m (maximum including pantry) x 3.48m (maximum including pantry)
Fitted with a matching range of wall and base units, complimentary work surfaces with inset porcelain 1 & 1/4 basin sink with drainer and chrome mixer tap, generous pantry, radiator, spot lighting, twin hardwood double glazed windows to the rear, uPVC double glazed window to the side and an external door leading to the rear outside space.
Lower Inner Hallway
Stone steps lead into a lower ground floor hallway with light point, in turn providing access to a cellar/store room and garage.
Cellar / Store Room
14'9" x 13'7" (4.50m x 4.14m)
A spacious cellar/store room to the rear of the lower ground floor with light point.
Garage
15'3" x 13'8" (4.65m x 4.17m)
Internal access from the lower ground floor hallway and external wooden double doors.
First Floor Landing
A stunning split level first floor landing with a further set of stairs to the front and rear and stained glass ceiling window with borrowed light from the skylight over.
Bedroom 1
15'3" x 14'0" (4.65m x 4.27m)
A delightful bedroom to the front of the residence with feature fireplace (no fire), coving, ceiling rose, radiator, integral access to bedroom six and hardwood double glazed window.
Bedroom 2
14'7" x 13'9" (4.45m x 4.20m)
The second double bedroom boasts into alcove fitted cupboards, hand basin with twin taps, coving, radiator and hardwood double glazed window.
Bedroom 3
8'4" x 11'8" (2.54m x 3.56m)
To the rear of the property, with coving, radiator and hardwood double glazed window.
Bedroom 6
11'1" x 6'4" (3.38m x 1.93m)
Currently used as a dressing room, with integral access to bedroom one, with a radiator, coving and hardwood double glazed window.
Bathroom
1.75m (maximum) x 2.57m (maximum)
Fitted with a 3 piece bathroom suite in white comprising a WC, pedestal hand basin and roll top bath, chrome heated ladder towel rail, spot lighting and frosted hardwood double glazed window.
WC
2'9" x 4'9" (0.84m x 1.45m)
Fitted with a WC and wooden frame frosted sash window.
Shower Room
The under stairs room off the landing fitted with an electric shower and extractor.
Second Floor Landing
A window to the rear with borrowed natural light from a roof skylight.
Bedroom 4
3.7m (minimum restricted head height to front but extending into dormer window to 4.6m) a 5.94m (maximum)
A spacious attic bedroom to the front of the residence with a feature fireplace (no fire), radiators and hardwood double glazed dormer window.
Bedroom 5
3.15m (maximum, restricted head height to rear) x 4.32m
Currently used as a home office with fitted office furniture, with a radiator and skylight.
Garden
To the front of the property is a footpath and adjacent double driveway leading to the garage, whilst to the rear is a private enclosed paved garden with raised patio and gate.
Read full description
What's it like to live here?
Nearby businesses open now
More properties nearby
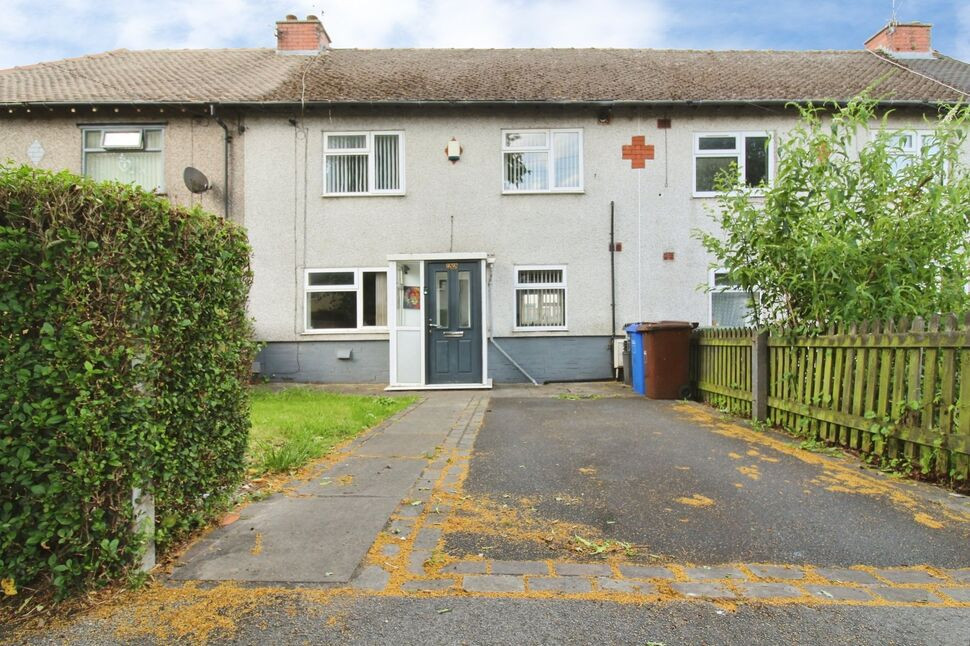
£130,000 Asking price
Harrison Drive, Colne, Lancashire, BB8
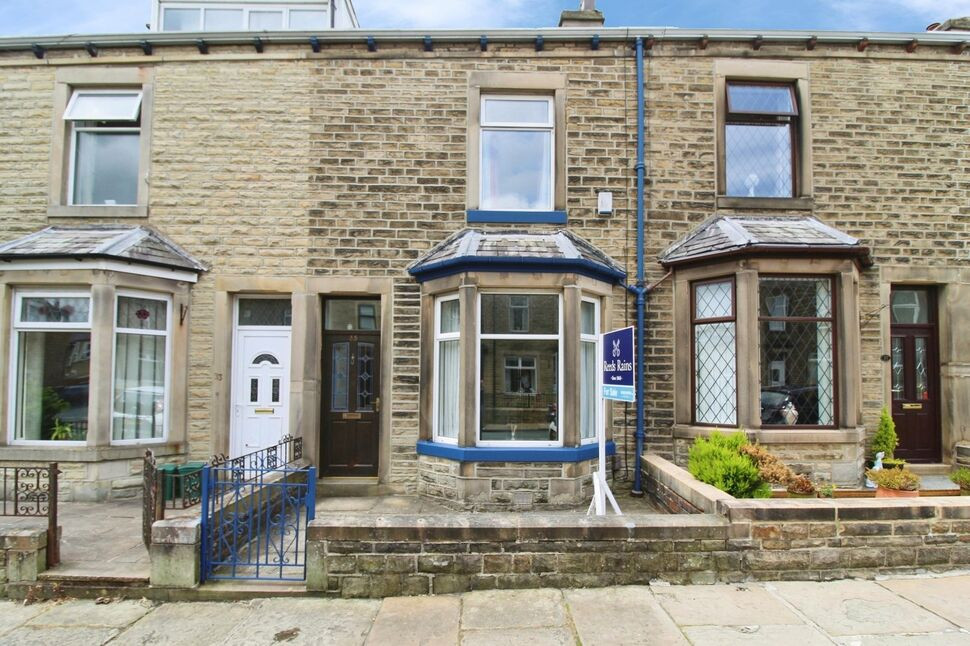
£165,000 Offers in excess of
Alkincoats Road, Colne, Lancashire, BB8
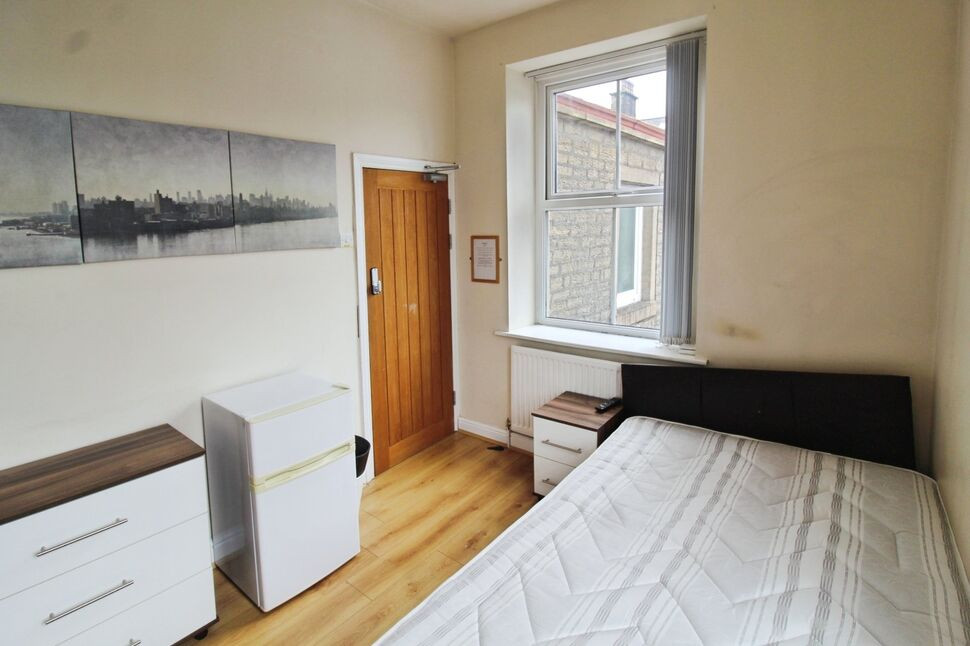
£500 pcm
Lord Street, Colne, Lancashire, BB8
£89,950 Asking price
Comments (0)
Log in to like, comment or share to your feed.
Start the conversation about this listing.