 Available
Photo 1 of 32
£425,000 Asking price
Haworth Avenue, Ramsbottom, Greater Manchester, BL0
Haworth Avenue, Greater Manchester, Ramsbottom, BL0
- 🏠 Bungalow
- 📋 For sale
- 🛏 3 beds
- 🛁 1 bath
- 👁 6 views
About this property
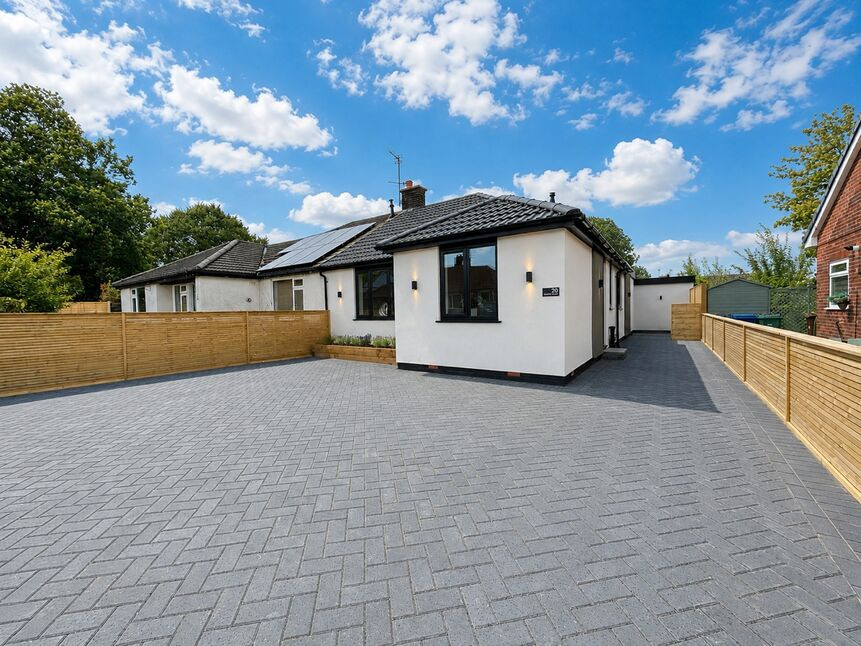
REEDS RAINS are delighted to bring to the market this beautifully presented three-bedroom semi-detached bungalow, fully renovated top to bottom to an exceptional standard and finished to an impressive high specification throughout.
Situated on the sought-after Haworth Avenue in Ramsbottom, this immaculate bungalow offers stylish, contemporary accommodation with a superb open-plan luxury kitchen / dining room, large lounge, three good size bedrooms (two of which are doubles), luxurious four piece family bathroom, quality fixtures and fittings, and immaculate décor throughout.
Externally, the property boasts a very large block-paved driveway providing ample off-road parking for multiple vehicles, together with an impressive, generously sized rear garden featuring extensive paved patio areas and pending lawn area, ideal for outdoor entertaining and family enjoyment. Within the rear garden is a versatile detached outbuilding with power, lighting and electric heating, which provides the perfect space for a home office, gym or studio.
The property is conveniently located close to Ramsbottom town centre, excellent local amenities and transport links.
This bungalow is truly turn key ready and we would highly recommend viewings to clients who are looking for this type of property.
SIDE ENTRANCE HALLWAY
2.90m x 2.81m (L shaped room)
OPEN PLAN LUXURY KITCHEN DINER
18'10" x 13'6" (5.75m x 4.11m)
This beautifully appointed contemporary kitchen is finished to an exceptional standard, featuring sleek shaker-style cabinetry, luxurious quartz worktops and a striking island with breakfast bar seating. A comprehensive range of integrated appliances includes a washing machine, dishwasher, Bosch oven and microwave, Bosch induction hob with an integrated ventilation system, plus an integrated fridge and fridge freezer. Under-cabinet lighting, herringbone wood flooring and neutral decor throughout. In addition there is ample space for a dining room table or sofa adjacent to the kitchen which overlooks the private rear yard via large UPVC sliding patio doors.
LOUNGE (open plan to kitchen diner)
11'10" x 12'2" (3.60m x 3.71m)
Bedroom 1
11'10" x 11'6" (3.61m x 3.51m)
Bedroom 2
9'9" x 8'10" (2.97m x 2.69m)
LUXURY FAMILY BATHROOM
7'10" x 5'9" (2.39m x 1.75m)
This stylish, contemporary bathroom has been finished to a high specification, featuring elegant marble-effect wall and floor tiling, a modern white suite and striking matt black fittings throughout. The suite comprises a panelled bath with mixer tap, separate walk-in shower enclosure with rainfall shower, vanity wash basin with storage, WC and a heated towel rail, all complemented by a frosted window providing natural light and privacy.
Bedroom 3
2.67m x 2.48m (L shaped room)
EXTERNAL
Externally, the property boasts a very large block-paved driveway providing ample off-road parking for multiple vehicles, together with an impressive, generously sized rear garden featuring extensive paved patio areas and pending lawn area, ideal for outdoor entertaining and family enjoyment.
DETACHED OUTBUILDING
18'6" x 9'8" (5.65m x 2.95m)
Within the rear garden is a versatile detached outbuilding with power, lighting and electric heating, which provides the perfect space for a home office, gym or studio.
Read full description
Situated on the sought-after Haworth Avenue in Ramsbottom, this immaculate bungalow offers stylish, contemporary accommodation with a superb open-plan luxury kitchen / dining room, large lounge, three good size bedrooms (two of which are doubles), luxurious four piece family bathroom, quality fixtures and fittings, and immaculate décor throughout.
Externally, the property boasts a very large block-paved driveway providing ample off-road parking for multiple vehicles, together with an impressive, generously sized rear garden featuring extensive paved patio areas and pending lawn area, ideal for outdoor entertaining and family enjoyment. Within the rear garden is a versatile detached outbuilding with power, lighting and electric heating, which provides the perfect space for a home office, gym or studio.
The property is conveniently located close to Ramsbottom town centre, excellent local amenities and transport links.
This bungalow is truly turn key ready and we would highly recommend viewings to clients who are looking for this type of property.
SIDE ENTRANCE HALLWAY
2.90m x 2.81m (L shaped room)
OPEN PLAN LUXURY KITCHEN DINER
18'10" x 13'6" (5.75m x 4.11m)
This beautifully appointed contemporary kitchen is finished to an exceptional standard, featuring sleek shaker-style cabinetry, luxurious quartz worktops and a striking island with breakfast bar seating. A comprehensive range of integrated appliances includes a washing machine, dishwasher, Bosch oven and microwave, Bosch induction hob with an integrated ventilation system, plus an integrated fridge and fridge freezer. Under-cabinet lighting, herringbone wood flooring and neutral decor throughout. In addition there is ample space for a dining room table or sofa adjacent to the kitchen which overlooks the private rear yard via large UPVC sliding patio doors.
LOUNGE (open plan to kitchen diner)
11'10" x 12'2" (3.60m x 3.71m)
Bedroom 1
11'10" x 11'6" (3.61m x 3.51m)
Bedroom 2
9'9" x 8'10" (2.97m x 2.69m)
LUXURY FAMILY BATHROOM
7'10" x 5'9" (2.39m x 1.75m)
This stylish, contemporary bathroom has been finished to a high specification, featuring elegant marble-effect wall and floor tiling, a modern white suite and striking matt black fittings throughout. The suite comprises a panelled bath with mixer tap, separate walk-in shower enclosure with rainfall shower, vanity wash basin with storage, WC and a heated towel rail, all complemented by a frosted window providing natural light and privacy.
Bedroom 3
2.67m x 2.48m (L shaped room)
EXTERNAL
Externally, the property boasts a very large block-paved driveway providing ample off-road parking for multiple vehicles, together with an impressive, generously sized rear garden featuring extensive paved patio areas and pending lawn area, ideal for outdoor entertaining and family enjoyment.
DETACHED OUTBUILDING
18'6" x 9'8" (5.65m x 2.95m)
Within the rear garden is a versatile detached outbuilding with power, lighting and electric heating, which provides the perfect space for a home office, gym or studio.
Read full description
What's it like to live here?
Nearby businesses open now
More properties nearby
£825,000 Asking price
Woodhey Road, Ramsbottom, Lancashire, BL0
£265,000 Asking price
Park Road, Ramsbottom, Greater Manchester, BL0
£290,000 Asking price
Comments (0)
Log in to like, comment or share to your feed.
Start the conversation about this listing.