 Available
Photo 1 of 30
£290,000 Asking price
Holcombe Road, Greenmount, Greater Manchester, BL8
Holcombe Road, Greater Manchester, Greenmount, BL8
- 🏠 House
- 📋 For sale
- 🛏 3 beds
- 🛁 1 bath
- 👁 7 views
About this property
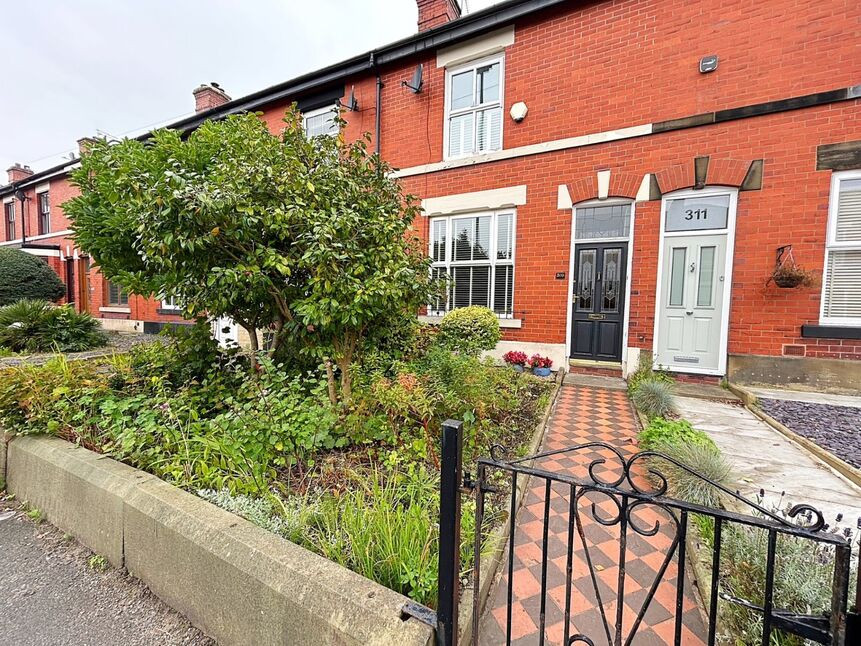
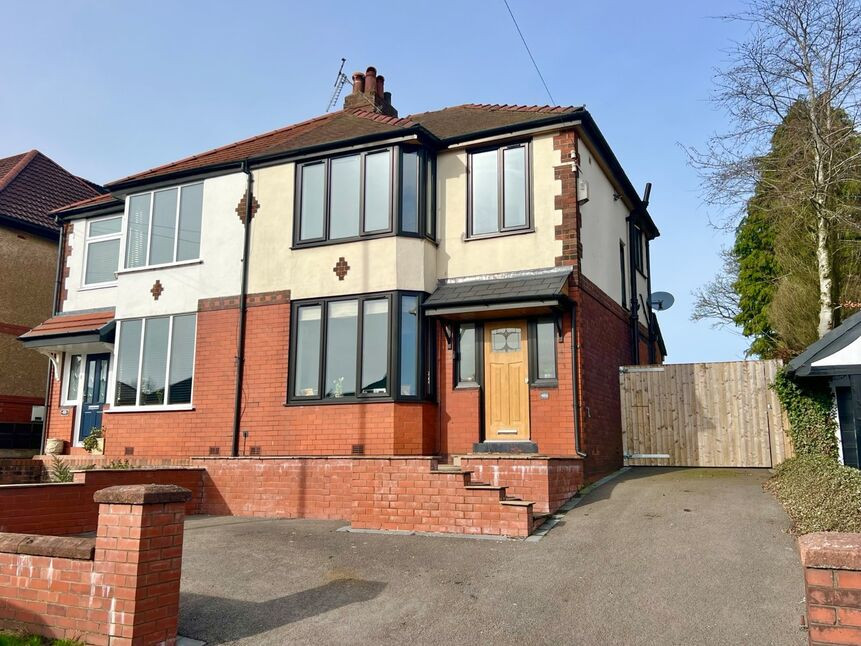
Situated on Holcombe Road in Greenmount, Reeds Rains are delighted to bring to the market this attractive traditional mid-terraced family home. The property offers well-proportioned accommodation arranged over two floors, together with useful outside space and off-road parking to the rear.
Internally, the property comprises of a vestibule with large hallway, from the hallway here are two separate reception rooms, providing versatile living and dining accommodation. to the rear there is a kitchen extension incorporating a useful downstairs WC.
To the first floor there are three bedrooms, two of which are doubles and the third being a good size single, there is also a generously proportioned three-piece family bathroom.
Externally, the property benefits from a forecourt front garden, reasonable-sized rear yard, with further outdoor space beyond providing a good-sized garden area and parking for one vehicle. This additional rear space provides excellent potential for outdoor entertaining, gardening or simply enjoying some private external space.
The property offers a combination of traditional character, spacious accommodation and useful outside space, making it an appealing home for a range of buyers.
Reeds Rains urge interested buyers to arrange a viewing as soon as possible so as to avoid disappointment.
VESTIBULE
3'5" x 2'12" (1.03m x 0.91m)
HALLWAY
13'8" x 3'3" (4.16m x 0.99m)
LOUNGE
11'9" x 13'0" (3.59m x 3.97m)
2ND RECEPTION ROOM
4.04m x 4.56m INTO CHIMNEY BREAST
KITCHEN
12'10" x 7'4" (3.92m x 2.24m)
A beautifully presented contemporary kitchen featuring sleek high-gloss cabinetry, stone-effect worktops and ample storage. The kitchen benefits from excellent natural light through the large rear window and rooflight, complemented by under-cabinet LED lighting and spotlights.The space is well equipped with integrated appliances, including oven, induction hob and extractor, dishwasher and washer dryer alongside a modern sink and mixer tap. Finished with attractive wood-effect flooring and generous worktop space, this stylish kitchen offers a practical and welcoming environment for everyday living and entertaining.
REAR PORCH
7'7" x 4'10" (2.30m x 1.48m)
REAR WC
4'11" x 3'7" (1.50m x 1.10m)
LANDING
3.55m x 2.34m (L SHAPED ROOM)
Bedroom 1
3.45m x 3.89m (INTO CHIMNEY BREAST)
Bedroom 2
10'2" x 7'5" (3.09m x 2.26m)
Bedroom 3
2.16m x 2.48m (INTO CHIMNEY BREAST)
FAMILY BATHROOM
7'9" x 8'8" (2.36m x 2.64m)
Bright and well-presented family bathroom featuring a full-size bath with overhead shower, white tiled walls, pedestal wash basin and WC. Warm wood-effect flooring and ample storage, light from the Velux window.
Read full description
Internally, the property comprises of a vestibule with large hallway, from the hallway here are two separate reception rooms, providing versatile living and dining accommodation. to the rear there is a kitchen extension incorporating a useful downstairs WC.
To the first floor there are three bedrooms, two of which are doubles and the third being a good size single, there is also a generously proportioned three-piece family bathroom.
Externally, the property benefits from a forecourt front garden, reasonable-sized rear yard, with further outdoor space beyond providing a good-sized garden area and parking for one vehicle. This additional rear space provides excellent potential for outdoor entertaining, gardening or simply enjoying some private external space.
The property offers a combination of traditional character, spacious accommodation and useful outside space, making it an appealing home for a range of buyers.
Reeds Rains urge interested buyers to arrange a viewing as soon as possible so as to avoid disappointment.
VESTIBULE
3'5" x 2'12" (1.03m x 0.91m)
HALLWAY
13'8" x 3'3" (4.16m x 0.99m)
LOUNGE
11'9" x 13'0" (3.59m x 3.97m)
2ND RECEPTION ROOM
4.04m x 4.56m INTO CHIMNEY BREAST
KITCHEN
12'10" x 7'4" (3.92m x 2.24m)
A beautifully presented contemporary kitchen featuring sleek high-gloss cabinetry, stone-effect worktops and ample storage. The kitchen benefits from excellent natural light through the large rear window and rooflight, complemented by under-cabinet LED lighting and spotlights.The space is well equipped with integrated appliances, including oven, induction hob and extractor, dishwasher and washer dryer alongside a modern sink and mixer tap. Finished with attractive wood-effect flooring and generous worktop space, this stylish kitchen offers a practical and welcoming environment for everyday living and entertaining.
REAR PORCH
7'7" x 4'10" (2.30m x 1.48m)
REAR WC
4'11" x 3'7" (1.50m x 1.10m)
LANDING
3.55m x 2.34m (L SHAPED ROOM)
Bedroom 1
3.45m x 3.89m (INTO CHIMNEY BREAST)
Bedroom 2
10'2" x 7'5" (3.09m x 2.26m)
Bedroom 3
2.16m x 2.48m (INTO CHIMNEY BREAST)
FAMILY BATHROOM
7'9" x 8'8" (2.36m x 2.64m)
Bright and well-presented family bathroom featuring a full-size bath with overhead shower, white tiled walls, pedestal wash basin and WC. Warm wood-effect flooring and ample storage, light from the Velux window.
Read full description
What's it like to live here?
Nearby businesses open now
More properties nearby
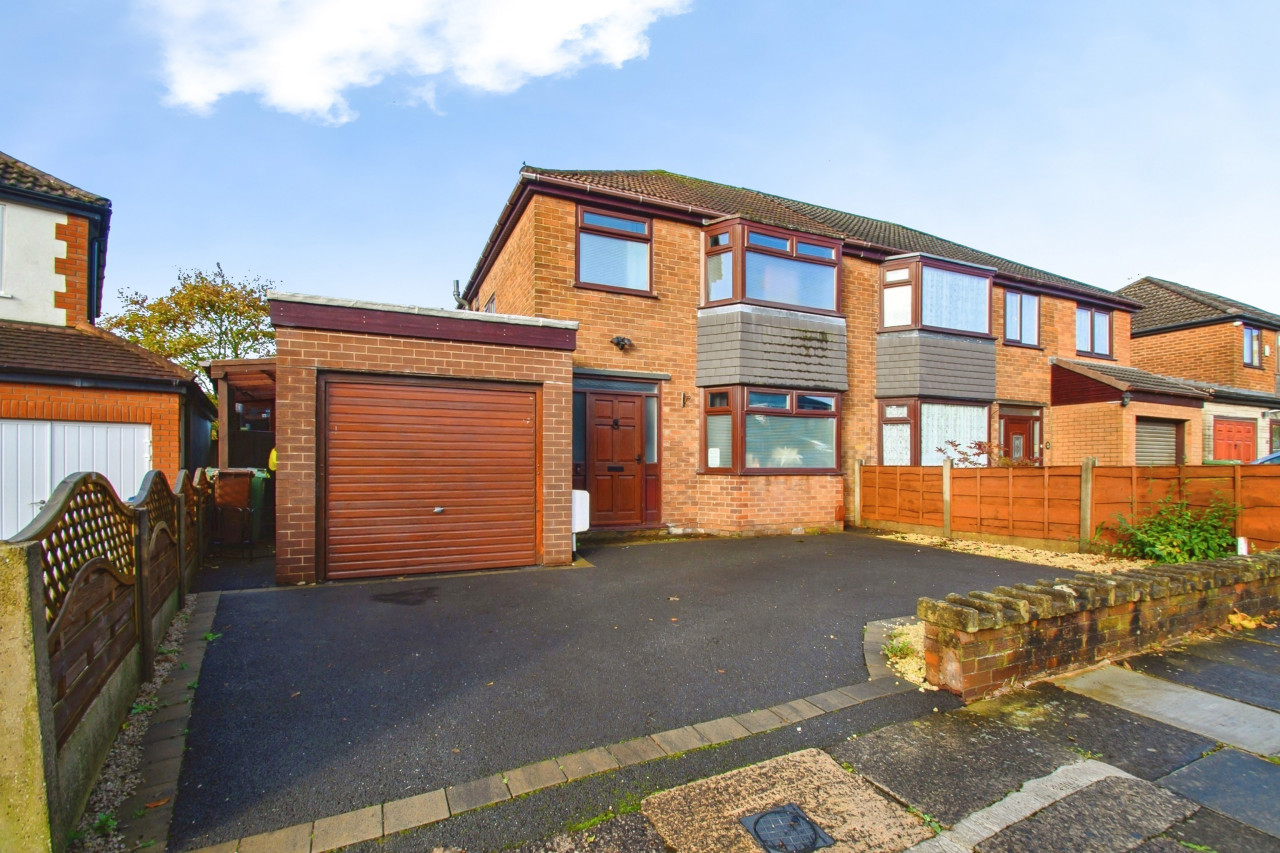
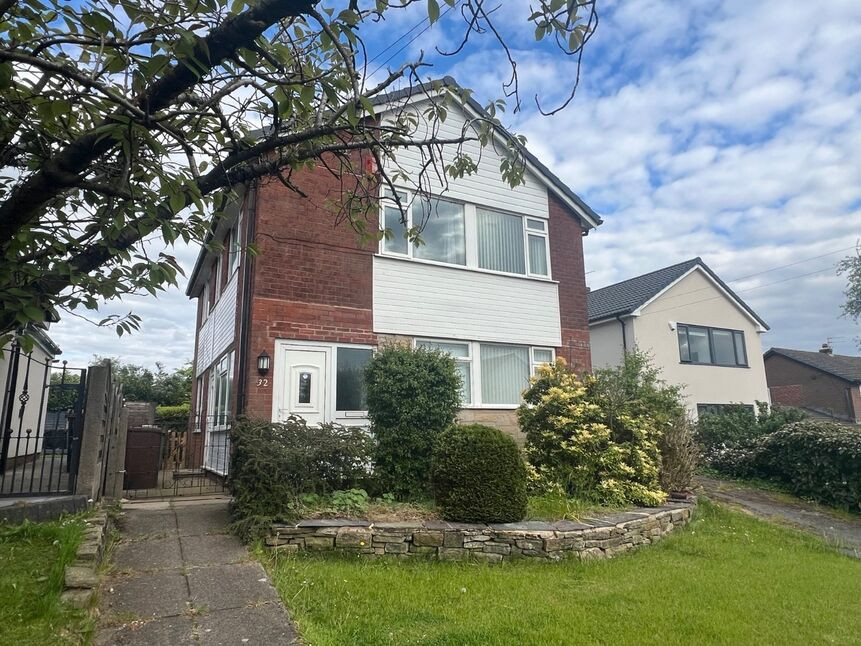
£429,950 Asking price
Greenmount Drive, Greenmount, Greater Manchester, BL8
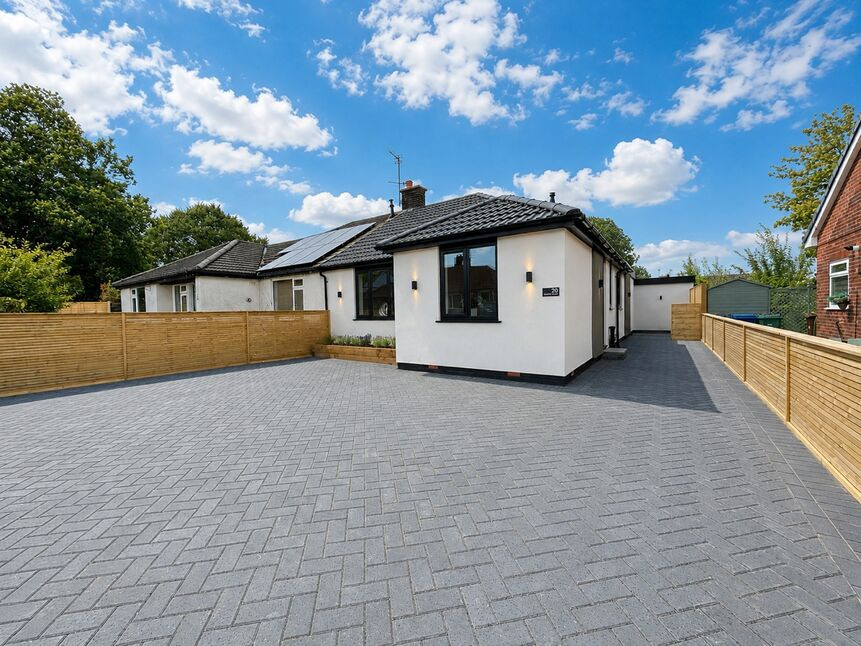
£425,000 Asking price
Haworth Avenue, Ramsbottom, Greater Manchester, BL0
£400,000 Offers over
Comments (0)
Log in to like, comment or share to your feed.
Start the conversation about this listing.