 Available
Photo 1 of 18
£240,000 Offers over
Hayfield Avenue, Hoghton, Lancashire, PR5
Hayfield Avenue, Lancashire, Hoghton, PR5
- 🏠 House
- 📋 For sale
- 🛏 3 beds
- 🛁 2 baths
- 👁 9 views
About this property
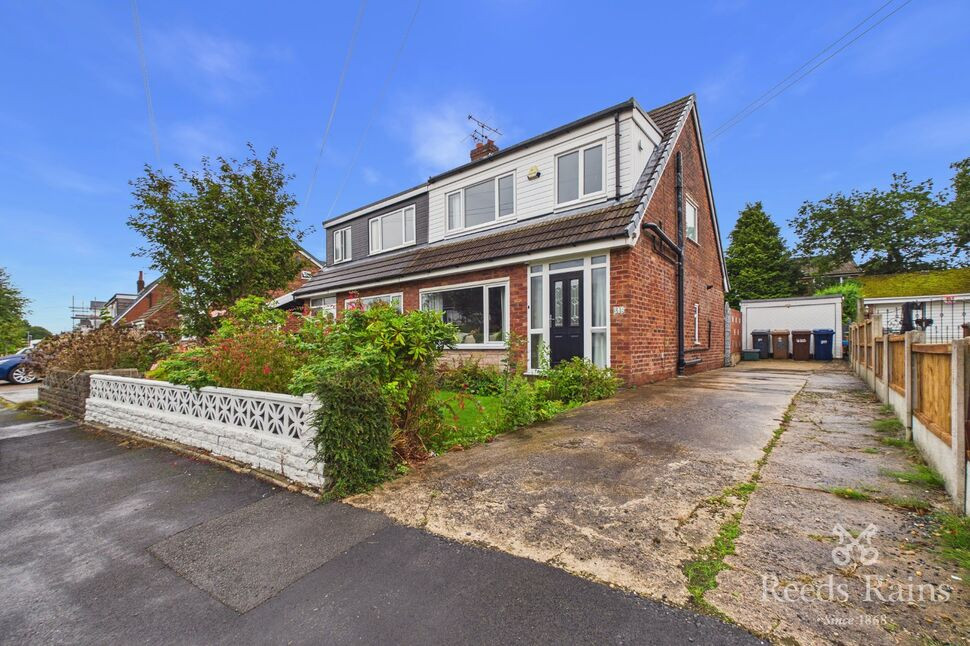
A Spacious & Stylish Family Home in the Heart of Hoghton
If space, style and location are high on your wish list, this impressive extended three-bedroom semi-detached home is sure to catch your eye and sold with no chain delay.
Offering three generous double bedrooms, fantastic-sized living accommodation and a modern finish throughout, this is a home designed for comfortable family living.
The property also benefits from a driveway, garage and good-sized garden, while its popular village location provides easy access to local amenities, schools and excellent transport links.
A superb family home offering space, convenience and modern living — early viewing is highly recommended.
Tenure Freehold, Council Tax Band C, EPC rating D
Entrance Hall
Double glazed door to the entrance with side panel window, stairs leading to the first floor landing, wood effect flooring, radiator, ceiling light point, storage cupboard, high spec Ajax Aramark wireless alarm system and CCTV cameras.
Cloakroom
Two piece suite comprising of vanity hand wash basin, low level w.c, and wall light.
Lounge
The perfect place to curl up and relax in this superb sized lounge, double glazed window, archway to the dining kitchen allowing light to flow through, ceiling light point, radiator and feature gas fire.
Dining Kitchen
The dining area is ample to host that family dinner or entertain friends, the walls are feature panelled with tiled floor, door leading to the extension and ceiling light point.The kitchen is every cooks dream with plenty of wall, base and drawer units with contrasting worksurface, part tiled elevations to complement, one and a half bowl sink drainer unit, double oven, four ring gas hob, space for fridge, freezer and washing machine, double glazed window, tiled floor and ceiling light point and radiator.
Extension / conservatory
French doors leading to rear garden, double glazed windows with two windows with openings, wood effect flooring, spot lighting and radiator.
First Floor Landing
Double glazed frosted window, ceiling light point, loft access and storage cupboard.
Bedroom 3
Double glazed window, ceiling light point and radiator.
Bedroom 2
Double glazed window, ceiling light point and radiator.
Bedroom 1
Double glazed window, ceiling light point, radiator and fitted robes.
Bathroom
Family bathroom comprising of panelled bath with shower over, vanity hand wash basin, low level w.c, tiled elevations to complement, wood effect flooring, spot lighting, double glazed window and heated towel rail.
Front Garden
Laid to lawn garden to the front with planted areas.
Garage / Driveway
Driveway allowing off road parking, garage with up and over door.
Rear Garden
The perfect hideaway this superb sized garden comprises of a laid to lawn garden, patio area to enjoy that glass of wine after a long day at work, mature trees and shrubs and tree and fence enclosed.
Agents Note
To be able to purchase a property in the United Kingdom all agents have a legal requirement to conduct Identity checks on all customers involved in the transaction to fulfil their obligations under Anti Money Laundering regulations. We outsource this check to a third party and a charge will apply. Ask the branch for further details.
Read full description
If space, style and location are high on your wish list, this impressive extended three-bedroom semi-detached home is sure to catch your eye and sold with no chain delay.
Offering three generous double bedrooms, fantastic-sized living accommodation and a modern finish throughout, this is a home designed for comfortable family living.
The property also benefits from a driveway, garage and good-sized garden, while its popular village location provides easy access to local amenities, schools and excellent transport links.
A superb family home offering space, convenience and modern living — early viewing is highly recommended.
Tenure Freehold, Council Tax Band C, EPC rating D
Entrance Hall
Double glazed door to the entrance with side panel window, stairs leading to the first floor landing, wood effect flooring, radiator, ceiling light point, storage cupboard, high spec Ajax Aramark wireless alarm system and CCTV cameras.
Cloakroom
Two piece suite comprising of vanity hand wash basin, low level w.c, and wall light.
Lounge
The perfect place to curl up and relax in this superb sized lounge, double glazed window, archway to the dining kitchen allowing light to flow through, ceiling light point, radiator and feature gas fire.
Dining Kitchen
The dining area is ample to host that family dinner or entertain friends, the walls are feature panelled with tiled floor, door leading to the extension and ceiling light point.The kitchen is every cooks dream with plenty of wall, base and drawer units with contrasting worksurface, part tiled elevations to complement, one and a half bowl sink drainer unit, double oven, four ring gas hob, space for fridge, freezer and washing machine, double glazed window, tiled floor and ceiling light point and radiator.
Extension / conservatory
French doors leading to rear garden, double glazed windows with two windows with openings, wood effect flooring, spot lighting and radiator.
First Floor Landing
Double glazed frosted window, ceiling light point, loft access and storage cupboard.
Bedroom 3
Double glazed window, ceiling light point and radiator.
Bedroom 2
Double glazed window, ceiling light point and radiator.
Bedroom 1
Double glazed window, ceiling light point, radiator and fitted robes.
Bathroom
Family bathroom comprising of panelled bath with shower over, vanity hand wash basin, low level w.c, tiled elevations to complement, wood effect flooring, spot lighting, double glazed window and heated towel rail.
Front Garden
Laid to lawn garden to the front with planted areas.
Garage / Driveway
Driveway allowing off road parking, garage with up and over door.
Rear Garden
The perfect hideaway this superb sized garden comprises of a laid to lawn garden, patio area to enjoy that glass of wine after a long day at work, mature trees and shrubs and tree and fence enclosed.
Agents Note
To be able to purchase a property in the United Kingdom all agents have a legal requirement to conduct Identity checks on all customers involved in the transaction to fulfil their obligations under Anti Money Laundering regulations. We outsource this check to a third party and a charge will apply. Ask the branch for further details.
Read full description
What's it like to live here?
Nearby businesses open now
More properties nearby
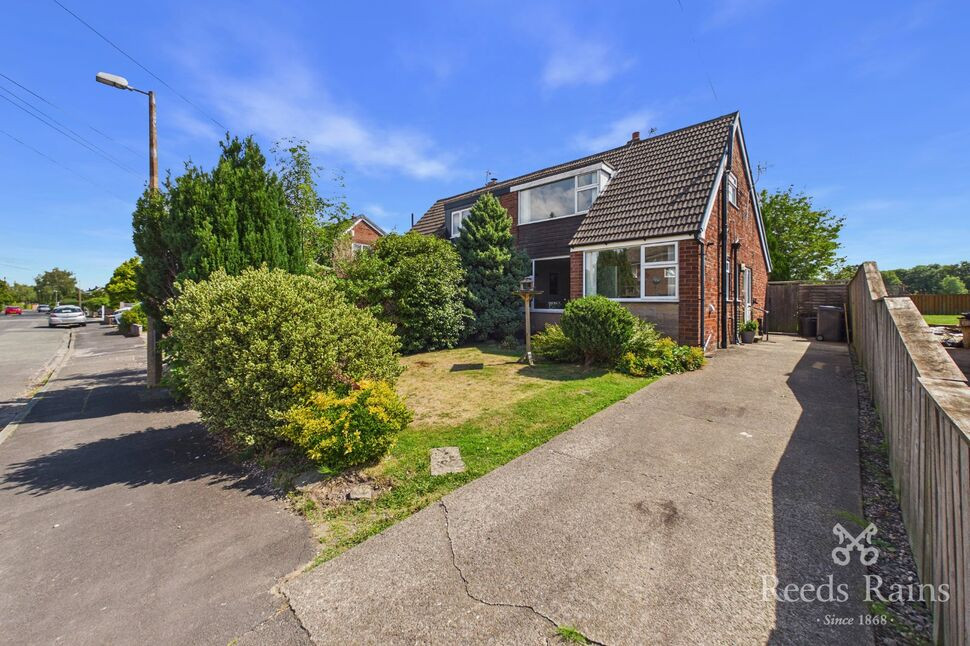
£200,000 Offers over
Hayfield Avenue, Hoghton, Lancashire, PR5
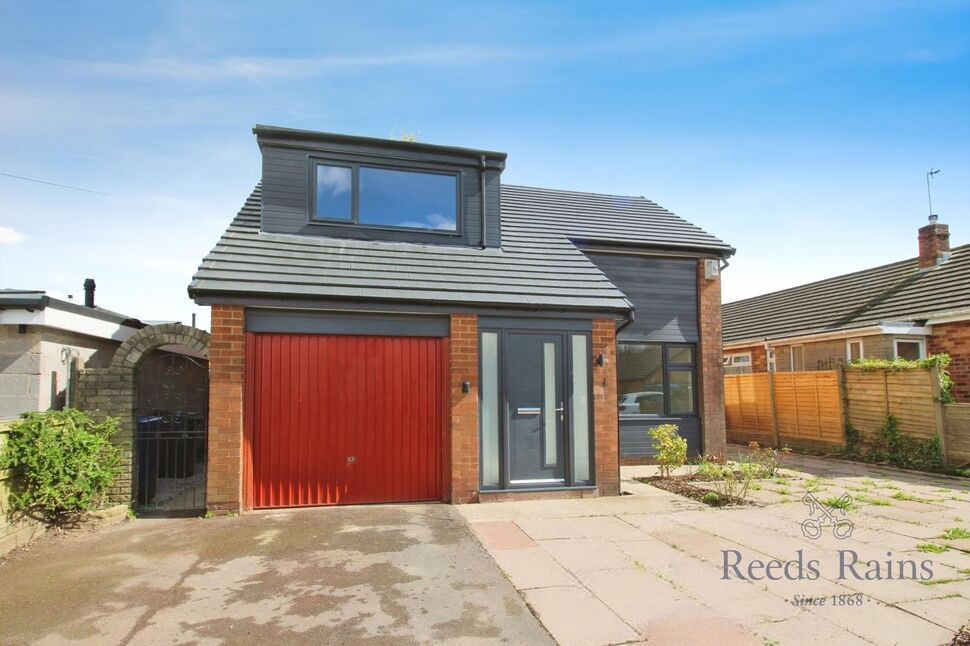
£330,000 Offers over
Westfield Drive, Hoghton, Lancashire, PR5
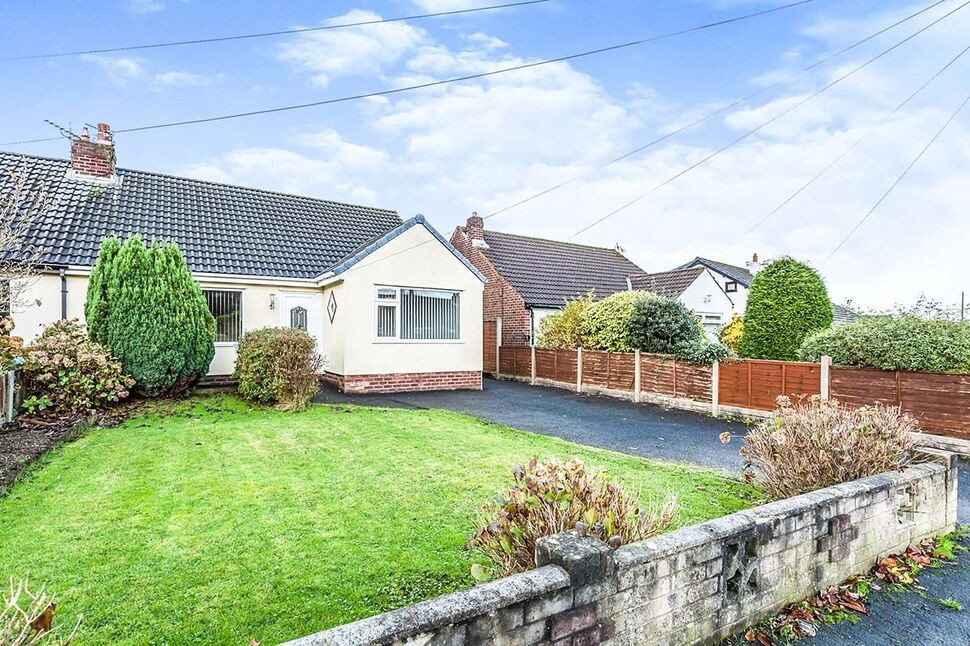
£1,050 pcm
Bankhead Lane, Hoghton, Preston, PR5
£175,000 Asking price


Comments (0)
Log in to like, comment or share to your feed.
Start the conversation about this listing.