 Available
Photo 1 of 17
£330,000 Offers over
Westfield Drive, Hoghton, Lancashire, PR5
Westfield Drive, Lancashire, Hoghton, PR5
- 🏠 House
- 📋 For sale
- 🛏 3 beds
- 🛁 2 baths
- 👁 10 views
About this property
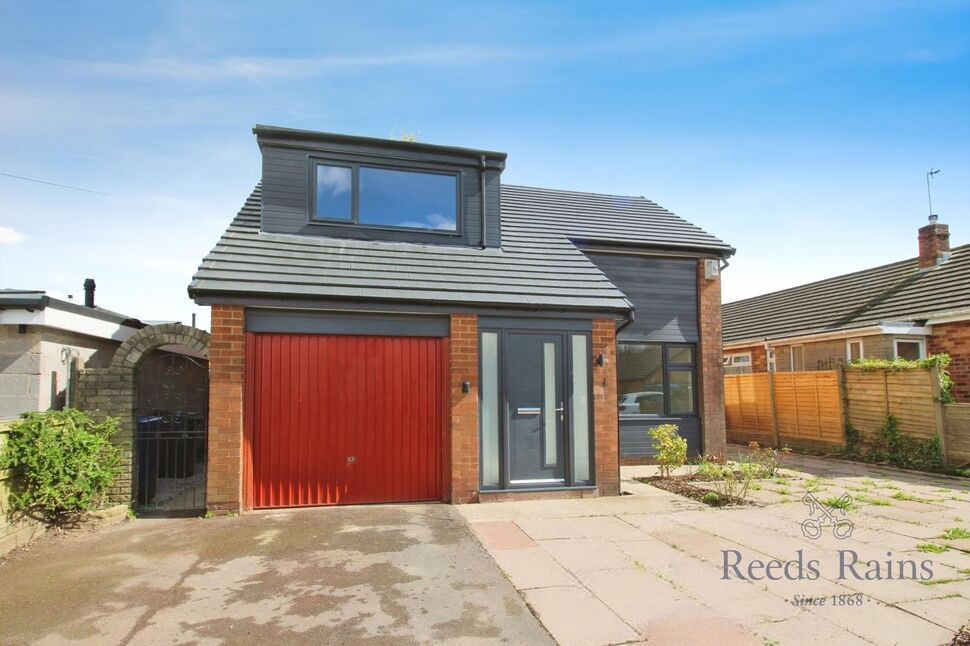
Located in a popular and well-regarded residential area of Hoghton, this detached three-bedroom dormer property offers well-proportioned accommodation with excellent potential for improvement.
The ground floor comprises an entrance hallway, a spacious front lounge with a large double-glazed window, and an open-plan kitchen and dining area fitted with a range of units, ample worktop space, and doors leading out to the rear garden.
To the first floor there are three good-sized bedrooms, including a main bedroom with en-suite shower room, together with a modern four-piece family bathroom incorporating a bath, separate shower enclosure, wash basin, and WC.
Externally, the property benefits from a driveway providing off-road parking and an attached garage. The rear garden is mainly laid to lawn with a paved patio area, mature borders, and a private outlook.
Situated close to local schools, amenities, and transport links, this property presents an ideal opportunity for those looking to create a family home in a sought-after village location.
EPC RATING - C / Council Tax Band - D / Freehold
Entrance Hall
Spacious entrance hallway with a porch leading
Lounge
15'3" x 11'3" (4.65m x 3.43m)
well-proportioned reception room features a large double-glazed window, central heating radiator, inset ceiling spotlights, and fitted carpet. Neutral décor throughout provides a blank canvas for personalisation.
Kitchen / Dining Room
26'3" x 10'8" (8.00m x 3.25m)
A superb open-plan kitchen and dining space, designed with modern living in mind. The kitchen features a sleek range of matt navy cabinets complemented by marble-effect worktops and stylish copper handles. Integrated appliances include a double oven, hob with stainless steel extractor, and space for additional utilities.The room is flooded with natural light thanks to the dual aspect windows and full-width bi-fold style doors opening directly onto the patio and rear garden — perfect for entertaining or enjoying a quiet morning coffee. Neutral tiled flooring runs throughout, creating a seamless connection between the cooking and dining areas.
WC
Hand wash basin, low level WC, heated towel rail, ceiling light.
Bedroom 1
13'9" x 11'3" (4.20m x 3.43m)
A spacious double bedroom with a double-glazed window, central heating radiator, inset ceiling spotlights, and fitted carpet. Neutral décor. Access to en-suite shower room.
En-Suite
6'4" x 6'6" (1.93m x 1.98m)
Fitted with a modern white three-piece suite comprising shower enclosure with glazed screen, pedestal wash basin, and low-level WC. Part tiled walls, chrome heated towel rail, vinyl flooring, and inset ceiling spotlights. Access to eaves storage.
Bedroom 2
11'4" x 10'6" (3.45m x 3.20m)
A good-sized double bedroom with double-glazed window to the rear elevation, central heating radiator, fitted carpet, and inset ceiling spotlights. Neutral décor.
Bedroom 3
8'2" x 10'4" (2.50m x 3.15m)
Double glazed window , radiator, ceiling light.
Bathroom
11'7" x 8'4" (3.53m x 2.54m)
Fitted with a modern four-piece suite comprising panelled bath, separate shower enclosure, vanity wash basin with storage, and low-level WC. Part tiled walls, vinyl flooring, chrome heated towel rail, double-glazed window, and inset ceiling spotlights. Access to eaves storage.
External
The property is set within a popular residential area and features a modernised exterior with grey cladding and contemporary windows. A driveway provides off-road parking and leads to an attached garage with up-and-over door.To the rear is a good-sized enclosed garden with a paved patio area and lawn, offering a pleasant outlook and a private space for outdoor entertaining or family use. Side access via a wrought-iron gate connects the front and rear gardens.
Agents Note
To be able to purchase a property in the United Kingdom all agents have a legal requirement to conduct Identity checks on all customers involved in the transaction to fulfil their obligations under Anti Money Laundering regulations. We outsource this check to a third party and a charge will apply. Ask the branch for further details.
Read full description
The ground floor comprises an entrance hallway, a spacious front lounge with a large double-glazed window, and an open-plan kitchen and dining area fitted with a range of units, ample worktop space, and doors leading out to the rear garden.
To the first floor there are three good-sized bedrooms, including a main bedroom with en-suite shower room, together with a modern four-piece family bathroom incorporating a bath, separate shower enclosure, wash basin, and WC.
Externally, the property benefits from a driveway providing off-road parking and an attached garage. The rear garden is mainly laid to lawn with a paved patio area, mature borders, and a private outlook.
Situated close to local schools, amenities, and transport links, this property presents an ideal opportunity for those looking to create a family home in a sought-after village location.
EPC RATING - C / Council Tax Band - D / Freehold
Entrance Hall
Spacious entrance hallway with a porch leading
Lounge
15'3" x 11'3" (4.65m x 3.43m)
well-proportioned reception room features a large double-glazed window, central heating radiator, inset ceiling spotlights, and fitted carpet. Neutral décor throughout provides a blank canvas for personalisation.
Kitchen / Dining Room
26'3" x 10'8" (8.00m x 3.25m)
A superb open-plan kitchen and dining space, designed with modern living in mind. The kitchen features a sleek range of matt navy cabinets complemented by marble-effect worktops and stylish copper handles. Integrated appliances include a double oven, hob with stainless steel extractor, and space for additional utilities.The room is flooded with natural light thanks to the dual aspect windows and full-width bi-fold style doors opening directly onto the patio and rear garden — perfect for entertaining or enjoying a quiet morning coffee. Neutral tiled flooring runs throughout, creating a seamless connection between the cooking and dining areas.
WC
Hand wash basin, low level WC, heated towel rail, ceiling light.
Bedroom 1
13'9" x 11'3" (4.20m x 3.43m)
A spacious double bedroom with a double-glazed window, central heating radiator, inset ceiling spotlights, and fitted carpet. Neutral décor. Access to en-suite shower room.
En-Suite
6'4" x 6'6" (1.93m x 1.98m)
Fitted with a modern white three-piece suite comprising shower enclosure with glazed screen, pedestal wash basin, and low-level WC. Part tiled walls, chrome heated towel rail, vinyl flooring, and inset ceiling spotlights. Access to eaves storage.
Bedroom 2
11'4" x 10'6" (3.45m x 3.20m)
A good-sized double bedroom with double-glazed window to the rear elevation, central heating radiator, fitted carpet, and inset ceiling spotlights. Neutral décor.
Bedroom 3
8'2" x 10'4" (2.50m x 3.15m)
Double glazed window , radiator, ceiling light.
Bathroom
11'7" x 8'4" (3.53m x 2.54m)
Fitted with a modern four-piece suite comprising panelled bath, separate shower enclosure, vanity wash basin with storage, and low-level WC. Part tiled walls, vinyl flooring, chrome heated towel rail, double-glazed window, and inset ceiling spotlights. Access to eaves storage.
External
The property is set within a popular residential area and features a modernised exterior with grey cladding and contemporary windows. A driveway provides off-road parking and leads to an attached garage with up-and-over door.To the rear is a good-sized enclosed garden with a paved patio area and lawn, offering a pleasant outlook and a private space for outdoor entertaining or family use. Side access via a wrought-iron gate connects the front and rear gardens.
Agents Note
To be able to purchase a property in the United Kingdom all agents have a legal requirement to conduct Identity checks on all customers involved in the transaction to fulfil their obligations under Anti Money Laundering regulations. We outsource this check to a third party and a charge will apply. Ask the branch for further details.
Read full description
What's it like to live here?
Nearby businesses open now
More properties nearby
£200,000 Offers over
Hayfield Avenue, Hoghton, Lancashire, PR5
£240,000 Offers over
Hayfield Avenue, Hoghton, Lancashire, PR5
£1,050 pcm
Bankhead Lane, Hoghton, Preston, PR5
£175,000 Asking price


Comments (0)
Log in to like, comment or share to your feed.
Start the conversation about this listing.