 Available
Photo 1 of 23
£310,000 Asking price
Heathfield Lane, Birkenshaw, West Yorkshire, BD11
Heathfield Lane, West Yorkshire, Birkenshaw, BD11
- 🏠 House
- 📋 For sale
- 🛏 3 beds
- 🛁 3 baths
- 👁 7 views
About this property
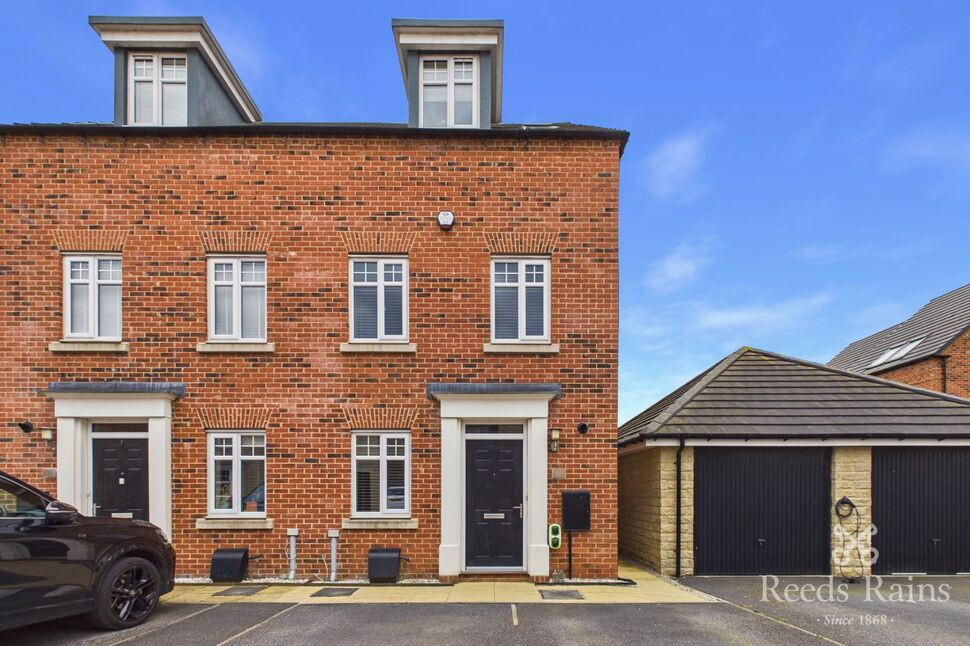
For sale is this beautifully presented three-bedroom semi-detached home arranged over three floors, ideally suited to growing families or professionals alike. Situated in a very popular residential development, the property benefits from close proximity to highly regarded schools including BBG Academy, excellent motorway links ideal for commuters, as well as nearby shops, restaurants, and the town centres of Cleckheaton and Birkenshaw. The home itself offers a spacious and versatile layout, beginning with a welcoming entrance hall leading to a useful office/playroom and downstairs WC. The heart of the home is the impressive open plan living kitchen diner, complete with a contemporary fitted kitchen and a stunning rear bay window with French doors opening onto the garden, creating a perfect indoor-outdoor entertaining space. To the first floor is a comfortable lounge and a generous master bedroom with ensuite, while the second floor hosts two further double bedrooms and a modern family bathroom. Externally, the property enjoys a well maintained landscaped garden with patio seating areas, decorative stone features, and established planting, along with a double width driveway providing ample off-road parking to the front. Early viewing is highly recommended for this beautiful family home call now to arrange your viewing.
Entrance Hall
Entered via a composite front door into a spacious and welcoming hallway, featuring a central heating radiator, stairs rising to the first floor, and a useful storage/utility cupboard with plumbing for a washing machine. Doors lead to the office, kitchen and downstairs WC.
Office / Playroom
A versatile room with a UPVC double glazed window to the front aspect allowing natural light, central heating radiator, and ample space for a desk or playroom furniture, ideal for those working from home.
Downstairs WC
Fitted with a modern two-piece white suite comprising a low-level WC and wash hand basin, with contemporary finishes and radiator.
Open Plan Kitchen Living Diner
A superb multi-functional space perfect for modern living. The kitchen area is fitted with a stylish range of contemporary wall and base units with integrated appliances including a dishwasher, fridge freezer, double oven, and gas hob with extractor above. A single sink and drainer overlooks the living space and garden beyond. The dining and seating area offers ample space for family gatherings, enhanced by a beautiful rear walk-in bay window with French doors opening out to the garden, creating a seamless indoor-outdoor flow. Two central heating radiators and a built-in storage cupboard complete the space.
First Floor Landing
With central heating radiator and access to a useful storage cupboard.
Lounge
A cosy yet spacious living room featuring two UPVC double glazed windows to the rear aspect overlooking the garden, allowing plenty of natural light, and a central heating radiator.
Bedroom 1
A generous double bedroom with two UPVC double glazed windows to the front aspect providing excellent natural light, central heating radiator, and space for freestanding furniture. A modern freestanding wardrobe may be included in the sale. Door leads to the ensuite.
En-Suite
Stylishly fitted with a modern three-piece suite comprising a walk-in shower enclosure, wash hand basin, and low-level WC. Chrome ladder-style radiator, partly tiled walls, and contemporary fittings.
Second Floor Landing
Providing access to two further bedrooms and the family bathroom.
Bedroom 2
A spacious double bedroom with two windows to the front aspect, central heating radiator, and ample space for bedroom furnishings.
Bedroom 3
Another good sized double bedroom featuring two Velux windows allowing plenty of natural light, and a central heating radiator.
Family Bathroom
Fitted with a modern white three-piece suite including a bath with mixer shower over, wash hand basin, and low-level WC. Partly tiled walls and central heating radiator.
External
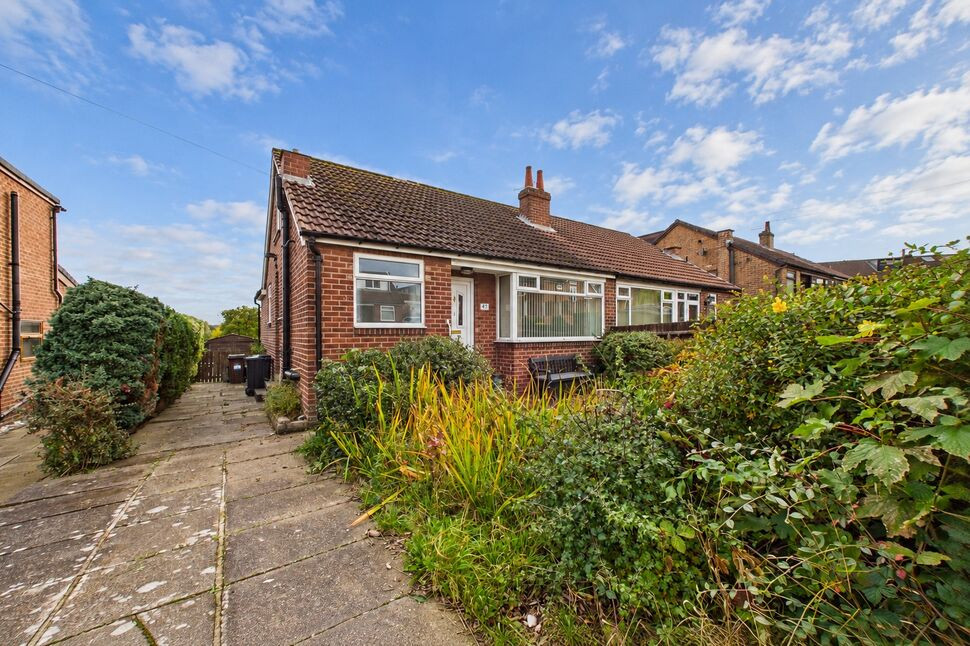
To the front of the property is a double width driveway providing off-road parking. To the rear is a beautifully landscaped garden featuring a patio seating area, decorative stone steps leading to a further seating space with a pergola, and well-established shrubs and trees, all enclosed by fencing to create a private and relaxing outdoor environment.
Agent Note
To be able to purchase a property in the United Kingdom all agents have a legal requirement to conduct Identity checks on all customers involved in the transaction to fulfil their obligations under Anti Money Laundering regulations. We outsource this check to a third party and a charge will apply. Ask the branch for further details.
Read full description
Entrance Hall
Entered via a composite front door into a spacious and welcoming hallway, featuring a central heating radiator, stairs rising to the first floor, and a useful storage/utility cupboard with plumbing for a washing machine. Doors lead to the office, kitchen and downstairs WC.
Office / Playroom
A versatile room with a UPVC double glazed window to the front aspect allowing natural light, central heating radiator, and ample space for a desk or playroom furniture, ideal for those working from home.
Downstairs WC
Fitted with a modern two-piece white suite comprising a low-level WC and wash hand basin, with contemporary finishes and radiator.
Open Plan Kitchen Living Diner
A superb multi-functional space perfect for modern living. The kitchen area is fitted with a stylish range of contemporary wall and base units with integrated appliances including a dishwasher, fridge freezer, double oven, and gas hob with extractor above. A single sink and drainer overlooks the living space and garden beyond. The dining and seating area offers ample space for family gatherings, enhanced by a beautiful rear walk-in bay window with French doors opening out to the garden, creating a seamless indoor-outdoor flow. Two central heating radiators and a built-in storage cupboard complete the space.
First Floor Landing
With central heating radiator and access to a useful storage cupboard.
Lounge
A cosy yet spacious living room featuring two UPVC double glazed windows to the rear aspect overlooking the garden, allowing plenty of natural light, and a central heating radiator.
Bedroom 1
A generous double bedroom with two UPVC double glazed windows to the front aspect providing excellent natural light, central heating radiator, and space for freestanding furniture. A modern freestanding wardrobe may be included in the sale. Door leads to the ensuite.
En-Suite
Stylishly fitted with a modern three-piece suite comprising a walk-in shower enclosure, wash hand basin, and low-level WC. Chrome ladder-style radiator, partly tiled walls, and contemporary fittings.
Second Floor Landing
Providing access to two further bedrooms and the family bathroom.
Bedroom 2
A spacious double bedroom with two windows to the front aspect, central heating radiator, and ample space for bedroom furnishings.
Bedroom 3
Another good sized double bedroom featuring two Velux windows allowing plenty of natural light, and a central heating radiator.
Family Bathroom
Fitted with a modern white three-piece suite including a bath with mixer shower over, wash hand basin, and low-level WC. Partly tiled walls and central heating radiator.
External
To the front of the property is a double width driveway providing off-road parking. To the rear is a beautifully landscaped garden featuring a patio seating area, decorative stone steps leading to a further seating space with a pergola, and well-established shrubs and trees, all enclosed by fencing to create a private and relaxing outdoor environment.
Agent Note
To be able to purchase a property in the United Kingdom all agents have a legal requirement to conduct Identity checks on all customers involved in the transaction to fulfil their obligations under Anti Money Laundering regulations. We outsource this check to a third party and a charge will apply. Ask the branch for further details.
Read full description
What's it like to live here?
Nearby businesses open now
More properties nearby
£240,000 Guide price
Swincliffe Crescent, Gomersal, West Yorkshire, BD19
£290,000 Guide price
Cliffe Lane, Gomersal, West Yorkshire, BD19
£200,000 Guide price
Comments (0)
Log in to like, comment or share to your feed.
Start the conversation about this listing.