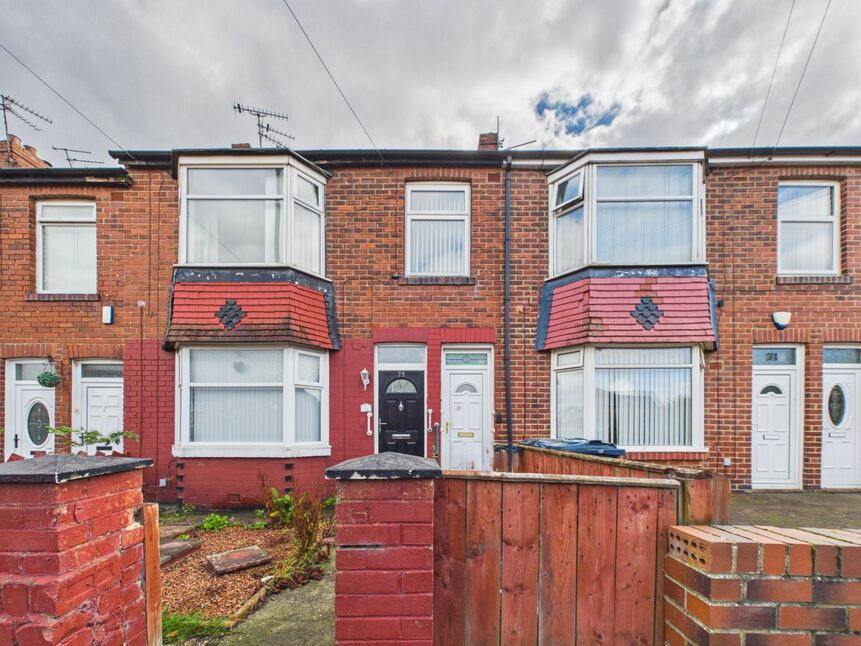
 Available
Photo 1 of 13
£75,000 Offers in the region of
Hedgeley Road, Hebburn, Tyne and Wear, NE31
Hedgeley Road, Tyne and Wear, Hebburn, NE31
- 🏠 Flat
- 📋 For sale
- 🛏 2 beds
- 🛁 1 bath
- 👁 9 views
About this property
Situated on Hedgeley Road, Hebburn, this well-presented two bedroom first floor flat offers an excellent opportunity for a buyer seeking a conveniently located home with immediate vacant possession. The property is ideally positioned close to a wide range of local amenities, while Hebburn Metro Station is also within easy reach, providing swift commuter links across the wider region.
The property benefits from gas combi central heating, double glazing and an enclosed rear garden, which has been paved for ease of maintenance and enjoys a pleasant south/south-easterly aspect, providing a sunny outdoor space.
Internally, the accommodation briefly comprises a landing with access to the loft benefitting from a drop-down ladder providing useful additional storage. There are two bedrooms, both with wardrobes included, together with an open-plan lounge leading into the dining area. A modern fitted kitchen and bathroom complete the accommodation.
The property is offered for sale with immediate vacant possession, making it particularly suited to buyers looking for a straightforward and speedy purchase.
The property is leasehold, held on an original 999-year lease with a peppercorn ground rent, providing substantial remaining lease length for the new owner.
Entrance Hall
stairs off
Bedroom 1
3.1m into alcove x 3.5m
double radiator, double glazed window, wardrobe unit, bedside tables
Bedroom 2
9'4" x 7'7" (2.84m x 2.30m)
single radiator, double glazed window, two x wardrobe units
Lounge
3.45m x 3.96m into alcove
feature fire surround, double radiator, double glazed window, open into dining room
Dining Room
6'5" x 11'6" (1.96m x 3.50m)
double radiator, double glazed window
Kitchen
9'2" x 6'8" (2.80m x 2.03m)
fitted wall and floor units with matching work surface, stainless steel sink unit, integrated gas hob, integrated freezer, integrated washing machine, wall mounted Baxi gas combination central heating boiler behind unit, double glazed window, vinyl floor covering, stairs leading down to the rear garden
Bathroom
white suite comprising:- low level wc, pedestal hand wash basin, panelled bath with electric shower over, part tiled walls, two x double glazed windows, double radiator, vinyl floor covering, stairs down to the rear yard
Rear Garden
enclosed paved rear garden with a south/south-easterly aspect
EPC
Rating D
Read full description
The property benefits from gas combi central heating, double glazing and an enclosed rear garden, which has been paved for ease of maintenance and enjoys a pleasant south/south-easterly aspect, providing a sunny outdoor space.
Internally, the accommodation briefly comprises a landing with access to the loft benefitting from a drop-down ladder providing useful additional storage. There are two bedrooms, both with wardrobes included, together with an open-plan lounge leading into the dining area. A modern fitted kitchen and bathroom complete the accommodation.
The property is offered for sale with immediate vacant possession, making it particularly suited to buyers looking for a straightforward and speedy purchase.
The property is leasehold, held on an original 999-year lease with a peppercorn ground rent, providing substantial remaining lease length for the new owner.
Entrance Hall
stairs off
Bedroom 1
3.1m into alcove x 3.5m
double radiator, double glazed window, wardrobe unit, bedside tables
Bedroom 2
9'4" x 7'7" (2.84m x 2.30m)
single radiator, double glazed window, two x wardrobe units
Lounge
3.45m x 3.96m into alcove
feature fire surround, double radiator, double glazed window, open into dining room
Dining Room
6'5" x 11'6" (1.96m x 3.50m)
double radiator, double glazed window
Kitchen
9'2" x 6'8" (2.80m x 2.03m)
fitted wall and floor units with matching work surface, stainless steel sink unit, integrated gas hob, integrated freezer, integrated washing machine, wall mounted Baxi gas combination central heating boiler behind unit, double glazed window, vinyl floor covering, stairs leading down to the rear garden
Bathroom
white suite comprising:- low level wc, pedestal hand wash basin, panelled bath with electric shower over, part tiled walls, two x double glazed windows, double radiator, vinyl floor covering, stairs down to the rear yard
Rear Garden
enclosed paved rear garden with a south/south-easterly aspect
EPC
Rating D
Read full description
What's it like to live here?
Nearby businesses open now
More properties nearby
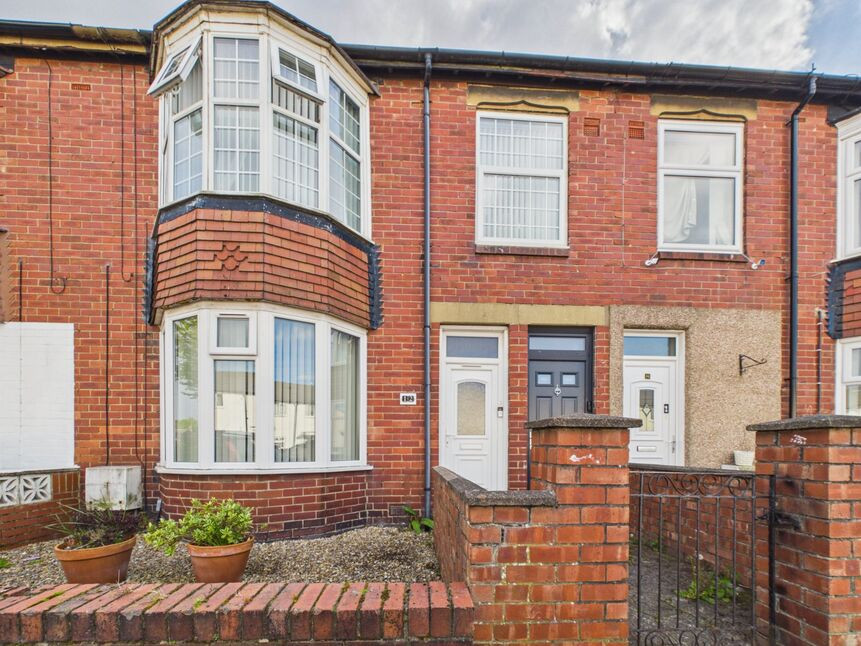
£89,950 Offers in the region of
Vimy Avenue, Hebburn, Tyne and Wear, NE31
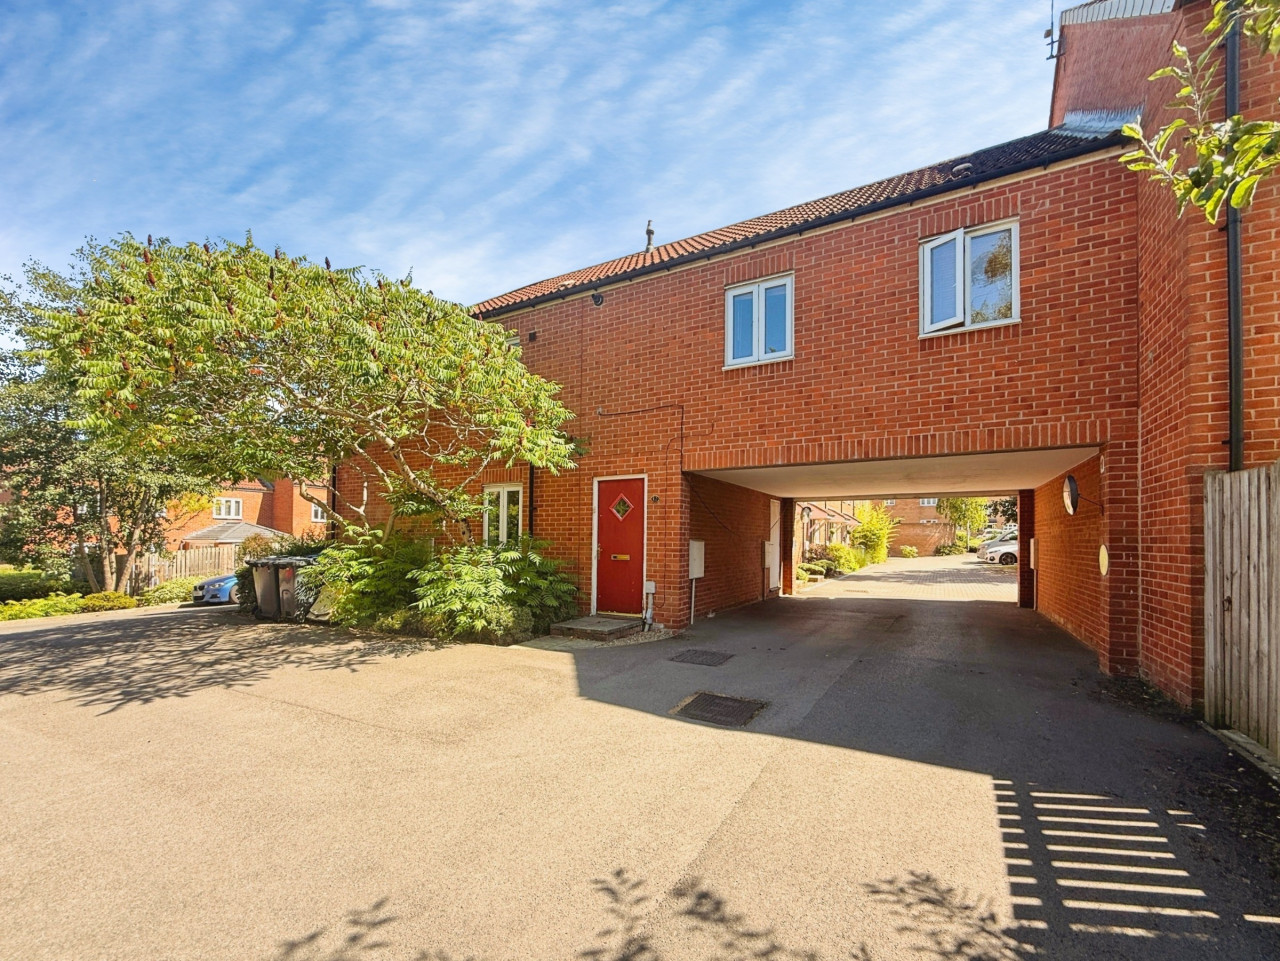
Offers over £85,000
Troilus Gardens, Hebburn, NE31
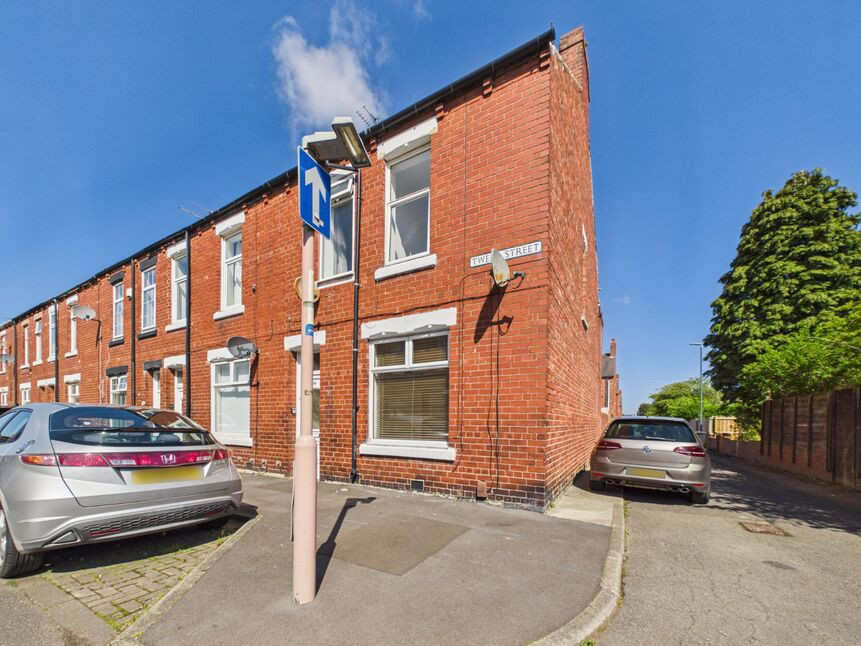
£120,000 Offers in the region of
Tweed Street, Hebburn, Tyne and Wear, NE31
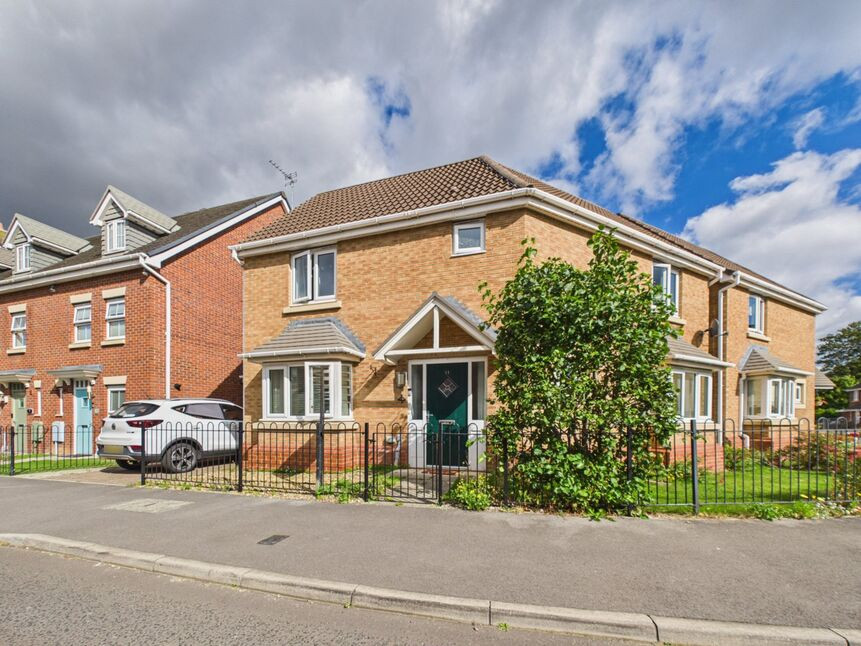
£214,950 Offers in the region of
Comments (0)
Log in to like, comment or share to your feed.
Start the conversation about this listing.