 Available
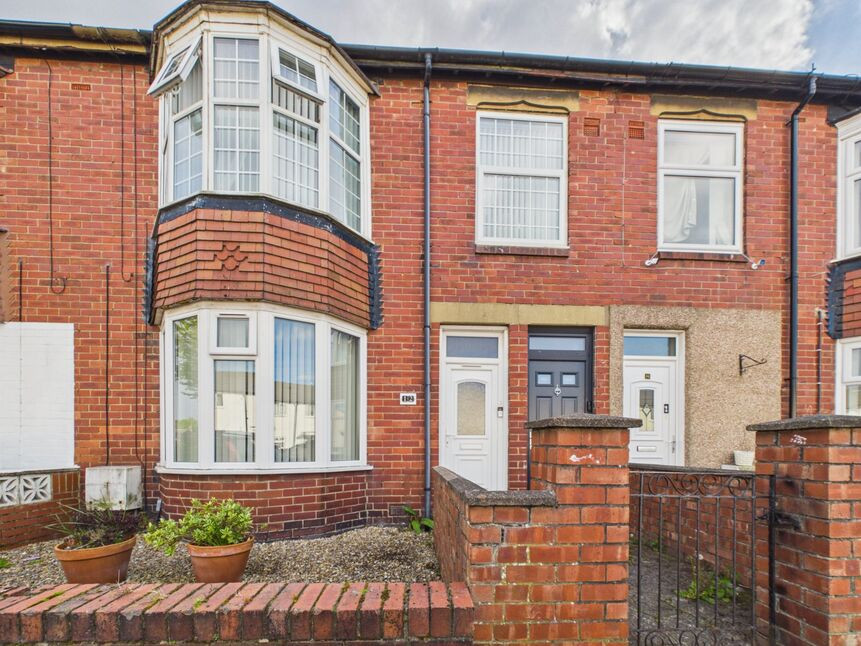
Photo 1 of 17
£214,950 Offers in the region of
Olwen Drive, Hebburn, Tyne and Wear, NE31
Olwen Drive, Tyne and Wear, Hebburn, NE31
- 🏠 House
- 📋 For sale
- 🛏 3 beds
- 🛁 2 baths
- 👁 7 views
About this property
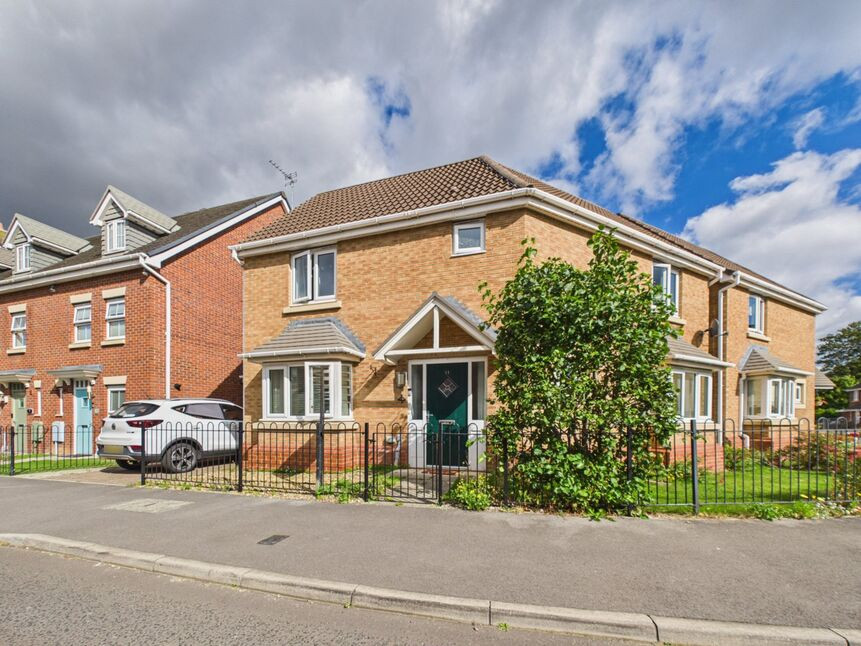
Situated on the popular Olwen Drive development, this modern three-bedroom detached home, built by Barratt Homes in 2008, offers well-proportioned accommodation in a sought after part of town, with surrounding amenities including Hebburn Metro station, just a short walk away.
The property is offered for sale with a leasehold tenure and a very reasonable 136 year remaining term. The ground rent for the forthcoming 2026/27 year was paid in June, providing additional peace of mind for the incoming purchaser.
Internally, the home is presented in a neutral tones throughout, creating a light and versatile backdrop for a buyer to personalise and introduce their own decorative touches. The accommodation is complemented by enclosed gardens, a private driveway and an attached garage, which benefits from both front and rear access.
The ground floor comprises of a spacious entrance hallway with stairs off and access to a convenient downstairs WC. The generous lounge enjoys a front-facing bay window, while French doors open directly onto the rear garden. A particular highlight is the large modern kitchen/dining room which has recently been upgraded with fabulous fitted Wren units, providing a stylish and practical heart to the home and ample space for both everyday family living and entertaining.
Furthermore, the first floor comprises:- a master bedroom with en-suite shower room facility, a family bathroom fitted with a modern white suite and two further bedrooms. The two largest rooms also include built in wardrobes for storage.
Early viewing is strongly recommended to avoid missing out.
Entrance Hallway
single radiator, stairs off
Downstairs wc
white low level wc, fitted unit with hand wash basin inset, single radiator, double glazed window, door to rear garden
Lounge
19'8" x 10'8" (6.00m x 3.25m)
feature fire surround with electric fire inset, two x single radiators, French doors to the garden
Dining Kitchen
19'6" x 13'5" (5.94m x 4.10m)
recently re-fitted 'Wren' kitchen including wall and floor units with contrasting work surface, integrated electric oven, hob and extractor hood, plumbed for automatic washing machine, space for dish washer, space for fridge/freezer, larder cupboard, separate storage cupboard, two x single radiators, tiled flooring, two x double glazed windows, door to the rear garden
First Floor Landing
single radiator, double glazed window, loft hatch which is part boarded for storage
Family Bathroom
white suite comprising:- low level wc, panelled bath, fitted units with hand wash basin inset, part tiled walls, single radiator, vinyl floor covering, double glazed window
Master Bedroom
10'9" x 15'4" (3.28m x 4.67m)
fitted wardrobes with sliding mirror doors, single radiator, double glazed window
En-Suite Shower Room
white suite comprising:- low level wc, vanity unit with hand wash basin inset, shower cubicle, single radiator, vinyl floor covering, double glazed window
Bedroom 2
9'3" x 11'1" (2.82m x 3.38m)
fitted wardrobe with sliding mirror doors, built in storage cupboard housing hot water tank, single radiator, double glazed window
Bedroom 3
7'7" x 8'1" (2.30m x 2.46m)
single radiator, double glazed window
Driveway
block paved and leading to the attached garage
Garage
with up and over door, electricity supply, separate rear door allowing access to the garden
Front / Side Garden
lawn, mature planting
Rear Garden
enclosed rear garden, paved patio area, lawn and mature planting
EPC
Rating C
Read full description
The property is offered for sale with a leasehold tenure and a very reasonable 136 year remaining term. The ground rent for the forthcoming 2026/27 year was paid in June, providing additional peace of mind for the incoming purchaser.
Internally, the home is presented in a neutral tones throughout, creating a light and versatile backdrop for a buyer to personalise and introduce their own decorative touches. The accommodation is complemented by enclosed gardens, a private driveway and an attached garage, which benefits from both front and rear access.
The ground floor comprises of a spacious entrance hallway with stairs off and access to a convenient downstairs WC. The generous lounge enjoys a front-facing bay window, while French doors open directly onto the rear garden. A particular highlight is the large modern kitchen/dining room which has recently been upgraded with fabulous fitted Wren units, providing a stylish and practical heart to the home and ample space for both everyday family living and entertaining.
Furthermore, the first floor comprises:- a master bedroom with en-suite shower room facility, a family bathroom fitted with a modern white suite and two further bedrooms. The two largest rooms also include built in wardrobes for storage.
Early viewing is strongly recommended to avoid missing out.
Entrance Hallway
single radiator, stairs off
Downstairs wc
white low level wc, fitted unit with hand wash basin inset, single radiator, double glazed window, door to rear garden
Lounge
19'8" x 10'8" (6.00m x 3.25m)
feature fire surround with electric fire inset, two x single radiators, French doors to the garden
Dining Kitchen
19'6" x 13'5" (5.94m x 4.10m)
recently re-fitted 'Wren' kitchen including wall and floor units with contrasting work surface, integrated electric oven, hob and extractor hood, plumbed for automatic washing machine, space for dish washer, space for fridge/freezer, larder cupboard, separate storage cupboard, two x single radiators, tiled flooring, two x double glazed windows, door to the rear garden
First Floor Landing
single radiator, double glazed window, loft hatch which is part boarded for storage
Family Bathroom
white suite comprising:- low level wc, panelled bath, fitted units with hand wash basin inset, part tiled walls, single radiator, vinyl floor covering, double glazed window
Master Bedroom
10'9" x 15'4" (3.28m x 4.67m)
fitted wardrobes with sliding mirror doors, single radiator, double glazed window
En-Suite Shower Room
white suite comprising:- low level wc, vanity unit with hand wash basin inset, shower cubicle, single radiator, vinyl floor covering, double glazed window
Bedroom 2
9'3" x 11'1" (2.82m x 3.38m)
fitted wardrobe with sliding mirror doors, built in storage cupboard housing hot water tank, single radiator, double glazed window
Bedroom 3
7'7" x 8'1" (2.30m x 2.46m)
single radiator, double glazed window
Driveway
block paved and leading to the attached garage
Garage
with up and over door, electricity supply, separate rear door allowing access to the garden
Front / Side Garden
lawn, mature planting
Rear Garden
enclosed rear garden, paved patio area, lawn and mature planting
EPC
Rating C
Read full description
What's it like to live here?
Nearby businesses open now
More properties nearby
Offers over £85,000
Troilus Gardens, Hebburn, NE31
£75,000 Offers in the region of
Hedgeley Road, Hebburn, Tyne and Wear, NE31
£89,950 Offers in the region of
Comments (0)
Log in to like, comment or share to your feed.
Start the conversation about this listing.