 Available
Photo 1 of 21
£650,000 Asking price
Hermitage Gardens, Chester Le Street, Durham, DH2
Hermitage Gardens, Durham, Chester Le Street, DH2
- 🏠 House
- 📋 For sale
- 🛏 4 beds
- 🛁 3 baths
- 👁 6 views
About this property
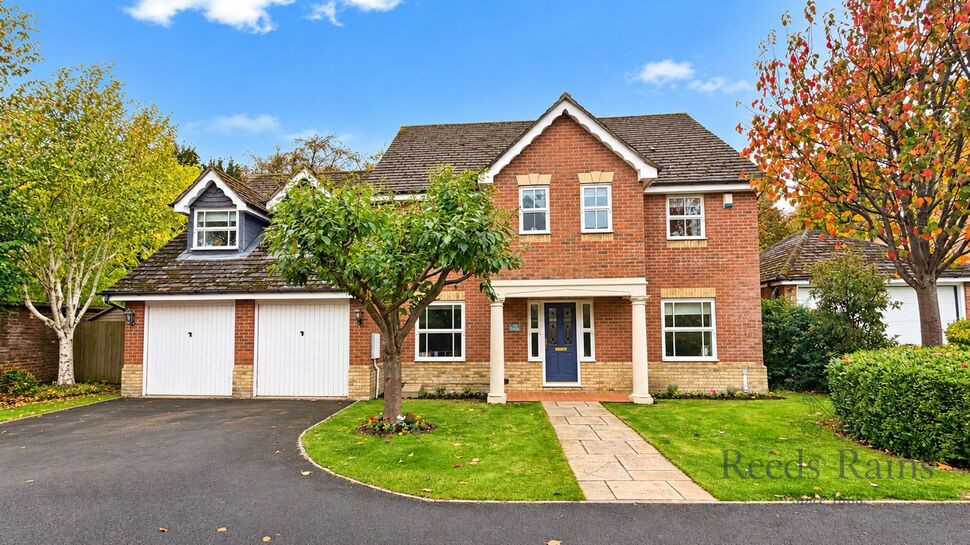
Occupying one of the most prestigious positions within the exclusive Hermitage Gardens development in Chester-le-Street, this exceptional detached residence enjoys a privileged setting within the original walled grounds of the historic Hermitage estate. A rare and distinguished offering, this is a home of remarkable presence, timeless elegance and undeniable exclusivity.
Generously proportioned and beautifully appointed, the property presents an exquisite balance of classic sophistication and contemporary family living. Offering four double bedrooms, an array of versatile reception rooms, mature landscaped gardens, an exceptionally spacious driveway and a double integral garage, this impressive residence delivers both refined living and an enviable sense of space.
An impressive entrance hallway introduces the home's elegant interiors, leading to a guest WC, dedicated study and beautifully proportioned reception rooms. The main lounge exudes character, centred around a striking square bay window with bespoke window seat overlooking the walled garden, complemented by an elegant feature fireplace to create a wonderfully inviting yet distinguished space.
The traditionally styled kitchen is centred around a substantial island and complemented by a comprehensive range of integrated appliances. Flowing into an expansive family and dining area, the layout lends itself effortlessly to both family life and sophisticated entertaining, with patio doors opening onto the rear garden. A separate utility room, generous cloak room and additional reception room provide further flexibility and convenience.
The first floor continues the sense of understated luxury. The impressive master bedroom suite offers bespoke fitted wardrobes and a beautifully appointed en-suite bathroom featuring a bath, separate shower and vanity unit. The second double bedroom benefits from fitted wardrobes and its own en-suite facilities, while two further double bedrooms with fitted storage are served by a Jack and Jill bathroom with separate his and hers wash basins. A generous loft space provides valuable additional storage and potential for future development, subject to the necessary permissions.
The exterior is equally impressive. A mature front garden provides an elegant approach, complemented by a substantial driveway, one of the largest on the estate, offering extensive parking and leading to the double integral garage.
The rear garden is a truly special feature, enclosed by the historic estate walls and offering a rare combination of privacy, seclusion and natural beauty. An expansive lawn, paved terrace and established planting create a beautiful setting for alfresco dining and entertaining, while the adjoining mature woodland enhances the peaceful, semi-rural atmosphere. A private and enchanting retreat, the garden perfectly complements the home's distinguished setting.
Despite its wonderfully secluded surroundings, the property remains conveniently positioned for Chester-le-Street town centre, with its independent shops, cafés, restaurants and everyday amenities. Excellent road links and a mainline railway station provide convenient connections to Durham, Newcastle, Sunderland and beyond.
Rarely does a home combine such a privileged position, impressive proportions and an exceptional garden setting. This is a distinguished properties offering an enviable lifestyle within one of Chester-le-Street's most sought-after developments, where historic character, privacy and refined family living come together.
Early viewing is strongly recommended to appreciate the exceptional setting and unique appeal of this remarkable home.
Read full description
Generously proportioned and beautifully appointed, the property presents an exquisite balance of classic sophistication and contemporary family living. Offering four double bedrooms, an array of versatile reception rooms, mature landscaped gardens, an exceptionally spacious driveway and a double integral garage, this impressive residence delivers both refined living and an enviable sense of space.
An impressive entrance hallway introduces the home's elegant interiors, leading to a guest WC, dedicated study and beautifully proportioned reception rooms. The main lounge exudes character, centred around a striking square bay window with bespoke window seat overlooking the walled garden, complemented by an elegant feature fireplace to create a wonderfully inviting yet distinguished space.
The traditionally styled kitchen is centred around a substantial island and complemented by a comprehensive range of integrated appliances. Flowing into an expansive family and dining area, the layout lends itself effortlessly to both family life and sophisticated entertaining, with patio doors opening onto the rear garden. A separate utility room, generous cloak room and additional reception room provide further flexibility and convenience.
The first floor continues the sense of understated luxury. The impressive master bedroom suite offers bespoke fitted wardrobes and a beautifully appointed en-suite bathroom featuring a bath, separate shower and vanity unit. The second double bedroom benefits from fitted wardrobes and its own en-suite facilities, while two further double bedrooms with fitted storage are served by a Jack and Jill bathroom with separate his and hers wash basins. A generous loft space provides valuable additional storage and potential for future development, subject to the necessary permissions.
The exterior is equally impressive. A mature front garden provides an elegant approach, complemented by a substantial driveway, one of the largest on the estate, offering extensive parking and leading to the double integral garage.
The rear garden is a truly special feature, enclosed by the historic estate walls and offering a rare combination of privacy, seclusion and natural beauty. An expansive lawn, paved terrace and established planting create a beautiful setting for alfresco dining and entertaining, while the adjoining mature woodland enhances the peaceful, semi-rural atmosphere. A private and enchanting retreat, the garden perfectly complements the home's distinguished setting.
Despite its wonderfully secluded surroundings, the property remains conveniently positioned for Chester-le-Street town centre, with its independent shops, cafés, restaurants and everyday amenities. Excellent road links and a mainline railway station provide convenient connections to Durham, Newcastle, Sunderland and beyond.
Rarely does a home combine such a privileged position, impressive proportions and an exceptional garden setting. This is a distinguished properties offering an enviable lifestyle within one of Chester-le-Street's most sought-after developments, where historic character, privacy and refined family living come together.
Early viewing is strongly recommended to appreciate the exceptional setting and unique appeal of this remarkable home.
Read full description
What's it like to live here?
Nearby businesses open now
More properties nearby
£205,000 Asking price
The Hermitage, Chester Le Street, Durham, DH2
£290,000 Asking price
Loweswater Avenue, Chester Le Street, Durham, DH2
£230,000 Asking price
Derwentwater Avenue, Chester Le Street, Durham, DH2
£250,000 Asking price
Comments (0)
Log in to like, comment or share to your feed.
Start the conversation about this listing.